
7709 E 28th Place, Denver, CO 80238
Local realty services provided by:ERA Teamwork Realty
7709 E 28th Place,Denver, CO 80238
$415,000
- 2 Beds
- 2 Baths
- 1,060 sq. ft.
- Townhouse
- Coming Soon
Listed by: sarah lucas
Office: milehimodern
MLS#:3914088
Source:ML
Price summary
- Price:$415,000
- Price per sq. ft.:$391.51
- Monthly HOA dues:$317
About this home
This Central Park townhome pairs fresh updates with distinctive industrial-inspired character and a convenient location. New paint and flooring create a polished, move-in ready feel, while exposed ductwork and a tiled fireplace add architectural personality to the light-filled living area. The bright kitchen features sleek cabinetry and a generous peninsula with seating, complemented by two private balconies that extend the living space outdoors. Upstairs, the spacious primary suite offers an en-suite bath and walk-in closet, while a secondary bedroom provides flexibility for guests or a home office. A convenient half bath and in-unit laundry add everyday functionality, while a new furnace provides added comfort and it boasts two balconies, one with glass hook up for grilling and owned attached 1 car garage. The community offers elevator access, bike storage, pools and parks, while the HOA includes grounds and structural maintenance, insurance, water, sewer, snow removal and more. An ideal location offers easy access to Central Park's restaurants, pools and neighborhood amenities....
Contact an agent
Home facts
- Year built:2006
- Subdivision & Development:Central Park
- Listing ID #:3914088
Rooms and interior
- Bedrooms:2
- Total bathrooms:2
- Full bathrooms:1
- Half bathrooms:1
- Flooring:Carpet, Tile, Vinyl
- Kitchen Description:Dishwasher, Eat-in Kitchen, Microwave, Range, Refrigerator
- Living area:1,060 sq. ft.
Heating and cooling
- Cooling:Central Air
- Heating:Forced Air
- Central air:Yes
Structure and exterior
- Year built:2006
- Building area:1,060 sq. ft.
- Construction Materials:Brick, Stucco
- Exterior Features:Balcony, Covered, Front Porch, Lighting, Rain Gutters
- Levels:3 or More Stories
Schools
- High school:Venture Prep School
- Middle school:DSST: Montview
- Elementary school:Willow
Utilities
- Water:Public
- Sewer:Public Sewer
Finances and disclosures
- Price:$415,000
- Price per sq. ft.:$391.51
- Tax amount:$4,660 (2025)
Features and amenities
- Laundry features:In Unit, Laundry Closet
- Amenities:Window Coverings
Parking
- Total parking spaces:1
- Garage:Yes
- Garage spaces:1
 Based on information submitted to the MLS GRID as of August 31, 2026 09:44 PM. All data is obtained from various sources and may not have been verified by broker or MLS GRID. Supplied Open House information is subject to change without notice. All information should be independently reviewed and verified for accuracy. Properties may or may not be listed by the office/agent presenting the information.
New listings near 7709 E 28th Place
- Coming Soon
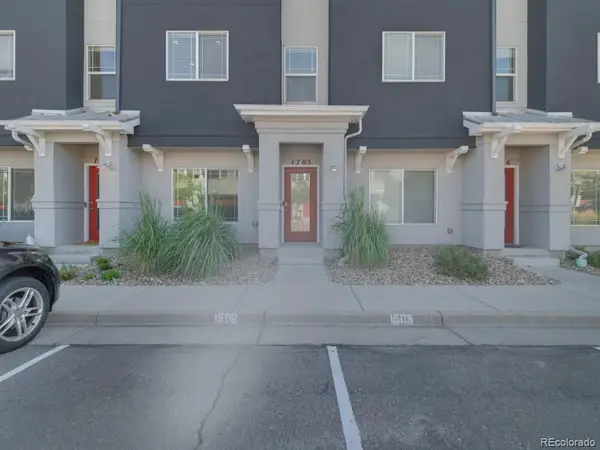 $360,000Coming Soon3 beds 3 baths1,574 sq. ft.
9300 E Florida Avenue #1705, Denver, CO 80247
MLS# 4333320Listed by: STERLING REAL ESTATE GROUP INC - Coming SoonOpen Sat, 11am to 12:30pm
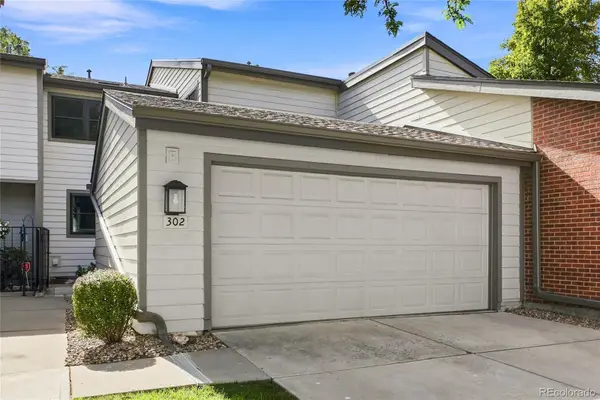 $469,900Coming Soon4 beds 3 baths2,912 sq. ft.
7925 W Layton Avenue #302, Denver, CO 80123
MLS# 4587741Listed by: LOKATION - Coming Soon
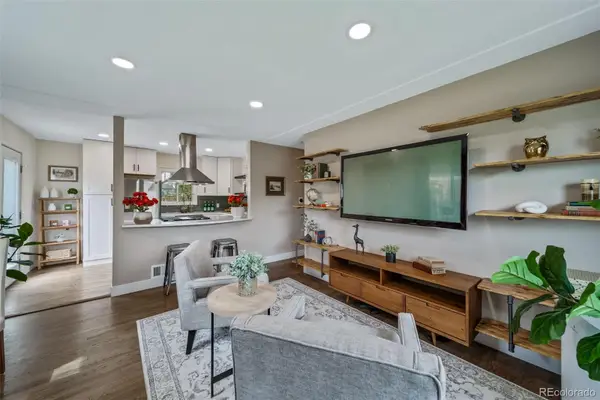 $495,000Coming Soon2 beds 2 baths768 sq. ft.
1201 S Julian Street, Denver, CO 80219
MLS# 8096101Listed by: BROKERS GUILD REAL ESTATE - Coming Soon
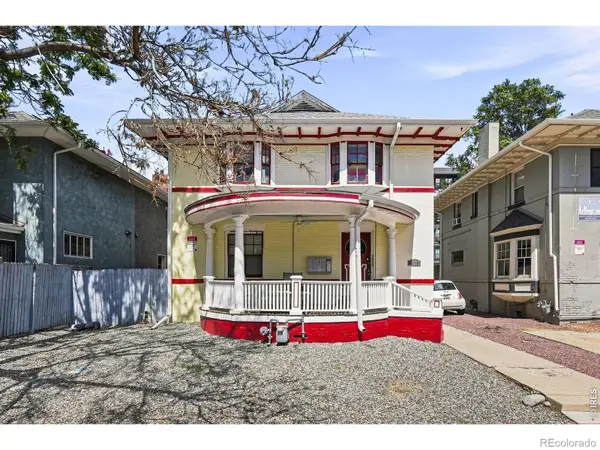 $948,000Coming Soon-- beds -- baths2,851 sq. ft.
1215 E 14th Avenue, Denver, CO 80218
MLS# IR1067614Listed by: LIVE WEST REALTY - Coming Soon
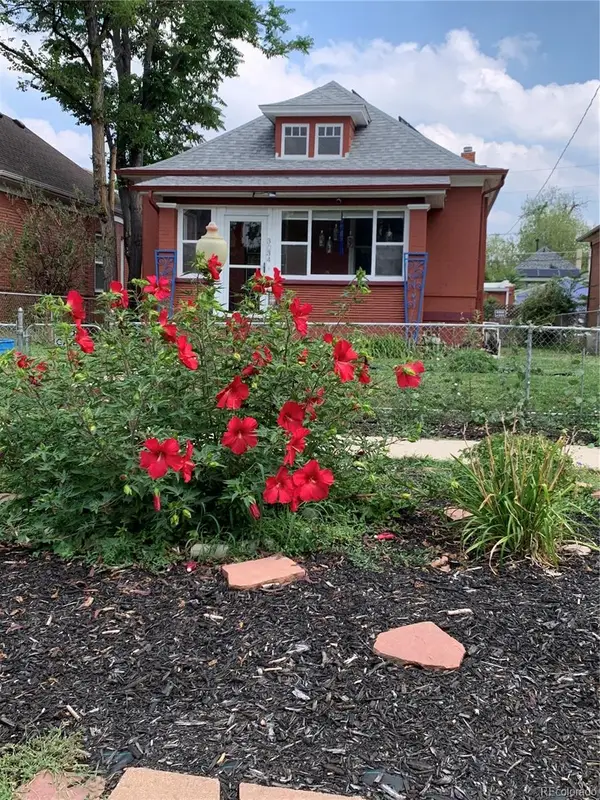 $669,000Coming Soon2 beds 1 baths1,472 sq. ft.
3034 N Race Street, Denver, CO 80205
MLS# 2070094Listed by: KLAVER & COMPANY - Coming Soon
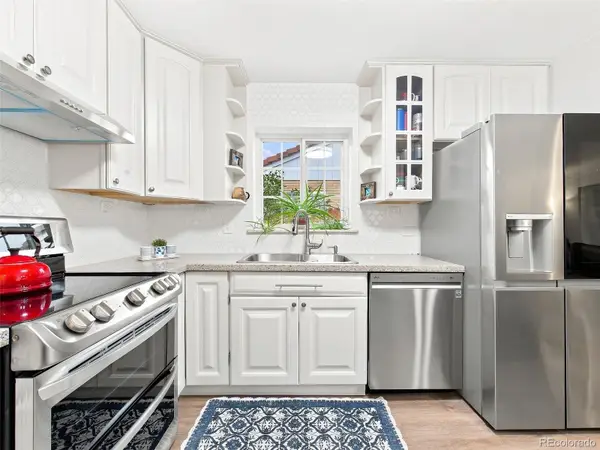 $600,000Coming Soon5 beds 2 baths2,151 sq. ft.
3610 Olive Street, Denver, CO 80207
MLS# 6063500Listed by: KELLER WILLIAMS DTC - Coming Soon
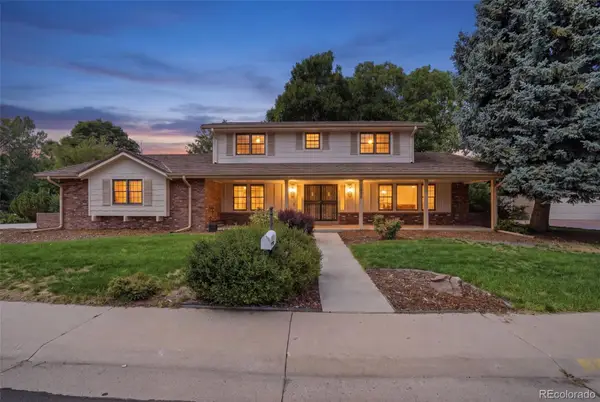 $1,275,000Coming Soon4 beds 4 baths3,863 sq. ft.
4075 S Poplar Way, Denver, CO 80237
MLS# 1669392Listed by: ENGEL & VOLKERS DENVER - Coming Soon
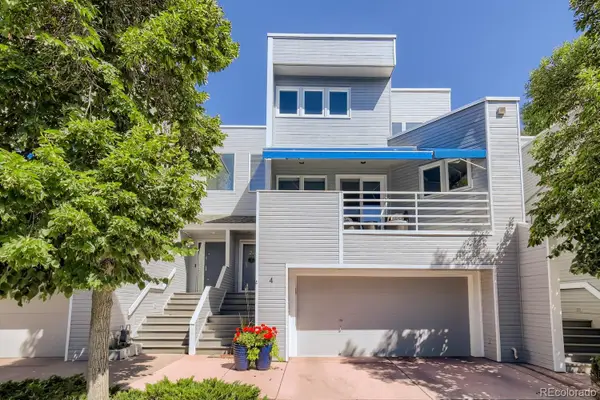 $600,000Coming Soon3 beds 4 baths2,431 sq. ft.
9200 E Cherry Creek South Drive #4, Denver, CO 80231
MLS# 1689923Listed by: LITTLETON REAL ESTATE COMPANY - Coming Soon
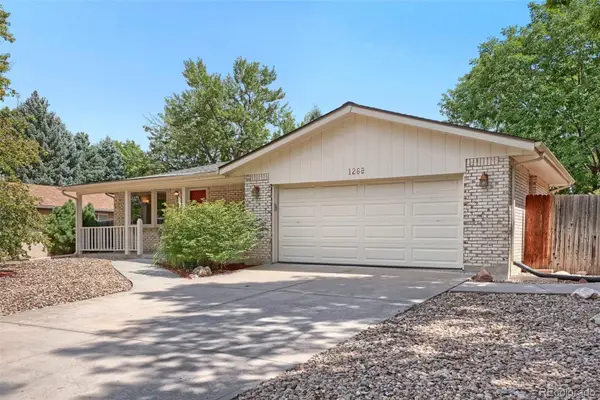 $595,000Coming Soon3 beds 3 baths2,346 sq. ft.
1268 S Independence Street, Denver, CO 80232
MLS# 4952599Listed by: RE/MAX PROFESSIONALS - Coming Soon
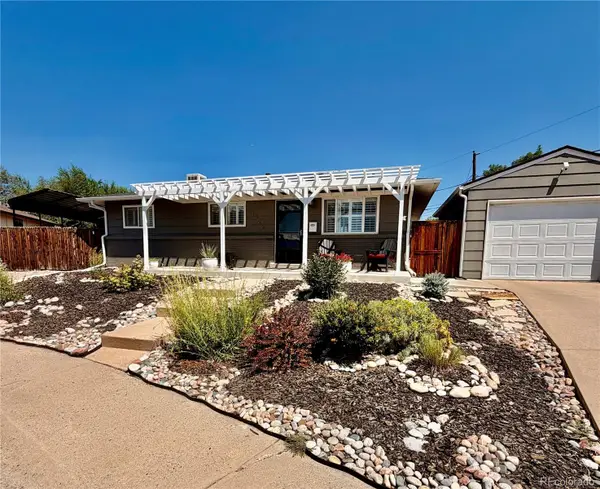 $539,000Coming Soon3 beds 2 baths1,924 sq. ft.
1522 S Hooker Street, Denver, CO 80219
MLS# 8862416Listed by: KELLER WILLIAMS ADVANTAGE REALTY LLC


Protect your home and budget from life's surprises with an Assurant Home Warranty, backed by a partner that supports you through every step of homeownership. Explore Plans.
© 2023 - 2026 ERA Franchise Systems LLC. All rights reserved. ERA Franchise Systems LLC fully supports the principles of the Fair Housing Act and the Equal Opportunity Act. ERA, ERA Real Estate powered, and their respective logos are registered service marks of ERA Franchise Systems LLC. Each office is independently owned and operated.