
1215 E 14th Avenue, Denver, CO 80218
Local realty services provided by:ERA Shields Real Estate
Listed by: sally anderson
Office: live west realty
MLS#:IR1067614
Source:ML
Price summary
- Price:$948,000
- Price per sq. ft.:$332.51
About this home
Turnkey, high-yield historic 4-plex in a premium Denver rental corridor. Over $100K in recent capital expenditures eliminates deferred maintenance risk: fully excavated/waterproofed foundation, Newer roof, gutters and downspouts, new gas line, new lead-free water lines, and partial new exterior brickwork. Excellent utility structure with 5 newly upgraded electrical panels (1 per unit) and 1 for the shared laundry room to easily pass power costs to tenants. Full 1-year leases already in place for each unit. Highly stable asset with immediate day-one income and zero vacancy friction. Tenants pay utilities. Located in a high-demand, low-vacancy pocket steps from Cheesman Park, Congress Park, and the Bluebird Theater.
Contact an agent
Home facts
- Year built:1901
- Subdivision & Development:Horrs Add
- Listing ID #:IR1067614
Rooms and interior
- Flooring:Wood
- Kitchen Description:Dishwasher, Disposal, Oven, Refrigerator
- Basement:Yes
- Basement Description:Full
- Living area:2,851 sq. ft.
Heating and cooling
- Cooling:Air Conditioning-Room, Ceiling Fan(s)
- Heating:Forced Air
Structure and exterior
- Roof:Composition
- Year built:1901
- Building area:2,851 sq. ft.
- Lot area:0.07 Acres
- Lot Features:Historical District, Level
- Architectural Style:Victorian
- Construction Materials:Brick, Stone
- Levels:2 Story
Schools
- High school:East
- Middle school:Morey
- Elementary school:Dora Moore
Utilities
- Water:Public
- Sewer:Public Sewer
Finances and disclosures
- Price:$948,000
- Price per sq. ft.:$332.51
- Tax amount:$4,996 (2025)
Features and amenities
- Laundry features:Dryer, Washer
- Amenities:Bay Window(s), Smoke Detector(s), Window Coverings
Parking
- Total parking spaces:4
 Based on information submitted to the MLS GRID as of September 1, 2026 02:18 PM. All data is obtained from various sources and may not have been verified by broker or MLS GRID. Supplied Open House information is subject to change without notice. All information should be independently reviewed and verified for accuracy. Properties may or may not be listed by the office/agent presenting the information.
New listings near 1215 E 14th Avenue
- Coming Soon
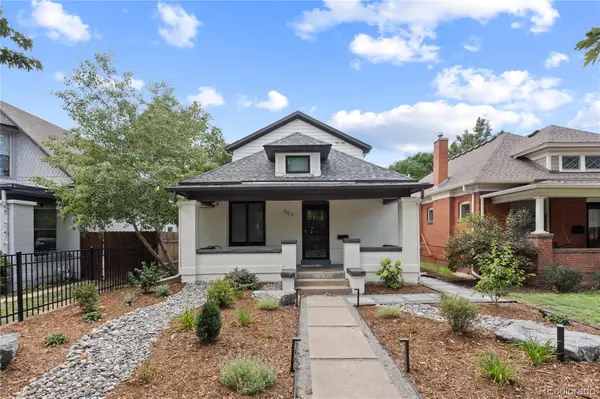 $1,695,000Coming Soon4 beds 3 baths2,716 sq. ft.
507 S Emerson Street, Denver, CO 80209
MLS# 3073607Listed by: COMPASS - DENVER - Coming Soon
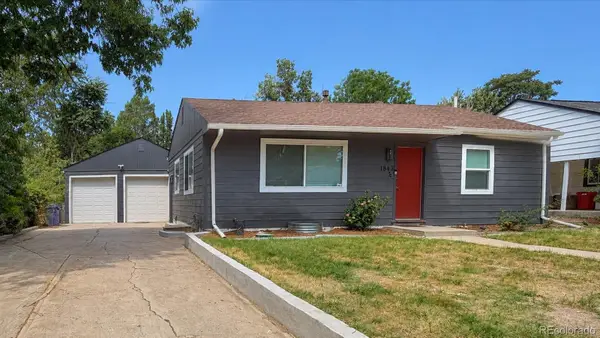 $700,000Coming Soon4 beds 3 baths2,196 sq. ft.
1843 S Eudora Street, Denver, CO 80222
MLS# 9124953Listed by: EXP REALTY, LLC - Coming Soon
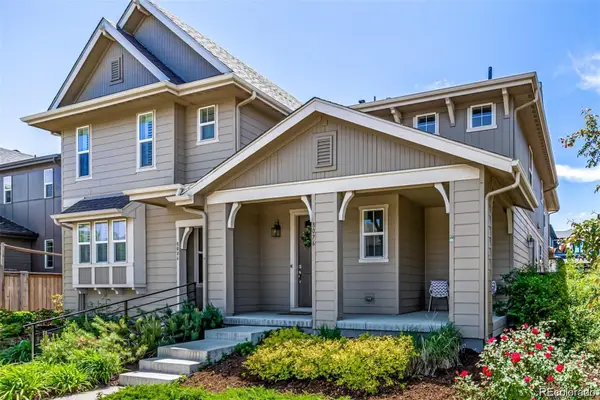 $625,000Coming Soon2 beds 4 baths2,478 sq. ft.
8076 E 53rd Drive, Denver, CO 80238
MLS# 3752052Listed by: KELLER WILLIAMS REALTY DOWNTOWN LLC - Coming Soon
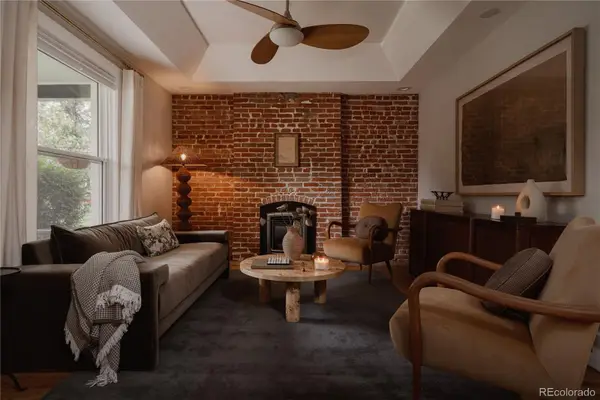 $899,000Coming Soon3 beds 3 baths1,802 sq. ft.
4208 Umatilla Street, Denver, CO 80211
MLS# 5173341Listed by: SERHANT COLORADO LLC - Coming Soon
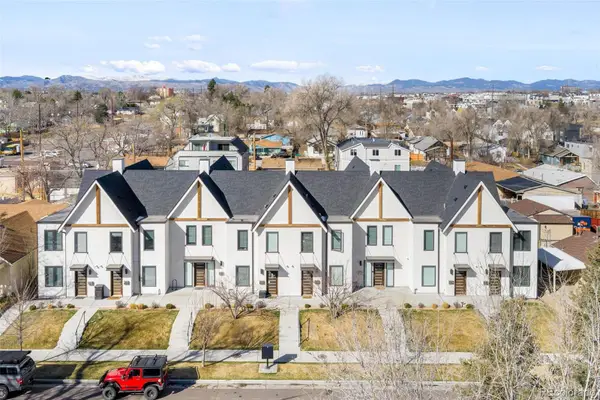 $650,000Coming Soon2 beds 3 baths1,570 sq. ft.
1031 Julian Street, Denver, CO 80204
MLS# 3476055Listed by: COMPASS - DENVER - Coming Soon
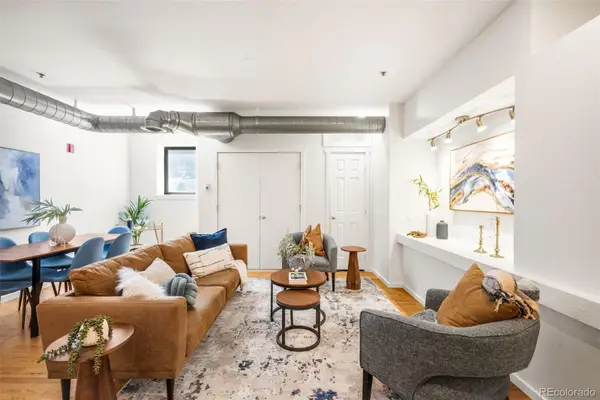 $340,000Coming Soon2 beds 2 baths1,245 sq. ft.
70 W 6th Avenue #110, Denver, CO 80204
MLS# 2213856Listed by: COMPASS - DENVER - Coming Soon
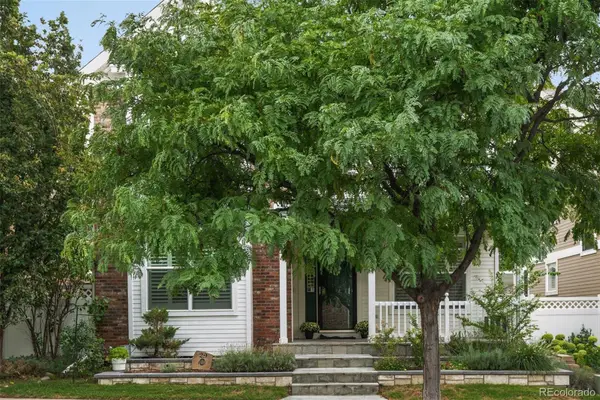 $895,000Coming Soon4 beds 4 baths2,754 sq. ft.
29 S Syracuse Street, Denver, CO 80230
MLS# 5941001Listed by: LIV SOTHEBY'S INTERNATIONAL REALTY - Coming Soon
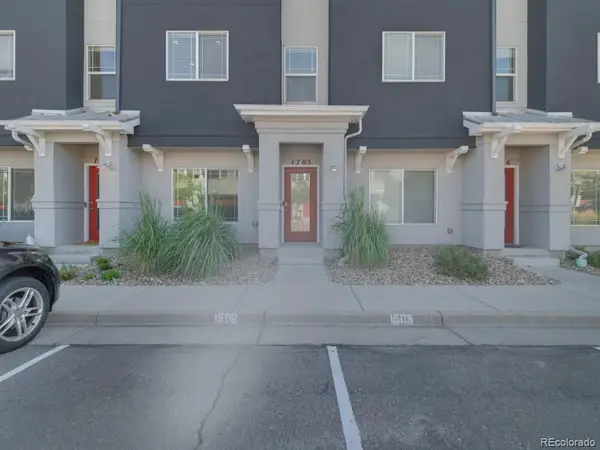 $360,000Coming Soon3 beds 3 baths1,574 sq. ft.
9300 E Florida Avenue #1705, Denver, CO 80247
MLS# 4333320Listed by: STERLING REAL ESTATE GROUP INC - Coming SoonOpen Sat, 11am to 12:30pm
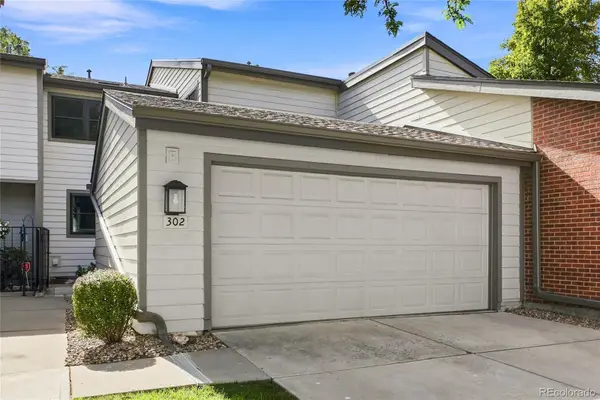 $469,900Coming Soon4 beds 3 baths2,912 sq. ft.
7925 W Layton Avenue #302, Denver, CO 80123
MLS# 4587741Listed by: LOKATION - Coming Soon
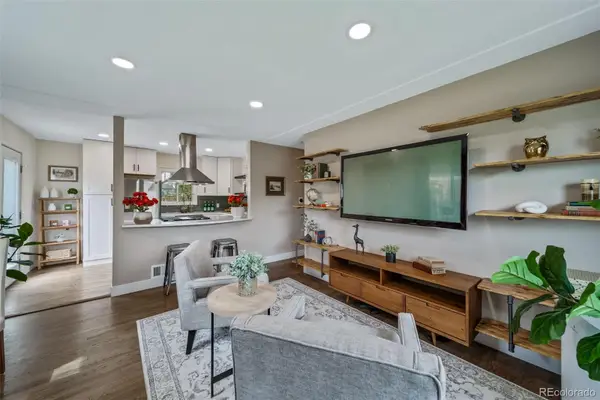 $495,000Coming Soon2 beds 2 baths768 sq. ft.
1201 S Julian Street, Denver, CO 80219
MLS# 8096101Listed by: BROKERS GUILD REAL ESTATE


Protect your home and budget from life's surprises with an Assurant Home Warranty, backed by a partner that supports you through every step of homeownership. Explore Plans.
© 2023 - 2026 ERA Franchise Systems LLC. All rights reserved. ERA Franchise Systems LLC fully supports the principles of the Fair Housing Act and the Equal Opportunity Act. ERA, ERA Real Estate powered, and their respective logos are registered service marks of ERA Franchise Systems LLC. Each office is independently owned and operated.