
7755 E Quincy #308, Denver, CO 80237
Local realty services provided by:ERA Shields Real Estate
7755 E Quincy #308,Denver, CO 80237
$155,000
- 2 Beds
- 1 Baths
- 967 sq. ft.
- Single family
- Active
Listed by: virginia heidinger
Office: your castle real estate inc
MLS#:2438465
Source:ML
Price summary
- Price:$155,000
- Price per sq. ft.:$160.29
- Monthly HOA dues:$492
About this home
For the discerning buyer looking for quality and style, this sleek, stylish and ready to move in condo is here for you! It ieven ncludes a HIGHLY SOUGHT AFTER WASHER AND DRYER IN THE UNIT! It's located in it's own closet. Air conditioner and heater are only 4 years old! Modern updates are throughout this end unit condo. The kitchen and bathroom have clean-lined cabinatry with a streamlined finish! The gorgeous kitchen has stainless appliances, granite counters, stunning glass backsplash. Enjoy the spacious dining area and open plan into the living room which adjoins the expansive patio with lovely views of the trees outside. The huge primary bedroom in complete with a large walk-in closet. The second bedroom is also spacious. and big enough for a queen size bed. The bathroom was completely remodeled a few short years ago with custom tile and a double vanity. In addition to all the wonderful upgrads, the light fixtures and doors throughout were updated. The unit outside in surrounded with a park-like setting of evergreen and deciduous trees. Only a few steps away is a lovely park with walkng trails. There is a storage unit, a covered carport and open parking for extra parking. This lovely condo is in a desirable location, just mminutes from DTC, intersection of I225 and I25, as well as shopping, restaurants and parks. You would have to search far and wide to find a stunning condo like this one at this price. Grab it while you can!...
Contact an agent
Home facts
- Year built:1972
- Subdivision & Development:Whispering Pines
- Listing ID #:2438465
Rooms and interior
- Bedrooms:2
- Total bathrooms:1
- Full bathrooms:1
- Flooring:Carpet, Laminate
- Kitchen Description:Dishwasher, Disposal, Refrigerator
- Living area:967 sq. ft.
Heating and cooling
- Cooling:Central Air
- Heating:Forced Air, Natural Gas
Structure and exterior
- Roof:Composition
- Year built:1972
- Building area:967 sq. ft.
- Architectural Style:Mid-Century Modern
- Construction Materials:Brick, Frame
- Exterior Features:Balcony, Deck
- Levels:1 Story
Schools
- High school:Thomas Jefferson
- Middle school:Hamilton
- Elementary school:Southmoor
Utilities
- Sewer:Public Sewer
Finances and disclosures
- Price:$155,000
- Price per sq. ft.:$160.29
- Tax amount:$1,326
Features and amenities
- Laundry features:Common Area, Dryer, In Unit, Washer
- Amenities:Window Coverings
Parking
- Carport spaces:1
 Based on information submitted to the MLS GRID as of October 26, 2026 09:48 PM. All data is obtained from various sources and may not have been verified by broker or MLS GRID. Supplied Open House information is subject to change without notice. All information should be independently reviewed and verified for accuracy. Properties may or may not be listed by the office/agent presenting the information.
New listings near 7755 E Quincy #308
- Coming Soon
 $775,000Coming Soon3 beds 3 baths1,562 sq. ft.
1440 York, Denver, CO 80206
MLS# 4021331Listed by: KELLER WILLIAMS REALTY URBAN ELITE - Coming SoonOpen Sat, 11am to 1pm
 $1,000,000Coming Soon4 beds 3 baths2,685 sq. ft.
3685 S Narcissus, Denver, CO 80237
MLS# 4403090Listed by: KENTWOOD REAL ESTATE DTC, LLC - Coming SoonOpen Fri, 3 to 5pm
 $775,000Coming Soon2 beds 3 baths1,748 sq. ft.
31 Jackson #F, Denver, CO 80206
MLS# 2255535Listed by: COMPASS - DENVER - Coming Soon
 $1,100,000Coming Soon3 beds 2 baths2,263 sq. ft.
1512 Larimer #41, Denver, CO 80202
MLS# 7125872Listed by: COMPASS - DENVER - Coming Soon
 $2,300,000Coming Soon3 beds 5 baths4,138 sq. ft.
3147 W 28th, Denver, CO 80211
MLS# 4834277Listed by: RED CHAIR REALTY ADVISORS LLC - Coming Soon
 $199,000Coming Soon1 beds 1 baths700 sq. ft.
6455 E Bates #103, Denver, CO 80222
MLS# 4176398Listed by: KENTWOOD REAL ESTATE CHERRY CREEK - Coming Soon
 $1,200,000Coming Soon5 beds 4 baths2,614 sq. ft.
4183 S Zenobia, Denver, CO 80236
MLS# 7716509Listed by: YOUR CASTLE REALTY LLC - Coming Soon
 $689,000Coming Soon1 beds 2 baths1,272 sq. ft.
1801 Wynkoop #602, Denver, CO 80202
MLS# 2064154Listed by: FANTASTIC FRANK COLORADO - Coming SoonOpen Fri, 12 to 3pm
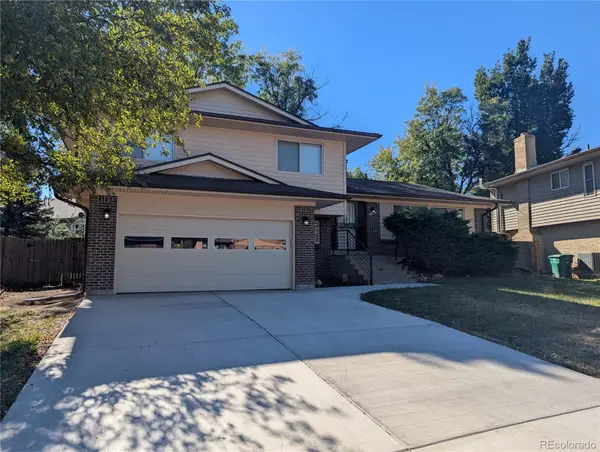 $550,000Coming Soon4 beds 3 baths2,023 sq. ft.
7202 E Wesley, Denver, CO 80224
MLS# 9172127Listed by: RE/MAX PROFESSIONALS - Coming Soon
 $4,475,000Coming Soon5 beds 8 baths7,752 sq. ft.
2260 S Jackson, Denver, CO 80210
MLS# 5466820Listed by: KENTWOOD REAL ESTATE DTC, LLC


Protect your home and budget from life's surprises with an Assurant Home Warranty, backed by a partner that supports you through every step of homeownership. Explore Plans.
© 2023 - 2026 ERA Franchise Systems LLC. All rights reserved. ERA Franchise Systems LLC fully supports the principles of the Fair Housing Act and the Equal Opportunity Act. ERA, ERA Real Estate powered, and their respective logos are registered service marks of ERA Franchise Systems LLC. Each office is independently owned and operated.