
7860 Mona, Denver, CO 80221
Local realty services provided by:ERA Shields Real Estate
7860 Mona,Denver, CO 80221
$425,000
- 4 Beds
- 2 Baths
- 1,478 sq. ft.
- Single family
- Active
Listed by: carol voorhis
Office: group mulberry
MLS#:IR1068285
Source:ML
Price summary
- Price:$425,000
- Price per sq. ft.:$287.55
About this home
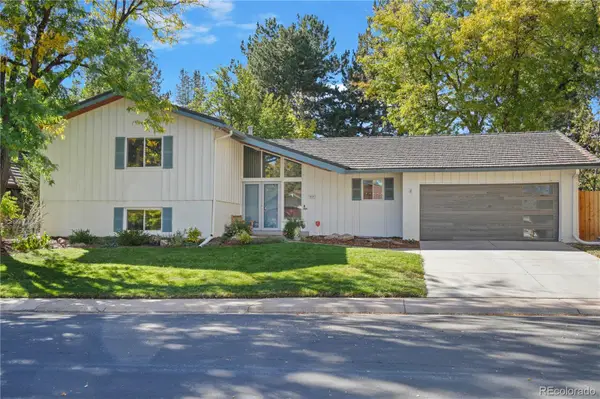
Seller is offering $5,000 in concessions. Charming 3-bedroom, 2-bath ranch-style home with a partially finished basement, offering a spacious, open floor plan with plenty of room to live, work, and entertain.The main level features a generous living room and a large eat-in kitchen complete with newer cabinets, countertops, and appliances. Refinished hardwood floors add warmth and character throughout the main living areas. Three bedrooms and a beautifully remodeled full bathroom complete the main level.The lower level provides additional versatile living space, including a spacious recreation room, non-conforming bedroom/office, updated 3/4 bathroom, and abundant storage. Outside you'll find a large, fenced yard with new front yard landscaping and fencing. The backyard provides a blank canvas with plenty of space and potential to create your own outdoor retreat. Additional updates include new interior/exterior paint, new main level windows, new roof, new insulation in basement, newer electrical panel, and sewer line. With thoughtful updates and flexible spaces throughout, this home is move-in ready and designed for comfortable everyday living. This home is a must see and won't disappoint....
Contact an agent
Home facts
- Year built:1959
- Subdivision & Development:Sherrelwood Estates
- Listing ID #:IR1068285
Rooms and interior
- Bedrooms:4
- Total bathrooms:2
- Full bathrooms:1
- Flooring:Wood
- Kitchen Description:Dishwasher, Eat-in Kitchen, Oven, Refrigerator
- Living area:1,478 sq. ft.
Heating and cooling
- Cooling:Ceiling Fan(s)
- Heating:Forced Air
Structure and exterior
- Roof:Composition
- Year built:1959
- Building area:1,478 sq. ft.
- Lot Features:Level
- Architectural Style:Contemporary
- Construction Materials:Brick
- Exterior Features:Patio
- Levels:1 Story
Schools
- High school:Other
- Middle school:Other
- Elementary school:Other
Utilities
- Water:Public
Finances and disclosures
- Price:$425,000
- Price per sq. ft.:$287.55
- Tax amount:$2,834
Features and amenities
- Laundry features:In Unit
 Based on information submitted to the MLS GRID as of October 26, 2026 06:29 PM. All data is obtained from various sources and may not have been verified by broker or MLS GRID. Supplied Open House information is subject to change without notice. All information should be independently reviewed and verified for accuracy. Properties may or may not be listed by the office/agent presenting the information.
New listings near 7860 Mona
- Coming Soon
 $315,000Coming Soon2 beds 2 baths1,120 sq. ft.
4086 S Yosemite, Denver, CO 80237
MLS# 3055251Listed by: EXP REALTY, LLC - Coming Soon
 $890,000Coming Soon4 beds 3 baths1,839 sq. ft.
2686 Dahlia, Denver, CO 80207
MLS# IR1071264Listed by: THE GARTHWAITE GROUP LLC - Coming SoonOpen Fri, 2 to 4pm
 $750,000Coming Soon4 beds 4 baths2,666 sq. ft.
5456 N Xenia, Denver, CO 80238
MLS# 1725575Listed by: UNIFIED REAL ESTATE LLC - Coming Soon
 $1,975,000Coming Soon2 beds 2 baths1,333 sq. ft.
155 Steele #1013, Denver, CO 80206
MLS# 2790982Listed by: KENTWOOD REAL ESTATE CHERRY CREEK - Coming Soon
 $775,000Coming Soon3 beds 3 baths1,562 sq. ft.
1440 York, Denver, CO 80206
MLS# 4021331Listed by: KELLER WILLIAMS REALTY URBAN ELITE - Coming SoonOpen Sat, 11am to 1pm
 $1,000,000Coming Soon4 beds 3 baths2,685 sq. ft.
3685 S Narcissus, Denver, CO 80237
MLS# 4403090Listed by: KENTWOOD REAL ESTATE DTC, LLC - Coming SoonOpen Fri, 3 to 5pm
 $775,000Coming Soon2 beds 3 baths1,748 sq. ft.
31 Jackson #F, Denver, CO 80206
MLS# 2255535Listed by: COMPASS - DENVER - Coming Soon
 $1,100,000Coming Soon3 beds 2 baths2,263 sq. ft.
1512 Larimer #41, Denver, CO 80202
MLS# 7125872Listed by: COMPASS - DENVER - Coming Soon
 $2,300,000Coming Soon3 beds 5 baths4,138 sq. ft.
3147 W 28th, Denver, CO 80211
MLS# 4834277Listed by: RED CHAIR REALTY ADVISORS LLC - Coming Soon
 $199,000Coming Soon1 beds 1 baths700 sq. ft.
6455 E Bates #103, Denver, CO 80222
MLS# 4176398Listed by: KENTWOOD REAL ESTATE CHERRY CREEK


Protect your home and budget from life's surprises with an Assurant Home Warranty, backed by a partner that supports you through every step of homeownership. Explore Plans.
© 2023 - 2026 ERA Franchise Systems LLC. All rights reserved. ERA Franchise Systems LLC fully supports the principles of the Fair Housing Act and the Equal Opportunity Act. ERA, ERA Real Estate powered, and their respective logos are registered service marks of ERA Franchise Systems LLC. Each office is independently owned and operated.