
7865 E Mississippi #1002, Denver, CO 80247
Local realty services provided by:ERA Shields Real Estate
Listed by: kevin crook
Office: ed prather real estate
MLS#:8292840
Source:ML
Price summary
- Price:$315,000
- Price per sq. ft.:$180
- Monthly HOA dues:$778
About this home
Welcome to 7865 E Mississippi Ave Unit 1002, where generous living spaces, incredible storage, and expansive views come together in a condo with plenty to appreciate. The spacious living room offers room to create multiple seating areas and opens directly to the enclosed balcony, extending the living space while providing a wonderful place to enjoy the surrounding views in every season. A separate dining area sits just off the kitchen and is highlighted by a statement light fixture that adds character to the space.
The kitchen features abundant cabinetry, extensive counter space, a built in microwave, and additional cabinetry with glass front doors for even more storage. Just beyond the main living area, the den is one of the home's standout spaces, featuring built in shelving, a fireplace, and a wet bar. This flexible room works beautifully as a second sitting area, library, or office while giving the condo an extra layer of personality.
The bedrooms continue the spacious feel, with the primary bedroom offering direct access to the enclosed balcony and a large mirrored closet. The bathrooms provide plenty of vanity storage, and an in unit laundry area adds everyday convenience. Storage is truly a highlight throughout the home, with numerous closets, built ins, and a dedicated storage closet located on the 10th floor.
Outside the unit, the elevated setting creates sweeping views over the surrounding neighborhood, landscaped grounds, pond, and community tennis courts. The building also features elevator access for added convenience. The location keeps you close to Garland Park, shopping and dining along Mississippi Avenue and Leetsdale Drive, with Lowry and Cherry Creek offering even more restaurants, shops, parks, and entertainment nearby. With spacious rooms, practical storage, a versatile den, and an enclosed balcony made for enjoying the view, this condo is ready for its next chapter. Come check it out today!...
Contact an agent
Home facts
- Year built:1974
- Subdivision & Development:Candlewyck Condo Bldg A
- Listing ID #:8292840
Rooms and interior
- Bedrooms:2
- Total bathrooms:2
- Full bathrooms:2
- Flooring:Carpet, Tile
- Kitchen Description:Disposal, Eat-in Kitchen, Microwave, Oven, Refrigerator
- Living area:1,750 sq. ft.
Heating and cooling
- Cooling:Central Air
- Heating:Forced Air, Natural Gas
Structure and exterior
- Year built:1974
- Building area:1,750 sq. ft.
- Lot Features:Landscaped, Near Public Transit
- Construction Materials:Brick
- Exterior Features:Balcony, Covered, Lighting, Tennis Court(s), Water Feature
- Levels:3 or More Stories
Schools
- High school:George Washington
- Middle school:Denver Green
- Elementary school:Denver Green
Utilities
- Water:Public
- Sewer:Public Sewer
Finances and disclosures
- Price:$315,000
- Price per sq. ft.:$180
- Tax amount:$1,889
Features and amenities
- Laundry features:Dryer, In Unit, Washer
Parking
- Garage spaces:1
 Based on information submitted to the MLS GRID as of October 27, 2026 06:02 PM. All data is obtained from various sources and may not have been verified by broker or MLS GRID. Supplied Open House information is subject to change without notice. All information should be independently reviewed and verified for accuracy. Properties may or may not be listed by the office/agent presenting the information.
New listings near 7865 E Mississippi #1002
- Coming Soon
 $315,000Coming Soon2 beds 2 baths1,120 sq. ft.
4086 S Yosemite, Denver, CO 80237
MLS# 3055251Listed by: EXP REALTY, LLC - Coming Soon
 $890,000Coming Soon4 beds 3 baths1,839 sq. ft.
2686 Dahlia, Denver, CO 80207
MLS# IR1071264Listed by: THE GARTHWAITE GROUP LLC - Coming SoonOpen Fri, 2 to 4pm
 $750,000Coming Soon4 beds 4 baths2,666 sq. ft.
5456 N Xenia, Denver, CO 80238
MLS# 1725575Listed by: UNIFIED REAL ESTATE LLC - Coming Soon
 $1,975,000Coming Soon2 beds 2 baths1,333 sq. ft.
155 Steele #1013, Denver, CO 80206
MLS# 2790982Listed by: KENTWOOD REAL ESTATE CHERRY CREEK - Coming Soon
 $775,000Coming Soon3 beds 3 baths1,562 sq. ft.
1440 York, Denver, CO 80206
MLS# 4021331Listed by: KELLER WILLIAMS REALTY URBAN ELITE - Coming SoonOpen Sat, 11am to 1pm
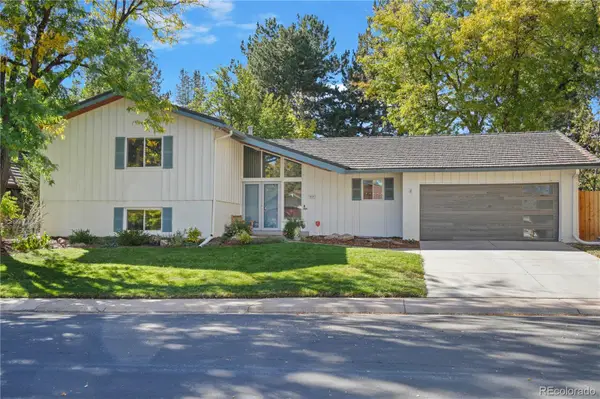 $1,000,000Coming Soon4 beds 3 baths2,685 sq. ft.
3685 S Narcissus, Denver, CO 80237
MLS# 4403090Listed by: KENTWOOD REAL ESTATE DTC, LLC - Coming SoonOpen Fri, 3 to 5pm
 $775,000Coming Soon2 beds 3 baths1,748 sq. ft.
31 Jackson #F, Denver, CO 80206
MLS# 2255535Listed by: COMPASS - DENVER - Coming Soon
 $1,100,000Coming Soon3 beds 2 baths2,263 sq. ft.
1512 Larimer #41, Denver, CO 80202
MLS# 7125872Listed by: COMPASS - DENVER - Coming Soon
 $2,300,000Coming Soon3 beds 5 baths4,138 sq. ft.
3147 W 28th, Denver, CO 80211
MLS# 4834277Listed by: RED CHAIR REALTY ADVISORS LLC - Coming Soon
 $1,200,000Coming Soon5 beds 4 baths2,614 sq. ft.
4183 S Zenobia, Denver, CO 80236
MLS# 7716509Listed by: YOUR CASTLE REALTY LLC


Protect your home and budget from life's surprises with an Assurant Home Warranty, backed by a partner that supports you through every step of homeownership. Explore Plans.
© 2023 - 2026 ERA Franchise Systems LLC. All rights reserved. ERA Franchise Systems LLC fully supports the principles of the Fair Housing Act and the Equal Opportunity Act. ERA, ERA Real Estate powered, and their respective logos are registered service marks of ERA Franchise Systems LLC. Each office is independently owned and operated.