
8233 Beekman Place, Denver, CO 80238
Local realty services provided by:LUX Real Estate Company ERA Powered
8233 Beekman Place,Denver, CO 80238
$1,300,000
- 5 Beds
- 5 Baths
- 4,372 sq. ft.
- Single family
- Active
Listed by: patrick panzarino
Office: modus real estate
MLS#:6503658
Source:ML
Price summary
- Price:$1,300,000
- Price per sq. ft.:$297.35
- Monthly HOA dues:$58
About this home
Experience elevated living in this Infinity Vue 3 model, perfectly situated in the highly sought-after Northfield neighborhood of Central Park. Showcasing sophisticated contemporary design, craftsmanship, and curated finishes throughout, this 5-bedroom, 4.5-bath residence offers the perfect blend of luxury, comfort, and functionality.
The heart of the home is an impressive chef's kitchen featuring a large center island, premium finishes, abundant cabinetry, and seamless connection to the spacious dining and living areas. Filled with natural light and enhanced by clean architectural lines, the open-concept design creates an inviting atmosphere for gathering with family and friends.
The upper level features four bedrooms, including a generously sized primary suite with a spa-like bath and an expansive walk-in closet-the perfect place to unwind, while the additional bedrooms offer flexibility for family or guests. A versatile loft completes the upper level, providing ideal space for a media room, second home office, playroom, or study.
The fully finished basement is an entertainer's dream, featuring a beautifully appointed full bar, expansive recreation space, a private guest suite and a full bath, offering comfort and privacy for visitors or multi-generational living.
Step outside to enjoy a professionally designed, low-maintenance outdoor living space complete with a built-in gas fire pit and custom JellyFish exterior lighting, creating year-round ambiance while adding beauty and functionality.
Perfectly positioned in one of Central Park's most desirable neighborhoods, this exceptional home offers convenient access to award-winning amenities, including multiple pools, parks, playgrounds, and miles of scenic trails. Just minutes from Northfield's premier shopping, dining, entertainment, and commuter routes, this remarkable residence combines timeless style, modern luxury, and an unbeatable location to create a truly exceptional place to call home....
Contact an agent
Home facts
- Year built:2013
- Subdivision & Development:Northfield
- Listing ID #:6503658
Rooms and interior
- Bedrooms:5
- Total bathrooms:5
- Full bathrooms:4
- Half bathrooms:1
- Flooring:Carpet, Tile, Wood
- Kitchen Description:Bar Fridge, Cooktop, Dishwasher, Disposal, Double Oven, Eat-in Kitchen, Kitchen Island, Microwave, Pantry, Range Hood, Refrigerator
- Basement:Yes
- Basement Description:Finished, Full, Sump Pump
- Living area:4,372 sq. ft.
Heating and cooling
- Cooling:Central Air
- Heating:Forced Air
- Central air:Yes
Structure and exterior
- Roof:Composition
- Year built:2013
- Building area:4,372 sq. ft.
- Lot area:0.1 Acres
- Lot Features:Landscaped, Level, Near Public Transit
- Architectural Style:Urban Contemporary
- Construction Materials:Cement Siding, Frame, Stone
- Exterior Features:Covered, Fire Pit, Lighting, Patio, Private Yard
- Levels:2 Story
Schools
- High school:Northfield
- Middle school:DSST: Conservatory Green
- Elementary school:Willow
Utilities
- Water:Public
- Sewer:Community Sewer
Finances and disclosures
- Price:$1,300,000
- Price per sq. ft.:$297.35
- Tax amount:$13,178 (2025)
Features and amenities
- Amenities:Bar Fridge, Carbon Monoxide Detector(s), Double Pane Windows, Gas Water Heater, Smoke Detector(s), Sump Pump, Tankless Water Heater, Video Doorbell, Window Coverings
Parking
- Total parking spaces:2
- Parking description:220 Volts, Dry Walled, Electric Vehicle Charging Station(s), Exterior Access Door
- Garage:Yes
- Garage spaces:2
 Based on information submitted to the MLS GRID as of August 14, 2026 12:48 AM. All data is obtained from various sources and may not have been verified by broker or MLS GRID. Supplied Open House information is subject to change without notice. All information should be independently reviewed and verified for accuracy. Properties may or may not be listed by the office/agent presenting the information.
New listings near 8233 Beekman Place
- New
 $2,000,000Active7 beds 5 baths5,201 sq. ft.
3839 W 46th Avenue, Denver, CO 80211
MLS# 2762460Listed by: COMPASS - DENVER - Coming Soon
 $1,000,000Coming Soon3 beds 2 baths
3434 Tejon Street #201, Denver, CO 80211
MLS# 5505892Listed by: COMPASS - DENVER - New
 $360,000Active3 beds 1 baths1,015 sq. ft.
1296 S Umatilla Street, Denver, CO 80223
MLS# 6760435Listed by: KELLER WILLIAMS ADVANTAGE REALTY LLC - Open Sat, 11am to 1pmNew
 $525,000Active2 beds 1 baths1,077 sq. ft.
2501 Grove Street #101, Denver, CO 80211
MLS# IR1066418Listed by: COMPASS-DENVER - New
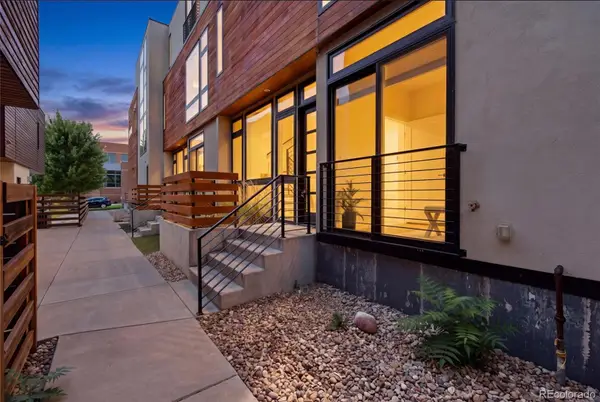 $674,900Active2 beds 2 baths1,321 sq. ft.
2733 W 21st Avenue, Denver, CO 80211
MLS# 1510394Listed by: COMPASS - DENVER - Open Sat, 11am to 1pmNew
 $1,395,000Active5 beds 4 baths3,729 sq. ft.
2159 Osceola Street, Denver, CO 80212
MLS# 2775459Listed by: CO HOME BASE, LLC - Coming Soon
 $595,000Coming Soon4 beds 2 baths
2985 S Forest Street, Denver, CO 80222
MLS# 3528059Listed by: LIV SOTHEBY'S INTERNATIONAL REALTY - New
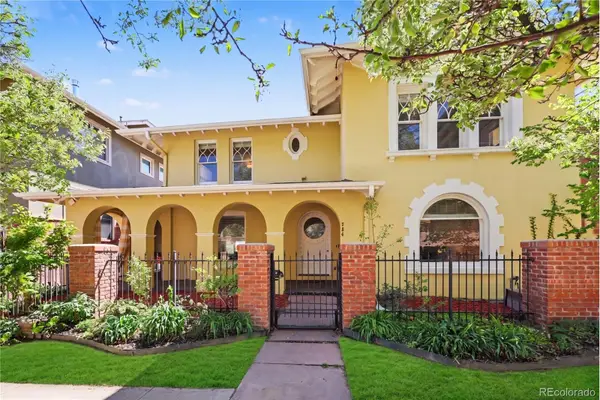 $1,425,000Active4 beds 4 baths3,795 sq. ft.
754 E 7th Avenue, Denver, CO 80203
MLS# 3752922Listed by: KELLER WILLIAMS REALTY NORTHERN COLORADO - Coming Soon
 $650,000Coming Soon2 beds 3 baths
711 E 24th Avenue, Denver, CO 80205
MLS# 4081888Listed by: REDFIN CORPORATION - New
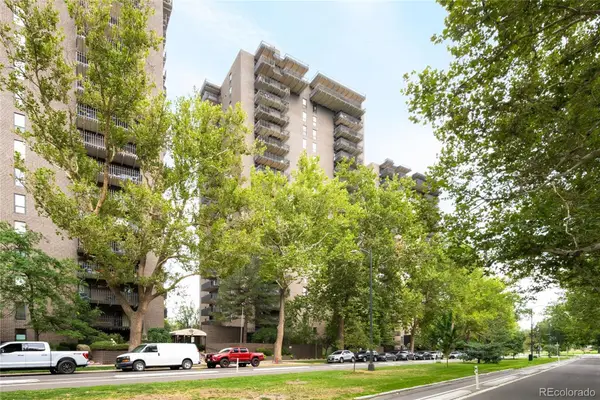 $375,000Active1 beds 1 baths768 sq. ft.
460 S Marion Parkway #1052, Denver, CO 80209
MLS# 4152633Listed by: MILEHIMODERN


Protect your home and budget from life's surprises with an Assurant Home Warranty, backed by a partner that supports you through every step of homeownership. Explore Plans.
© 2023 - 2026 ERA Franchise Systems LLC. All rights reserved. ERA Franchise Systems LLC fully supports the principles of the Fair Housing Act and the Equal Opportunity Act. ERA, ERA Real Estate powered, and their respective logos are registered service marks of ERA Franchise Systems LLC. Each office is independently owned and operated.