
891 14th Street #3902, Denver, CO 80202
Local realty services provided by:RONIN Real Estate Professionals ERA Powered
891 14th Street #3902,Denver, CO 80202
$699,000
- 2 Beds
- 2 Baths
- 1,052 sq. ft.
- Condominium
- Active
Listed by: bret weinstein
Office: guide real estate
MLS#:IR1066888
Source:ML
Price summary
- Price:$699,000
- Price per sq. ft.:$664.45
- Monthly HOA dues:$861
About this home
Welcome to 891 14th Street, #3902, where luxury and lifestyle converge in the heart of vibrant Denver! This stunning 2-bedroom, 2-bathroom high-rise, boasting 1,052 sq ft, invites you to embrace city living like never before. As you enter this elegant space, you're greeted by an airy open floor plan that fills with natural light, creating a warm and invitingatmosphere. Imagine unwinding in your living room, sipping coffee while soaking in breathtaking urban views of Long'sPeak and Mt. Evans. The contemporary kitchen is a chef's dream, equipped with sleek appliances and generous counterspace perfect for whipping up your favorite meals or hosting intimate dinner parties. The master suite offers a peacefulretreat, complete with an en-suite bathroom for added privacy. The second bedroom is versatile, ideal for guests, a homeoffice, or a creative space. But it's not just about the interiors; the building's amenities elevate your living experience evenfurther. Enjoy gigabit fiber internet, DirecTV, and HBO Max (via DirecTV). Stay active in the state-of-the-art fitness center,or escape to the year-round pool and hot tub. A movie theater, common areas for socializing or working, and specialaccess to the "Sky Club" on the 42nd floor are just a few highlights. Additional conveniences include four elevators,building and parking maintenance, common area electricity/water/steam, 24/7 manned security and front desk, securedpackage storage, a barbecue area, a mini library, a secured pet relief area on the 3rd floor, rentable guest units, regularcommunity events, sparkling water on tap, bike storage, and a port cochere. Located steps away from a bustling array ofdining, shopping, and recreational options, you'll find everything you need right at your doorstep, making it easy toimmerse yourself in the lively culture of downtown Denver. Don't miss the opportunity to call this remarkable place home!...
Contact an agent
Home facts
- Year built:2009
- Subdivision & Development:LoDo
- Listing ID #:IR1066888
Rooms and interior
- Bedrooms:2
- Total bathrooms:2
- Full bathrooms:2
- Kitchen Description:Dishwasher, Disposal, Eat-in Kitchen, Kitchen Island, Microwave, Refrigerator, Self Cleaning Oven
- Basement:Yes
- Living area:1,052 sq. ft.
Heating and cooling
- Cooling:Central Air
- Heating:Forced Air
- Central air:Yes
Structure and exterior
- Roof:Composition
- Year built:2009
- Building area:1,052 sq. ft.
- Construction Materials:Concrete, Frame
- Exterior Features:Balcony
- Levels:3 or More Stories
Schools
- High school:West
- Middle school:Kepner
- Elementary school:Greenlee
Utilities
- Sewer:Public Sewer
Finances and disclosures
- Price:$699,000
- Price per sq. ft.:$664.45
- Tax amount:$3,616 (2024)
Features and amenities
- Laundry features:Dryer, In Unit, Washer
- Amenities:Fire Alarm, Smoke Detector(s), Window Coverings
Parking
- Total parking spaces:1
 Based on information submitted to the MLS GRID as of August 22, 2026 02:26 PM. All data is obtained from various sources and may not have been verified by broker or MLS GRID. Supplied Open House information is subject to change without notice. All information should be independently reviewed and verified for accuracy. Properties may or may not be listed by the office/agent presenting the information.
New listings near 891 14th Street #3902
- Coming Soon
 $698,500Coming Soon2 beds 2 baths1,607 sq. ft.
8100 E Union Avenue #608, Denver, CO 80237
MLS# 3905880Listed by: HOMESMART - Coming Soon
 $1,350,000Coming Soon3 beds 4 baths2,383 sq. ft.
4498 Utica Street, Denver, CO 80212
MLS# 9281999Listed by: THE AGENCY - DENVER - Coming SoonOpen Sat, 12 to 2pm
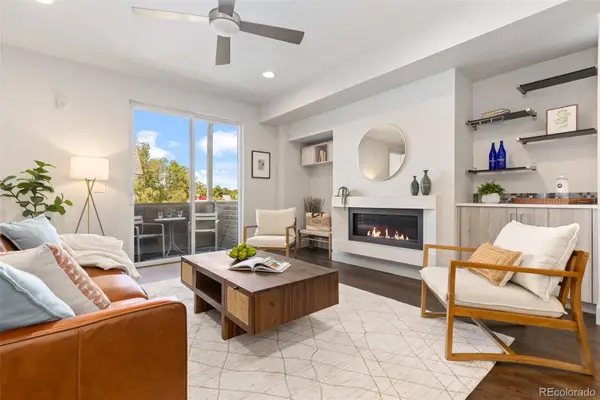 $595,000Coming Soon2 beds 3 baths1,832 sq. ft.
4943 Lowell Boulevard #2, Denver, CO 80221
MLS# 6389117Listed by: WEST AND MAIN HOMES INC - Coming Soon
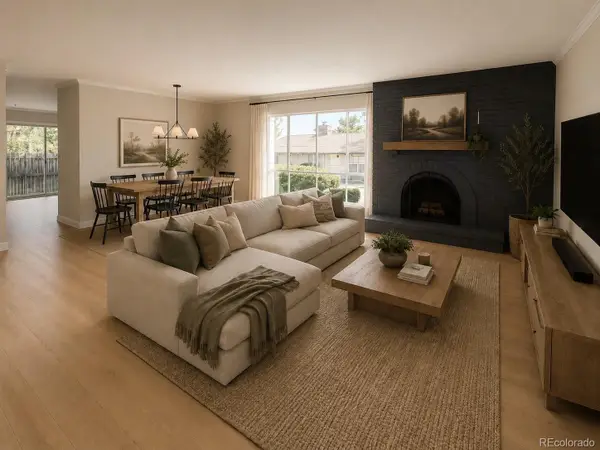 $299,900Coming Soon2 beds 2 baths1,224 sq. ft.
6495 E Happy Canyon Road #156, Denver, CO 80237
MLS# 9660563Listed by: BROKERS GUILD HOMES - Coming Soon
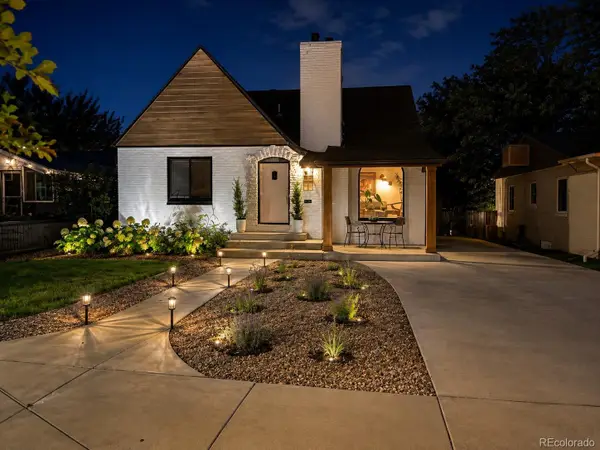 $1,190,000Coming Soon4 beds 3 baths2,216 sq. ft.
2656 Tennyson Street, Denver, CO 80212
MLS# 5178966Listed by: REMAX INMOTION - Coming Soon
 $435,000Coming Soon4 beds 2 baths1,404 sq. ft.
5665 Bryant Street, Denver, CO 80221
MLS# 8417672Listed by: COLDWELL BANKER GLOBAL LUXURY DENVER - Coming Soon
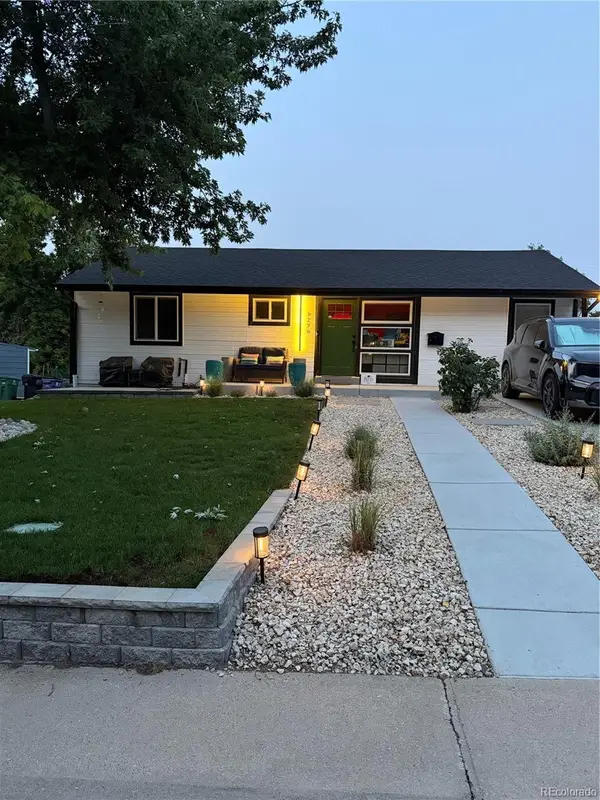 $799,999Coming Soon3 beds 3 baths1,857 sq. ft.
1270 S Hudson Street, Denver, CO 80246
MLS# 6711371Listed by: EXP REALTY, LLC - Coming Soon
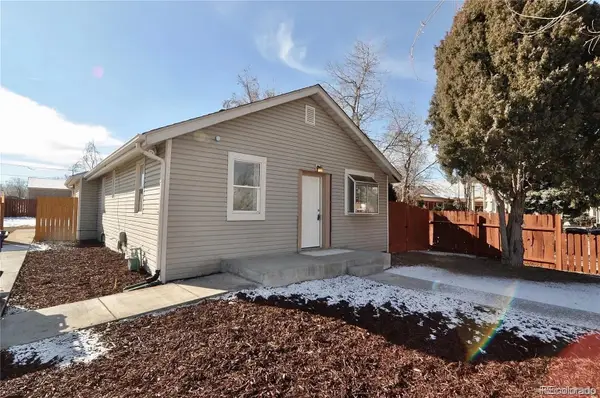 $435,000Coming Soon3 beds 2 baths1,031 sq. ft.
2430 W Iliff Avenue, Denver, CO 80219
MLS# 6829004Listed by: KELLER WILLIAMS REALTY URBAN ELITE - Coming SoonOpen Sat, 12 to 2pm
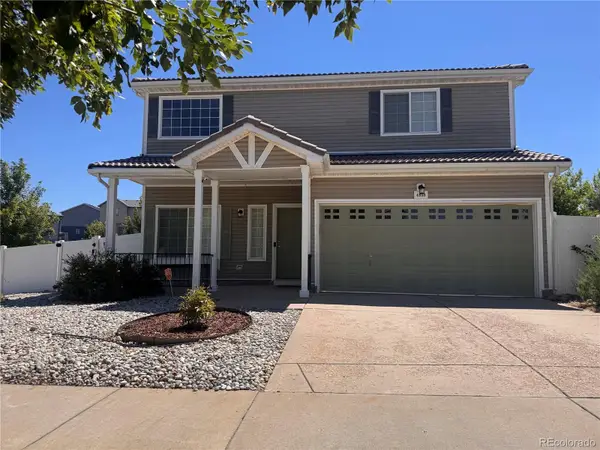 $449,900Coming Soon3 beds 3 baths1,730 sq. ft.
4898 Halifax Street, Denver, CO 80249
MLS# 5440553Listed by: SUSTAIN MORTGAGE & REALTY LLC - Coming Soon
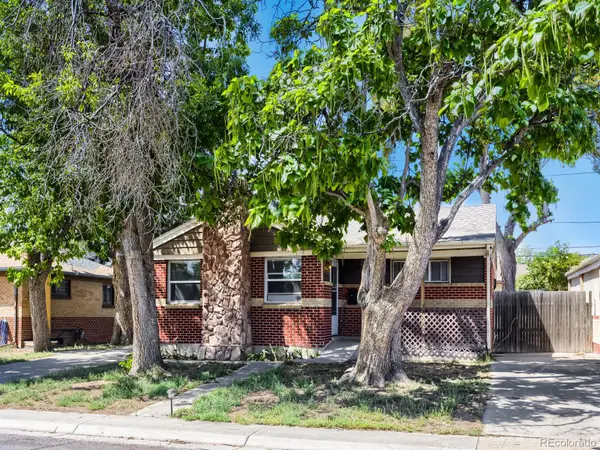 $489,900Coming Soon3 beds 2 baths1,820 sq. ft.
7161 Zuni Street, Denver, CO 80221
MLS# 7272066Listed by: LYVFAB REALTY


Protect your home and budget from life's surprises with an Assurant Home Warranty, backed by a partner that supports you through every step of homeownership. Explore Plans.
© 2023 - 2026 ERA Franchise Systems LLC. All rights reserved. ERA Franchise Systems LLC fully supports the principles of the Fair Housing Act and the Equal Opportunity Act. ERA, ERA Real Estate powered, and their respective logos are registered service marks of ERA Franchise Systems LLC. Each office is independently owned and operated.