
9005 E Lehigh Avenue #26, Denver, CO 80237
Local realty services provided by:RONIN Real Estate Professionals ERA Powered
9005 E Lehigh Avenue #26,Denver, CO 80237
$255,000
- 2 Beds
- 2 Baths
- 900 sq. ft.
- Condominium
- Coming Soon
Listed by: isabel acosta
Office: homesmart realty
MLS#:5778727
Source:ML
Price summary
- Price:$255,000
- Price per sq. ft.:$283.33
- Monthly HOA dues:$430
About this home
Welcome home to this charming, beautifully remodeled two-story townhome nestled in the desirable Cherry Creek Townhomes community! This clean and inviting home features fresh paint throughout, stylish quartz countertops, luxury vinyl plank flooring, and carpet. The main level offers a bright and welcoming eat-in kitchen and spacious living room, perfect for relaxing or entertaining. A convenient half bath and included washer and dryer are also located on the main level. Both bathrooms have been tastefully updated, while the spacious upstairs bedrooms offer plenty of natural light and comfortable living space. The well-maintained, eye-catching community grounds add to the appeal of this wonderful home. Location is key! Enjoy convenient access to a nearby greenbelt, dining, shopping, trails, Cherry Creek State Park, and Kennedy Golf Course. Commuters will appreciate the easy access to I-225, I-25, and the Denver Tech Center (DTC), with so much more just minutes away. Come see why this charming townhome is the perfect place to call home!...
Contact an agent
Home facts
- Year built:1973
- Subdivision & Development:Cherry Creek Townhomes
- Listing ID #:5778727
Rooms and interior
- Bedrooms:2
- Total bathrooms:2
- Full bathrooms:1
- Half bathrooms:1
- Flooring:Carpet, Vinyl
- Kitchen Description:Dishwasher, Disposal, Oven, Range, Refrigerator
- Living area:900 sq. ft.
Heating and cooling
- Cooling:Central Air
- Heating:Forced Air
- Central air:Yes
Structure and exterior
- Roof:Composition
- Year built:1973
- Building area:900 sq. ft.
- Construction Materials:Brick, Frame
- Levels:2 Story
Schools
- High school:Thomas Jefferson
- Middle school:Hamilton
- Elementary school:Holm
Utilities
- Water:Public
- Sewer:Public Sewer
Finances and disclosures
- Price:$255,000
- Price per sq. ft.:$283.33
- Tax amount:$1,603 (2025)
Features and amenities
- Laundry features:Dryer, Washer
- Pool features:Outdoor Pool
Parking
- Total parking spaces:1
- Garage:Yes
- Garage spaces:1
 Based on information submitted to the MLS GRID as of August 21, 2026 04:45 AM. All data is obtained from various sources and may not have been verified by broker or MLS GRID. Supplied Open House information is subject to change without notice. All information should be independently reviewed and verified for accuracy. Properties may or may not be listed by the office/agent presenting the information.
New listings near 9005 E Lehigh Avenue #26
- Coming SoonOpen Sat, 12 to 2pm
 $534,900Coming Soon2 beds 2 baths1,044 sq. ft.
475 Galapago Street #2, Denver, CO 80204
MLS# 3842931Listed by: COMPASS - DENVER - Coming SoonOpen Sat, 10am to 12pm
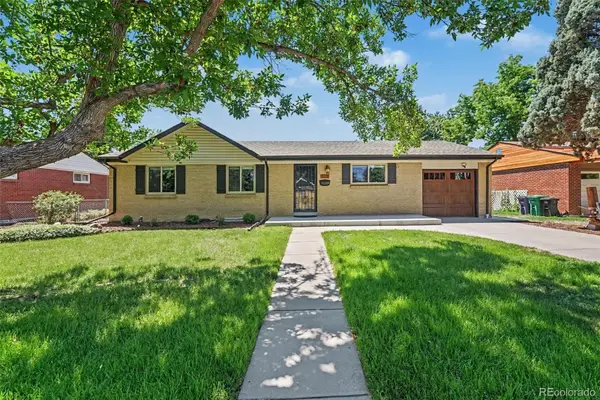 $750,000Coming Soon4 beds 3 baths2,552 sq. ft.
715 S Glencoe Street, Denver, CO 80246
MLS# 3999433Listed by: NEW VISION REALTY - Coming Soon
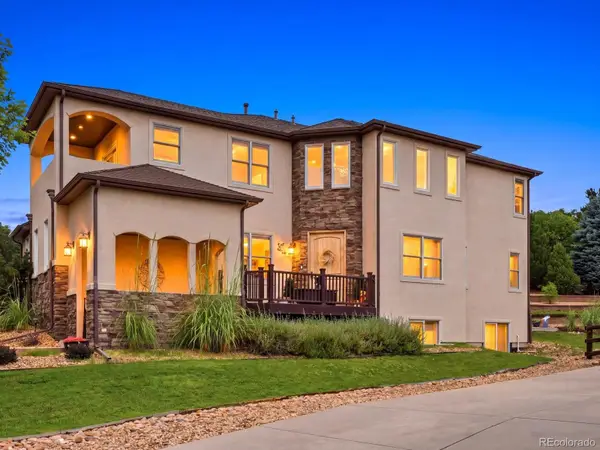 $1,249,000Coming Soon5 beds 6 baths5,463 sq. ft.
10215 W Wesley Drive, Denver, CO 80227
MLS# 4487149Listed by: WEST AND MAIN HOMES INC - Coming Soon
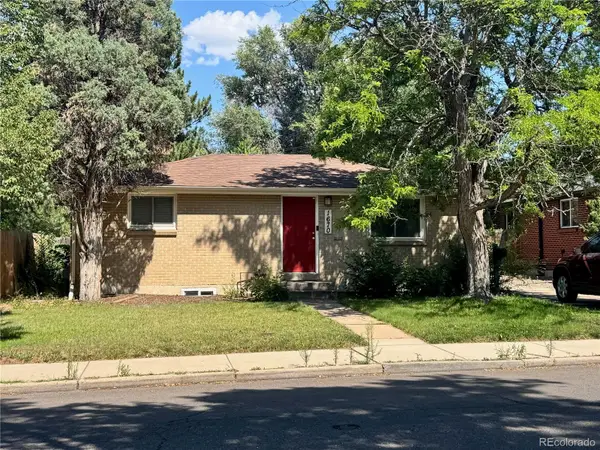 $599,900Coming Soon4 beds 2 baths1,624 sq. ft.
1670 S Franklin Street, Denver, CO 80210
MLS# 2442357Listed by: LIV SOTHEBY'S INTERNATIONAL REALTY - Coming SoonOpen Wed, 11am to 2pm
 $4,495,000Coming Soon6 beds 6 baths8,937 sq. ft.
211 S Cherry Street, Denver, CO 80246
MLS# 3726399Listed by: COMPASS - DENVER - Coming Soon
 $1,495,000Coming Soon5 beds 5 baths3,855 sq. ft.
2225 S Dexter Street, Denver, CO 80222
MLS# 4341538Listed by: BROKERS GUILD HOMES - Coming Soon
 $460,000Coming Soon4 beds 2 baths1,808 sq. ft.
4480 N Jebel Street, Denver, CO 80249
MLS# 5618402Listed by: YOUR CASTLE REAL ESTATE INC - Coming Soon
 $355,000Coming Soon2 beds 1 baths959 sq. ft.
3850 E 17th Avenue #5, Denver, CO 80206
MLS# 7408300Listed by: THE AGENCY - DENVER - Coming Soon
 $1,599,000Coming Soon4 beds 5 baths3,913 sq. ft.
1619 Yates Street, Denver, CO 80204
MLS# 9671339Listed by: MODUS REAL ESTATE - Coming Soon
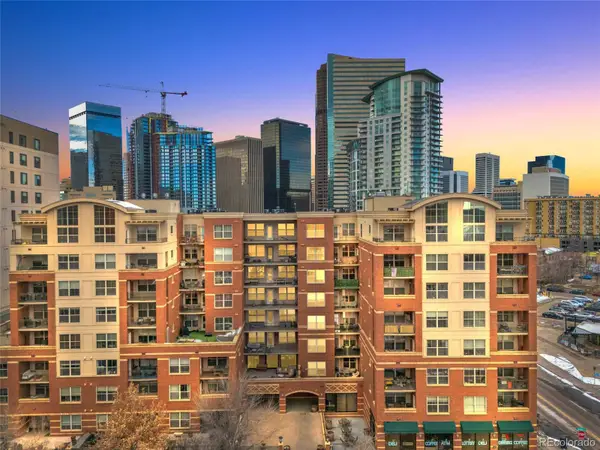 $375,000Coming Soon1 beds 2 baths836 sq. ft.
1975 N Grant Street #325, Denver, CO 80203
MLS# 5540292Listed by: SERHANT COLORADO LLC


Protect your home and budget from life's surprises with an Assurant Home Warranty, backed by a partner that supports you through every step of homeownership. Explore Plans.
© 2023 - 2026 ERA Franchise Systems LLC. All rights reserved. ERA Franchise Systems LLC fully supports the principles of the Fair Housing Act and the Equal Opportunity Act. ERA, ERA Real Estate powered, and their respective logos are registered service marks of ERA Franchise Systems LLC. Each office is independently owned and operated.