
9779 W Stanford Avenue, Denver, CO 80123
Local realty services provided by:RONIN Real Estate Professionals ERA Powered
9779 W Stanford Avenue,Denver, CO 80123
$665,000
- 3 Beds
- 4 Baths
- 2,314 sq. ft.
- Single family
- Active
Listed by: benjamin swan
Office: live west realty
MLS#:2210294
Source:ML
Price summary
- Price:$665,000
- Price per sq. ft.:$287.38
- Monthly HOA dues:$192
About this home
Don’t miss this spacious three-bedroom, four bathroom half duplex that lives like a single-family home, complete with a private fenced backyard and attached two-car garage. The open main level features hardwood floors, vaulted ceilings, abundant natural light, and a comfortable flow between the kitchen, dining area, and living room. The living room includes a gas fireplace and access to the rear patio and backyard.
The kitchen offers granite countertops, stainless steel appliances, ample cabinetry, and a generous peninsula with additional prep space and bar seating. A main-floor bedroom and nearby three-quarter hallway bathroom provide flexibility for guests, a home office, or additional living space.
Upstairs, the spacious primary suite includes a private en-suite bathroom and a walk-in closet. A third bedroom, full hallway bathroom, and conveniently located laundry room complete the upper level.
Conveniently located near Harriman Lake Park, Bear Creek Lake Park, Marston Lake, Red Rocks, and Morrison, with easy access to shopping, dining, major highways, and the mountains.
Interior photos are from a similar staged unit and are provided to illustrate the general style and features. The subject property is not staged, has a different bedroom/bathroom configuration, and does not include the upgraded light fixtures shown. Other finishes and conditions may also vary....
Contact an agent
Home facts
- Year built:2016
- Subdivision & Development:Park West
- Listing ID #:2210294
Rooms and interior
- Bedrooms:3
- Total bathrooms:4
- Full bathrooms:1
- Flooring:Carpet, Tile, Wood
- Kitchen Description:Dishwasher, Disposal, Eat-in Kitchen, Kitchen Island, Microwave, Pantry, Range, Refrigerator, Self Cleaning Oven
- Living area:2,314 sq. ft.
Heating and cooling
- Cooling:Central Air
- Heating:Forced Air
- Central air:Yes
Structure and exterior
- Roof:Composition
- Year built:2016
- Building area:2,314 sq. ft.
- Lot area:0.08 Acres
- Lot Features:Cul-De-Sac, Level, Sprinklers In Front, Sprinklers In Rear
- Architectural Style:Contemporary
- Construction Materials:Frame, Stone
- Exterior Features:Front Porch, Patio
- Levels:2 Story
Schools
- High school:John F. Kennedy
- Middle school:Grant Ranch E-8
- Elementary school:Grant Ranch E-8
Utilities
- Water:Public
- Sewer:Public Sewer
Finances and disclosures
- Price:$665,000
- Price per sq. ft.:$287.38
- Tax amount:$3,365 (2025)
Features and amenities
- Laundry features:Dryer, In Unit, Washer
- Amenities:Carbon Monoxide Detector(s), Double Pane Windows, Gas Water Heater, Smoke Detector(s)
Parking
- Total parking spaces:2
- Parking description:Dry Walled
- Garage:Yes
- Garage spaces:2
 Based on information submitted to the MLS GRID as of August 13, 2026 02:33 PM. All data is obtained from various sources and may not have been verified by broker or MLS GRID. Supplied Open House information is subject to change without notice. All information should be independently reviewed and verified for accuracy. Properties may or may not be listed by the office/agent presenting the information.
New listings near 9779 W Stanford Avenue
- New
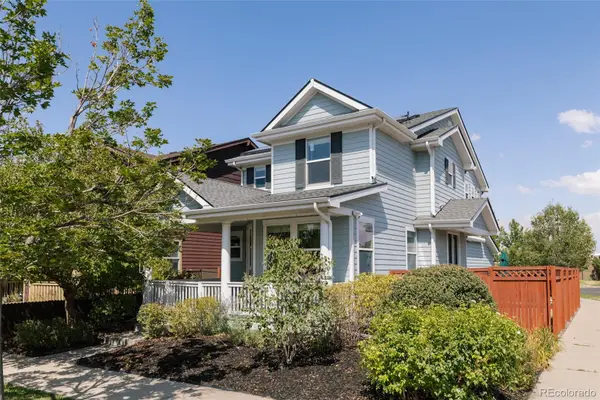 $769,000Active4 beds 4 baths2,401 sq. ft.
3606 Willow Street, Denver, CO 80238
MLS# 1757332Listed by: SERHANT COLORADO LLC - New
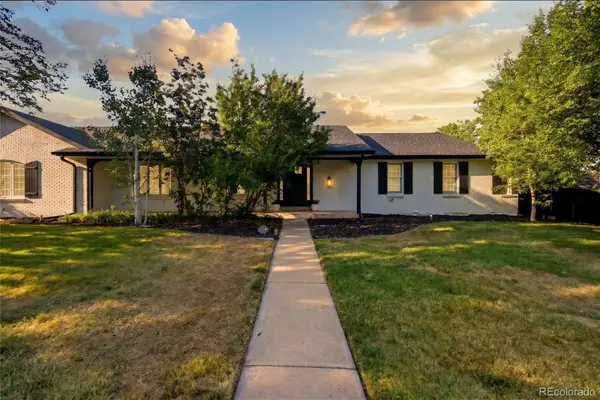 $1,259,000Active5 beds 4 baths5,640 sq. ft.
8659 E Kenyon Avenue, Denver, CO 80237
MLS# 2885565Listed by: SERHANT COLORADO LLC - Coming Soon
 $1,200,000Coming Soon4 beds 2 baths
392 S Clarkson Street, Denver, CO 80209
MLS# 2979818Listed by: LOKATION REAL ESTATE - Open Sat, 11am to 1pmNew
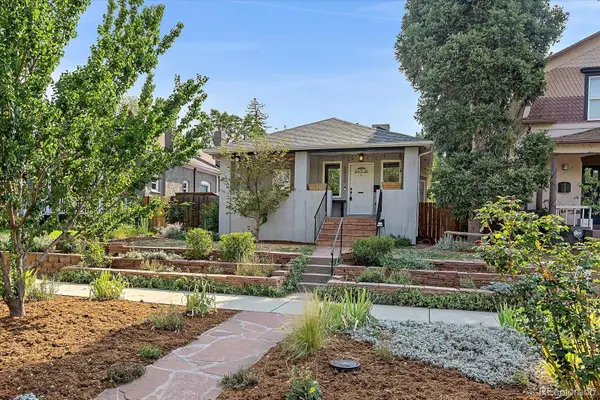 $888,000Active4 beds 3 baths1,495 sq. ft.
2920 N Race Street, Denver, CO 80205
MLS# 3703875Listed by: RE/MAX ALLIANCE - New
 $249,900Active2 beds 2 baths1,019 sq. ft.
8600 E Alameda Avenue #206, Denver, CO 80247
MLS# 6187580Listed by: HOMESMART - New
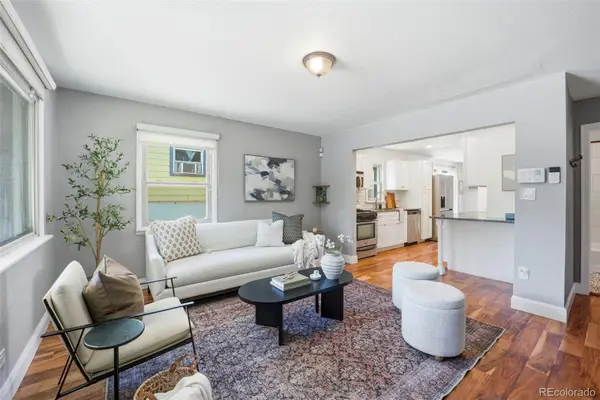 $450,000Active3 beds 2 baths1,021 sq. ft.
665 Perry Street, Denver, CO 80204
MLS# 6744878Listed by: SERHANT COLORADO LLC - New
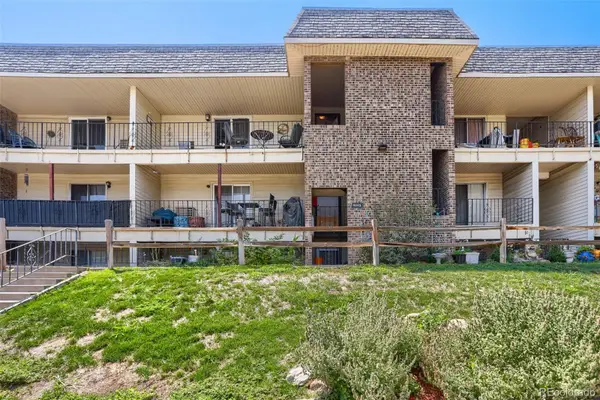 $200,000Active2 beds 2 baths927 sq. ft.
4645 S Lowell Boulevard #F, Denver, CO 80236
MLS# 7774334Listed by: MADISON & COMPANY PROPERTIES - New
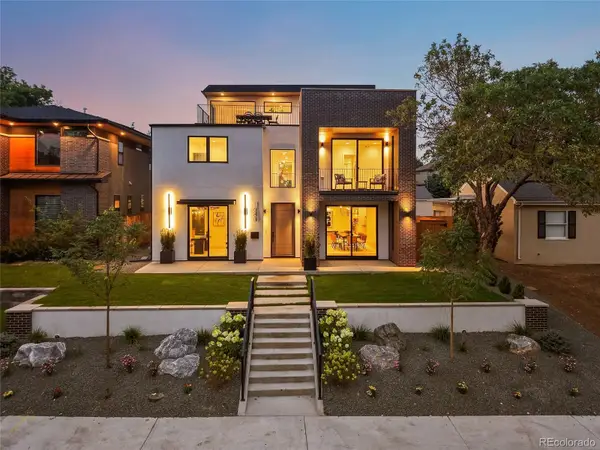 $2,600,000Active6 beds 6 baths6,155 sq. ft.
1680 S Madison Street, Denver, CO 80210
MLS# 7848518Listed by: COMPASS - DENVER - Coming Soon
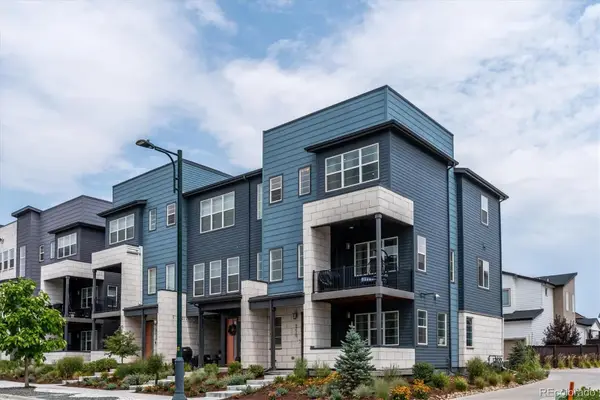 $625,000Coming Soon4 beds 4 baths
6220 N Dayton Court, Denver, CO 80238
MLS# 8201513Listed by: RE/MAX PROFESSIONALS - New
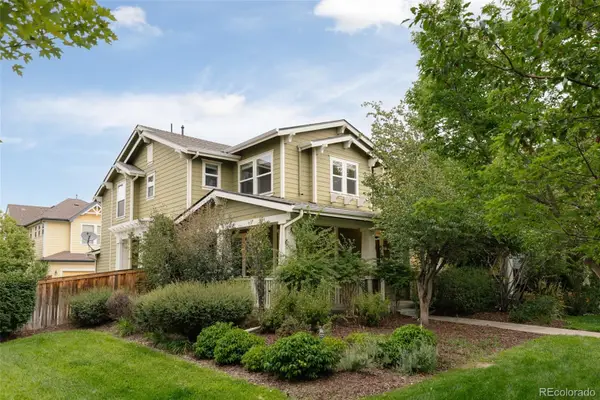 $675,000Active3 beds 3 baths1,745 sq. ft.
3469 Florence Way, Denver, CO 80238
MLS# 8679330Listed by: SERHANT COLORADO LLC


Protect your home and budget from life's surprises with an Assurant Home Warranty, backed by a partner that supports you through every step of homeownership. Explore Plans.
© 2023 - 2026 ERA Franchise Systems LLC. All rights reserved. ERA Franchise Systems LLC fully supports the principles of the Fair Housing Act and the Equal Opportunity Act. ERA, ERA Real Estate powered, and their respective logos are registered service marks of ERA Franchise Systems LLC. Each office is independently owned and operated.