
9989 E 62nd Avenue, Denver, CO 80238
Local realty services provided by:ERA New Age
9989 E 62nd Avenue,Denver, CO 80238
$1,120,000
- 4 Beds
- 6 Baths
- 5,064 sq. ft.
- Single family
- Active
Listed by: huabing wang
Office: brokers guild real estate
MLS#:7844687
Source:ML
Price summary
- Price:$1,120,000
- Price per sq. ft.:$221.17
- Monthly HOA dues:$58
About this home
Welcome to this exceptional opportunity in the highly sought-after North Central Park neighborhood, where thoughtful design, modern upgrades, and multi-generational flexibility come together in one outstanding home. Offering 4 bedrooms, 5 bathrooms, and a 3-car garage, this meticulously maintained residence shows like new and is truly move-in ready. A standout feature is the private main-floor mother-in-law suite with its own separate exterior entrance, ideal for extended family or long-term guests. The entire main level features engineering wood flooring throughout the suite, office, gourmet kitchen, and spacious great room. Gather around the cozy gas fireplace or entertain in the chef's kitchen with an oversized quartz island, abundant cabinetry, and premium stainless steel appliances that have been impeccably maintained. Upstairs, retreat to the luxurious primary suite with a spa-inspired 5-piece bath and walk-in closet. Two additional bedrooms with private full baths, while the original fifth bedroom has been converted into a versatile loft/playroom. The existing closet remains, allowing an easy conversion back to a fifth bedroom by adding a wall and door. Plush upgraded carpet adds warmth throughout the second floor. The full unfinished basement with 9-foot ceilings offers endless potential for future expansion, including additional bedrooms, a recreation room, gym, or theater. Enjoy the large maintenance-free deck, perfect for outdoor dining and entertaining. Additional highlights include a spacious 3-car garage and a leased solar panel system that transfers to the new owner for improved energy efficiency and lower utility costs. Ideally located near top-rated schools, parks, scenic trails, pickleball courts, and Central Park's largest community pool with waterslide, this home offers an exceptional lifestyle in one of Denver's most desirable neighborhoods. Don't miss this rare opportunity to own a beautifully upgraded, move-in-ready home in North Central Park!...
Contact an agent
Home facts
- Year built:2021
- Listing ID #:7844687
Rooms and interior
- Bedrooms:4
- Total bathrooms:6
- Full bathrooms:5
- Half bathrooms:1
- Flooring:Carpet, Tile, Vinyl
- Bathrooms Description:Jack & Jill Bathroom
- Kitchen Description:Convection Oven, Dishwasher, Disposal, Double Oven, Eat-in Kitchen, Microwave, Oven, Range, Range Hood, Refrigerator
- Basement:Yes
- Basement Description:Full, Sump Pump
- Living area:5,064 sq. ft.
Heating and cooling
- Cooling:Central Air
- Heating:Forced Air
- Central air:Yes
Structure and exterior
- Roof:Composition
- Year built:2021
- Building area:5,064 sq. ft.
- Lot area:0.11 Acres
- Construction Materials:Brick, Cement Siding, Frame
- Exterior Features:Balcony, Patio, Private Yard
- Foundation Description:Slab
- Levels:2 Story
Schools
- High school:Northfield
- Middle school:Denver Green
- Elementary school:Inspire
Utilities
- Water:Public
- Sewer:Public Sewer
Finances and disclosures
- Price:$1,120,000
- Price per sq. ft.:$221.17
- Tax amount:$9,907 (2025)
Features and amenities
- Laundry features:Dryer, Washer
- Amenities:Double Pane Windows, Sump Pump
Parking
- Total parking spaces:3
- Parking description:Concrete Driveway
- Garage:Yes
- Garage spaces:3
 Based on information submitted to the MLS GRID as of July 4, 2026 04:51 AM. All data is obtained from various sources and may not have been verified by broker or MLS GRID. Supplied Open House information is subject to change without notice. All information should be independently reviewed and verified for accuracy. Properties may or may not be listed by the office/agent presenting the information.
New listings near 9989 E 62nd Avenue
- New
 $439,900Active2 beds 1 baths710 sq. ft.
2396 S Knox Court, Denver, CO 80219
MLS# 3119568Listed by: HOMESMART - Coming Soon
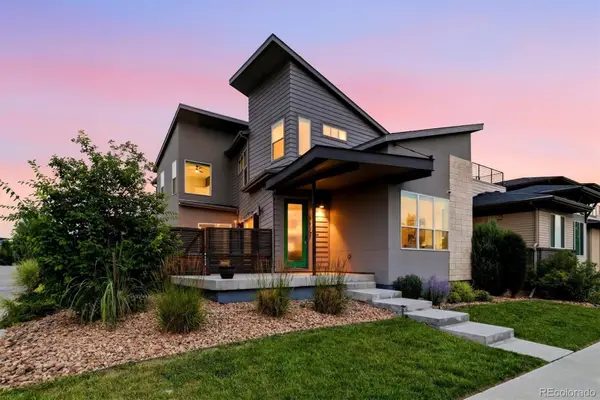 $870,000Coming Soon4 beds 4 baths
6638 Zuni Street, Denver, CO 80221
MLS# 5002657Listed by: KELLER WILLIAMS DTC - New
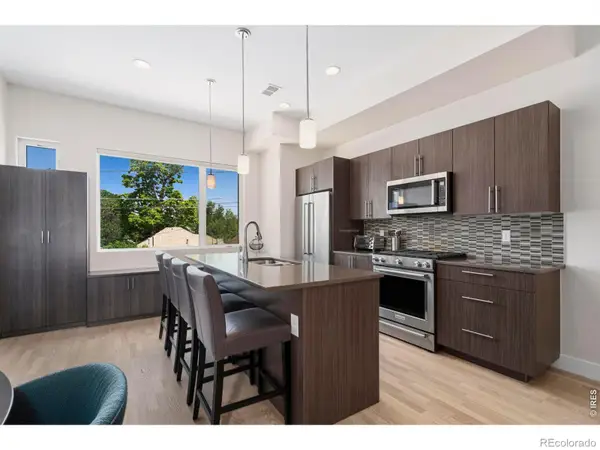 $699,900Active2 beds 3 baths1,241 sq. ft.
2345 Eliot Street, Denver, CO 80211
MLS# IR1063348Listed by: GROUP MULBERRY - Coming Soon
 $624,900Coming Soon2 beds 4 baths
2733 W 28th Avenue #7, Denver, CO 80211
MLS# 2399957Listed by: RE/MAX PROFESSIONALS - Coming Soon
 $1,525,000Coming Soon4 beds 5 baths
2526 King Street, Denver, CO 80211
MLS# 2707014Listed by: KELLER WILLIAMS INTEGRITY REAL ESTATE LLC - Coming Soon
 $335,000Coming Soon2 beds 1 baths
4950 Steele Street, Denver, CO 80216
MLS# 3621578Listed by: BROKERS GUILD HOMES - New
 $499,000Active2 beds 2 baths1,125 sq. ft.
3030 N Wilson Court #3, Denver, CO 80205
MLS# 4077497Listed by: EQUITY COLORADO REAL ESTATE - New
 $550,000Active-- beds -- baths1,005 sq. ft.
117 Elati Street #3, Denver, CO 80223
MLS# 6392467Listed by: THRIVE REAL ESTATE GROUP - Coming Soon
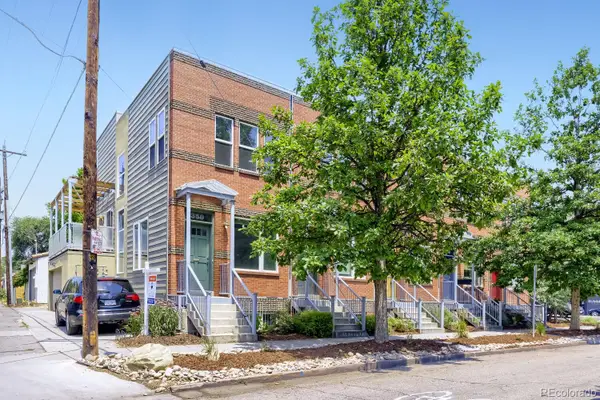 $740,000Coming Soon2 beds 3 baths
359 E Bayaud Avenue #A, Denver, CO 80209
MLS# 7976620Listed by: RE/MAX OF BOULDER - New
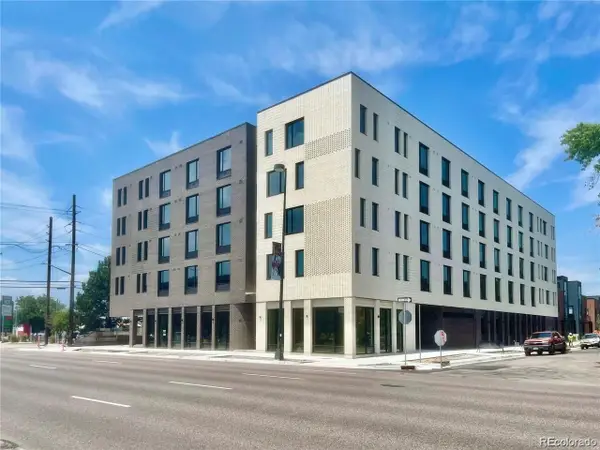 $152,000Active-- beds 1 baths331 sq. ft.
603 Inca Street #311, Denver, CO 80204
MLS# 8100624Listed by: KELLER WILLIAMS DTC


Protect your home and budget from life's surprises with an Assurant Home Warranty, backed by a partner that supports you through every step of homeownership. Explore Plans.
© 2023 - 2026 ERA Franchise Systems LLC. All rights reserved. ERA Franchise Systems LLC fully supports the principles of the Fair Housing Act and the Equal Opportunity Act. ERA, ERA Real Estate powered, and their respective logos are registered service marks of ERA Franchise Systems LLC. Each office is independently owned and operated.