
2733 W 28th Avenue #7, Denver, CO 80211
Local realty services provided by:LUX Real Estate Company ERA Powered
Listed by: paul sobania
Office: re/max professionals
MLS#:2399957
Source:ML
Price summary
- Price:$594,900
- Price per sq. ft.:$369.5
- Monthly HOA dues:$25
About this home
Experience the ultimate Denver lifestyle in this modern 2-bedroom, 4-bathroom, 1,610 sq. ft. townhome. Situated in the heart of Jefferson Park and steps from the Highlands, you’ll enjoy the best of both worlds: a welcoming neighborhood feel with unbeatable access to Denver's hottest spots. Soaring ceilings create an open, airy feel, while the versatile 4-level floor plan plus rooftop deck offers flexible living. The main level features dramatic two-story ceilings, oversized windows, a fireplace, dining area, and a well-appointed kitchen with quartz countertops, KitchenAid stainless steel appliances, a 5-burner gas cooktop with convection oven, and a walk-in pantry. Just off the living room, the main-level deck is perfect for sipping your morning coffee. The upper level features two bedrooms, including a light-filled primary suite where you can unwind with expansive windows, a walk-in closet, and an ensuite bath with a walk-in shower and built-in bench, as well as a second full bath. The loft is ideal for a home office, featuring striking floor-to-ceiling bookcases that provide abundant storage. Take in the views from a private 481 sq. ft. rooftop deck, perfect for entertaining, relaxing, or cultivating an urban garden. Walk to local gems including restaurants, coffee shops, breweries, farmers markets, and stores, or take a quick bike ride to experience LoHi, RiNo, and LoDo. Green spaces abound with nearby Jefferson Park, the South Platte River Trail, and Sloan’s Lake. Enjoy concerts and games at nearby Empower Field at Mile High and Ball Arena, and easily access I-25, Speer Boulevard, and Union Station. Additional highlights include fresh interior paint, an attached 2-car garage with EV charging, a high-efficiency furnace, and a tankless water heater. Whether you're drawn to the neighborhood's vibrant energy or its active urban lifestyle, this home puts the best of Denver at your doorstep. Visit the virtual tour at 2733-28th.com....
Contact an agent
Home facts
- Year built:2015
- Subdivision & Development:Jefferson Park
- Listing ID #:2399957
Rooms and interior
- Bedrooms:2
- Total bathrooms:4
- Full bathrooms:1
- Half bathrooms:2
- Flooring:Carpet, Tile, Wood
- Kitchen Description:Convection Oven, Dishwasher, Disposal, Microwave, Oven, Refrigerator, Self Cleaning Oven
- Living area:1,610 sq. ft.
Heating and cooling
- Cooling:Central Air
- Heating:Forced Air, Natural Gas
- Central air:Yes
Structure and exterior
- Roof:Membrane
- Year built:2015
- Building area:1,610 sq. ft.
- Lot area:0.02 Acres
- Architectural Style:Urban Contemporary
- Construction Materials:Frame, Wood Siding
- Exterior Features:Deck, Gas Valve, Rooftop
- Foundation Description:Slab
- Levels:3 or More Stories
Schools
- High school:North
- Middle school:Skinner
- Elementary school:Brown
Utilities
- Water:Public
- Sewer:Public Sewer
Finances and disclosures
- Price:$594,900
- Price per sq. ft.:$369.5
- Tax amount:$4,161 (2025)
Features and amenities
- Laundry features:Laundry Closet
- Amenities:Gas Water Heater, Window Coverings
Parking
- Total parking spaces:2
- Parking description:Concrete Driveway, Dry Walled, Electric Vehicle Charging Station(s)
- Garage:Yes
- Garage spaces:2
 Based on information submitted to the MLS GRID as of August 14, 2026 02:22 PM. All data is obtained from various sources and may not have been verified by broker or MLS GRID. Supplied Open House information is subject to change without notice. All information should be independently reviewed and verified for accuracy. Properties may or may not be listed by the office/agent presenting the information.
New listings near 2733 W 28th Avenue #7
- New
 $715,000Active5 beds 5 baths2,632 sq. ft.
944 Ivanhoe Street, Denver, CO 80220
MLS# 2096646Listed by: COMPASS - DENVER - New
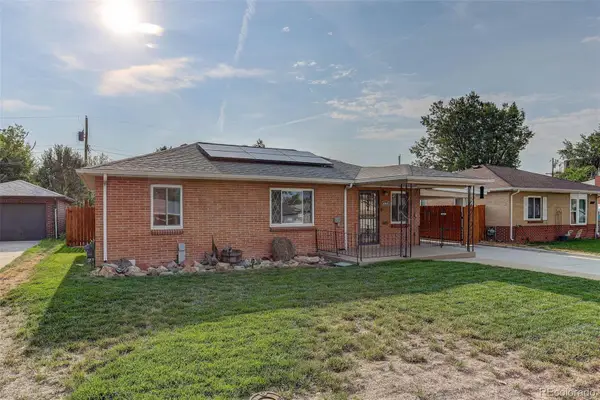 $469,000Active2 beds 1 baths1,769 sq. ft.
4860 Harlan Street, Denver, CO 80212
MLS# 2104556Listed by: COLDWELL BANKER GLOBAL LUXURY DENVER - New
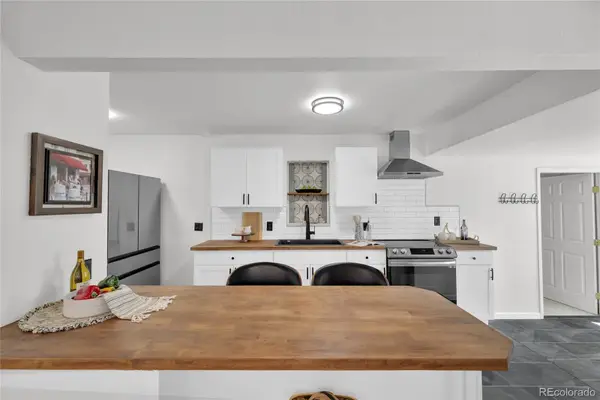 $555,288Active3 beds 2 baths1,598 sq. ft.
575 S Clay Street, Denver, CO 80219
MLS# 2273736Listed by: SERHANT COLORADO LLC - New
 $799,995Active5 beds 3 baths2,382 sq. ft.
1569 S Lee Street, Denver, CO 80232
MLS# 3383080Listed by: SERHANT COLORADO LLC - New
 $440,000Active2 beds 1 baths793 sq. ft.
3400 W Warren Avenue, Denver, CO 80219
MLS# 4351879Listed by: MB PALLONE & ASSOCIATES - New
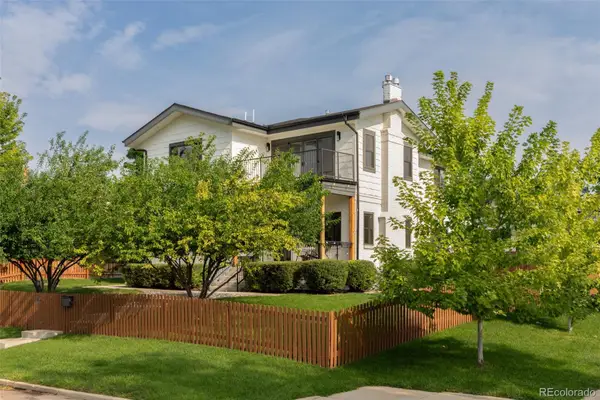 $1,850,000Active5 beds 4 baths4,012 sq. ft.
4805 W 31st Avenue, Denver, CO 80212
MLS# 6164097Listed by: KENTWOOD REAL ESTATE DTC, LLC - New
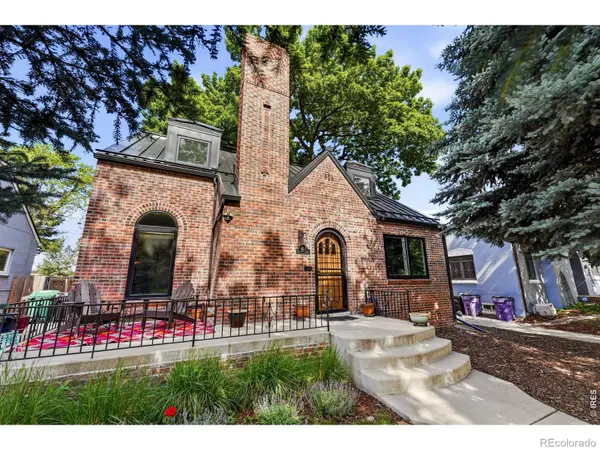 $969,000Active4 beds 3 baths2,608 sq. ft.
1533 Oneida Street, Denver, CO 80220
MLS# IR1066466Listed by: LIVE WEST REALTY - New
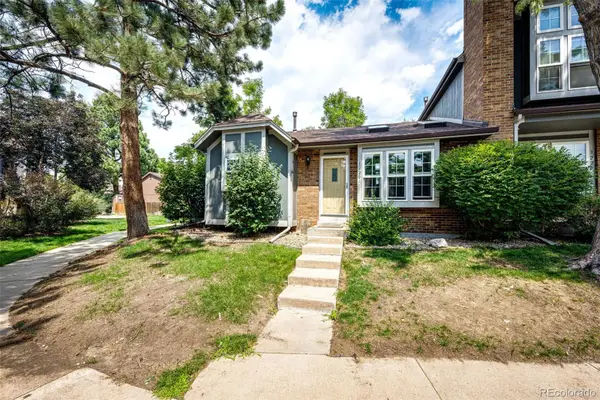 $350,000Active3 beds 2 baths1,134 sq. ft.
1220 S Flower Circle #A, Denver, CO 80232
MLS# 3680421Listed by: GUARDIAN HOMES REAL ESTATE LLC - New
 $300,000Active3 beds 2 baths1,510 sq. ft.
1521 S Owens Street #15, Denver, CO 80232
MLS# 3508871Listed by: YOUR CASTLE REAL ESTATE INC - New
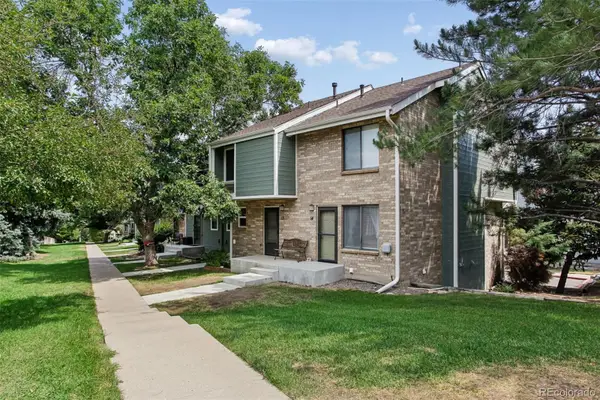 $359,900Active2 beds 2 baths1,261 sq. ft.
8749 W Cornell Avenue #13, Denver, CO 80227
MLS# 8660386Listed by: RE/MAX ALLIANCE


Protect your home and budget from life's surprises with an Assurant Home Warranty, backed by a partner that supports you through every step of homeownership. Explore Plans.
© 2023 - 2026 ERA Franchise Systems LLC. All rights reserved. ERA Franchise Systems LLC fully supports the principles of the Fair Housing Act and the Equal Opportunity Act. ERA, ERA Real Estate powered, and their respective logos are registered service marks of ERA Franchise Systems LLC. Each office is independently owned and operated.