
Address Withheld By Seller, Denver, CO
Local realty services provided by:ERA Teamwork Realty
Listed by: linda chapman
Office: madison & company properties
MLS#:1990550
Source:ML
Sorry, we are unable to map this address
Price summary
- Price:$305,000
- Price per sq. ft.:$187.35
- Monthly HOA dues:$778
About this home
GRANT PROGRAM AVAILABLE WITH PREFERRED LENDER GIVING $6,000 TOWARDS BUYERS DOWN PAYMENT. Buyers gross annual income cannot exceed $115,200. AMAZING VIEWS & INCREDIBLE VALUE. This end unit is bright and sunny with eastern views of the city and the mountains to the southwest. It is clean, well maintained and ready for a new owner who can enjoy all of the amenities of the community. There is a one-car deeded garage space, a deeded exterior space and two additional storage rooms. No need to worry about a gym membership as the clubhouse offers men and women locker rooms, a swimming pool, sauna, hot tub and community room. Tennis and pickle ball courts have been recently refurbished and electric vehicle charging stations have been added. Enjoy the summer weather on the huge patio with a firepit, strolling the trails meandering through the 7-acre community or just sitting by one of the two private ponds. A true oasis within easy commuting distance to RiNo, LoDo, Cherry Creek, the Tech Center or DIA. If walking or bicycling is your hobby, you are only a few steps away from the Highline Canal Trail System. The monthly HOA fee covers heat and air conditioning -- owners only pay for electricity and cable. The square footage includes approximately 200 sq. ft. in the lanai with floor to ceiling windows and amazing views. It useable all year as it is heated and air conditioned. Candlewyck is a no pet dog community subject to federal regulations regarding service and emotional support animals....
Contact an agent
Home facts
- Year built:1974
- Subdivision & Development:Candlewyck Condominiums
- Listing ID #:1990550
Rooms and interior
- Bedrooms:2
- Total bathrooms:2
- Full bathrooms:1
- Flooring:Carpet, Tile
- Kitchen Description:Dishwasher, Disposal, Microwave, Oven, Pantry, Range, Refrigerator
- Living area:1,628 sq. ft.
Heating and cooling
- Cooling:Central Air
- Heating:Forced Air, Natural Gas
Structure and exterior
- Year built:1974
- Building area:1,628 sq. ft.
- Lot Features:Corner, Greenbelt, Landscaped, Master Planned, Near Public Transit, Sprinklers In Front, Sprinklers In Rear
- Architectural Style:Urban Contemporary
- Construction Materials:Concrete, Stucco
- Exterior Features:Barbecue, Covered, Fire Pit, Gas Grill, Lighting, Smart Irrigation, Spa/Hot Tub, Tennis Court(s), Water Feature
- Foundation Description:Slab
- Levels:1 Story
Schools
- High school:George Washington
- Middle school:Denver Green
- Elementary school:Denver Green
Utilities
- Water:Public
- Sewer:Public Sewer
Finances and disclosures
- Price:$305,000
- Price per sq. ft.:$187.35
- Tax amount:$1,735
Features and amenities
- Laundry features:Dryer, Washer
- Amenities:Elevator, Window Coverings
- Pool features:Indoor
Parking
- Garage spaces:1
 Based on information submitted to the MLS GRID as of October 26, 2026 06:29 PM. All data is obtained from various sources and may not have been verified by broker or MLS GRID. Supplied Open House information is subject to change without notice. All information should be independently reviewed and verified for accuracy. Properties may or may not be listed by the office/agent presenting the information. ML Member Broker: Carson Om
New listings near
- Coming Soon
 $775,000Coming Soon3 beds 3 baths1,562 sq. ft.
1440 York, Denver, CO 80206
MLS# 4021331Listed by: KELLER WILLIAMS REALTY URBAN ELITE - Coming SoonOpen Sat, 11am to 1pm
 $1,000,000Coming Soon4 beds 3 baths2,685 sq. ft.
3685 S Narcissus, Denver, CO 80237
MLS# 4403090Listed by: KENTWOOD REAL ESTATE DTC, LLC - Coming SoonOpen Fri, 3 to 5pm
 $775,000Coming Soon2 beds 3 baths1,748 sq. ft.
31 Jackson #F, Denver, CO 80206
MLS# 2255535Listed by: COMPASS - DENVER - Coming Soon
 $1,100,000Coming Soon3 beds 2 baths2,263 sq. ft.
1512 Larimer #41, Denver, CO 80202
MLS# 7125872Listed by: COMPASS - DENVER - Coming Soon
 $2,300,000Coming Soon3 beds 5 baths4,138 sq. ft.
3147 W 28th, Denver, CO 80211
MLS# 4834277Listed by: RED CHAIR REALTY ADVISORS LLC - Coming Soon
 $199,000Coming Soon1 beds 1 baths700 sq. ft.
6455 E Bates #103, Denver, CO 80222
MLS# 4176398Listed by: KENTWOOD REAL ESTATE CHERRY CREEK - Coming Soon
 $1,200,000Coming Soon5 beds 4 baths2,614 sq. ft.
4183 S Zenobia, Denver, CO 80236
MLS# 7716509Listed by: YOUR CASTLE REALTY LLC - Coming Soon
 $689,000Coming Soon1 beds 2 baths1,272 sq. ft.
1801 Wynkoop #602, Denver, CO 80202
MLS# 2064154Listed by: FANTASTIC FRANK COLORADO - Coming Soon
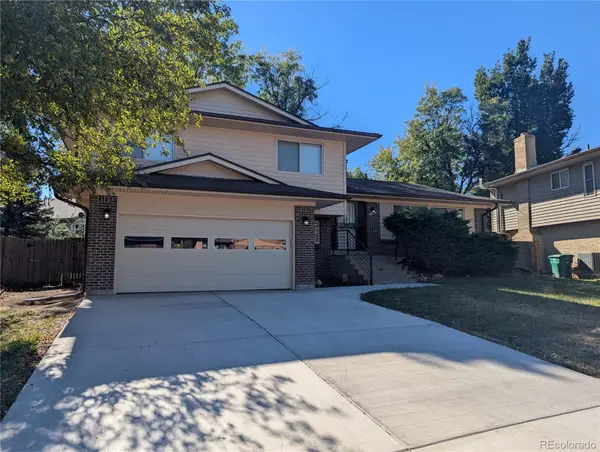 $550,000Coming Soon4 beds 3 baths2,023 sq. ft.
7202 E Wesley, Denver, CO 80224
MLS# 9172127Listed by: RE/MAX PROFESSIONALS - Coming Soon
 $4,475,000Coming Soon5 beds 8 baths7,752 sq. ft.
2260 S Jackson, Denver, CO 80210
MLS# 5466820Listed by: KENTWOOD REAL ESTATE DTC, LLC


Protect your home and budget from life's surprises with an Assurant Home Warranty, backed by a partner that supports you through every step of homeownership. Explore Plans.
© 2023 - 2026 ERA Franchise Systems LLC. All rights reserved. ERA Franchise Systems LLC fully supports the principles of the Fair Housing Act and the Equal Opportunity Act. ERA, ERA Real Estate powered, and their respective logos are registered service marks of ERA Franchise Systems LLC. Each office is independently owned and operated.