
124 Yarrow Lane, Dillon, CO 80435
Local realty services provided by:ERA New Age
Listed by: robby c mcclure ii
Office: mcclure and associates
MLS#:8813376
Source:ML
Price summary
- Price:$2,650,000
- Price per sq. ft.:$524.44
- Monthly HOA dues:$430
About this home
Tucked away on a quiet, wooded homesite in the highly sought-after Keystone Ranch community, this exceptional 5 bedroom, 5 bathroom custom log home offers the perfect balance of mountain elegance, privacy, and timeless craftsmanship. Backing to the renowned Keystone Ranch Golf Course, this one-of-a-kind retreat is surrounded by towering pines and breathtaking alpine scenery, creating the ultimate Colorado mountain escape. The home features custom full-log construction with hand-hewn details, soaring vaulted ceilings, multiple stone fireplaces, and expansive windows that bring the outdoors in.
Designed for entertaining as much as relaxing, the spacious open floor plan centers around a spectacular great room that flows seamlessly into a gourmet kitchen complete with custom cabinetry, granite countertops, professional-grade appliances, and generous gathering spaces. The desirable main-level primary suite offers comfort and convenience, while multiple guest bedrooms and upper and lower-level recreation areas provide ample room for family and friends to spread out.
Step outside to two expansive decks overlooking the peaceful forest setting and simply enjoy the quiet serenity that makes Keystone Ranch one of Summit County's most coveted neighborhoods. Every detail, from the custom tile and wool carpeting to the artisan log work and warm mountain finishes, creates an inviting atmosphere that feels luxurious yet authentic.
Located just minutes from world-class skiing at Keystone Resort, championship golf, hiking and biking trails, fishing, dining, and all the year-round recreation Summit County has to offer, this extraordinary mountain home delivers an unmatched Colorado lifestyle. Whether you're searching for a full-time residence, or a luxury vacation home, this Keystone Ranch home is one to see....
Contact an agent
Home facts
- Year built:1997
- Subdivision & Development:Keystone Ranch
- Listing ID #:8813376
Rooms and interior
- Bedrooms:5
- Total bathrooms:5
- Full bathrooms:1
- Half bathrooms:1
- Flooring:Carpet, Tile
- Bathrooms Description:Jack & Jill Bathroom
- Kitchen Description:Dishwasher, Disposal, Eat-in Kitchen, Range, Refrigerator
- Basement:Yes
- Basement Description:Finished, Full, Partial
- Living area:5,053 sq. ft.
Heating and cooling
- Heating:Radiant
Structure and exterior
- Roof:Composition
- Year built:1997
- Building area:5,053 sq. ft.
- Lot area:0.13 Acres
- Lot Features:Cul-De-Sac, Sloped
- Architectural Style:Mountain Contemporary
- Construction Materials:Wood Siding
- Exterior Features:Deck, Front Porch
- Levels:2 Story
Schools
- High school:Summit
- Middle school:Summit
- Elementary school:Summit Cove
Utilities
- Water:Public
- Sewer:Public Sewer
Finances and disclosures
- Price:$2,650,000
- Price per sq. ft.:$524.44
- Tax amount:$9,268 (2025)
Features and amenities
- Laundry features:Dryer, In Unit, Washer
- Amenities:Double Pane Windows, Smart Cameras, Video Doorbell, Window Coverings
Parking
- Total parking spaces:2
- Parking description:Asphalt
- Garage:Yes
- Garage spaces:2
 Based on information submitted to the MLS GRID as of August 1, 2026 11:40 PM. All data is obtained from various sources and may not have been verified by broker or MLS GRID. Supplied Open House information is subject to change without notice. All information should be independently reviewed and verified for accuracy. Properties may or may not be listed by the office/agent presenting the information.
New listings near 124 Yarrow Lane
- New
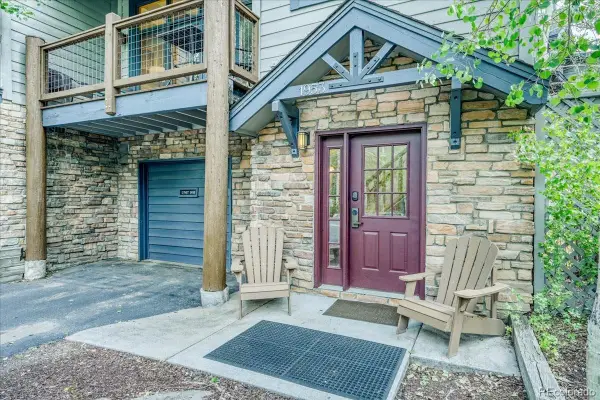 $1,125,000Active3 beds 4 baths1,672 sq. ft.
542 Northstar Drive #1953, Dillon, CO 80435
MLS# 5276695Listed by: CORNERSTONE REAL ESTATE CO, LLC - New
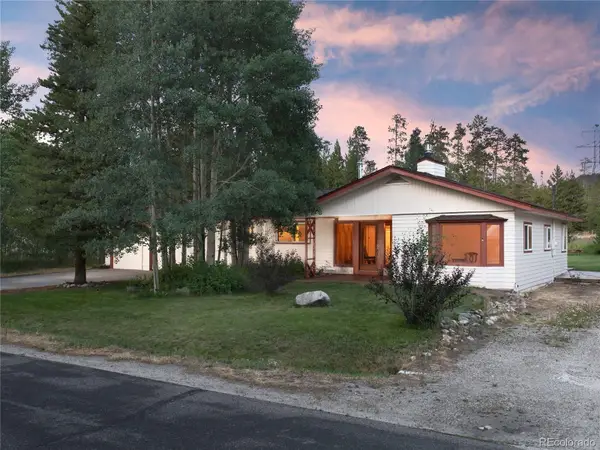 $1,080,000Active3 beds 3 baths1,415 sq. ft.
36 Cartier Court, Dillon, CO 80435
MLS# 5297938Listed by: SLIFER SMITH & FRAMPTON - SUMMIT COUNTY - New
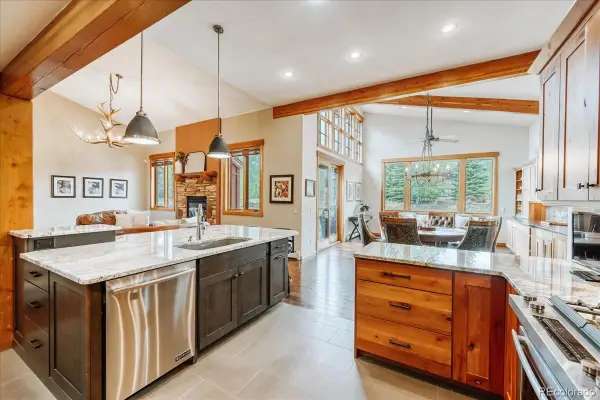 $1,598,000Active3 beds 3 baths2,267 sq. ft.
27 Montane Court, Dillon, CO 80435
MLS# 5525120Listed by: OMNI REAL ESTATE COMPANY INC - New
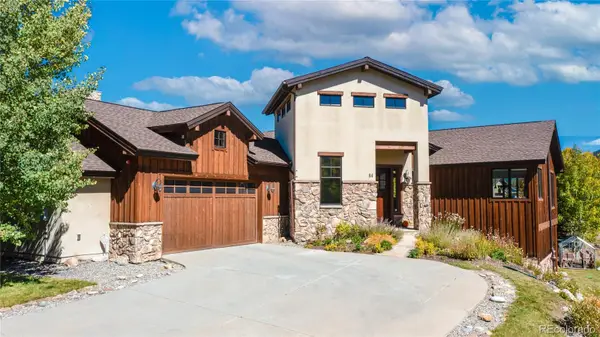 $1,950,000Active4 beds 4 baths3,343 sq. ft.
84 Snow Peak Court, Dillon, CO 80435
MLS# 9881928Listed by: CORCORAN PERRY & CO. - New
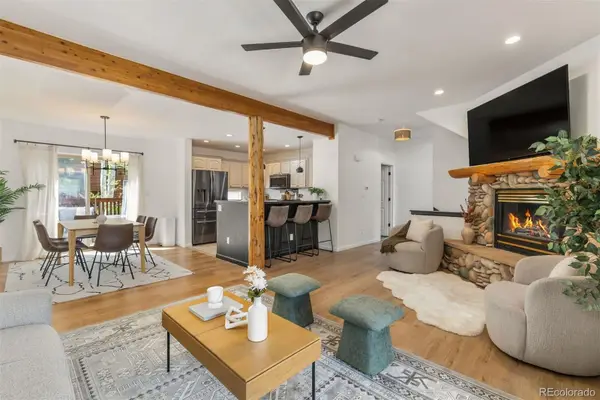 $960,000Active2 beds 3 baths1,728 sq. ft.
96 Lookout Ridge Drive, Dillon, CO 80435
MLS# 3497032Listed by: SLIFER SMITH & FRAMPTON - SUMMIT COUNTY - New
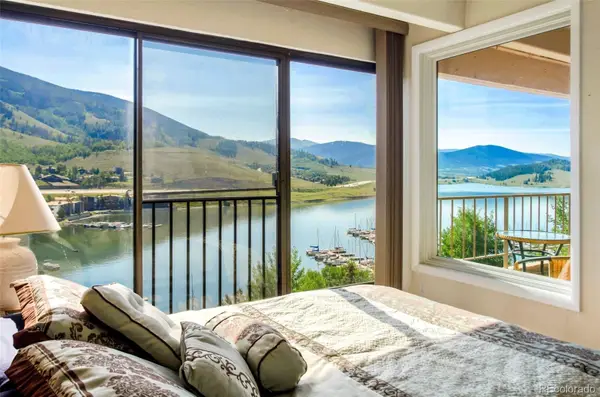 $685,000Active2 beds 2 baths864 sq. ft.
220 E La Bonte Street #307, Dillon, CO 80435
MLS# 7991026Listed by: REDFIN CORPORATION - New
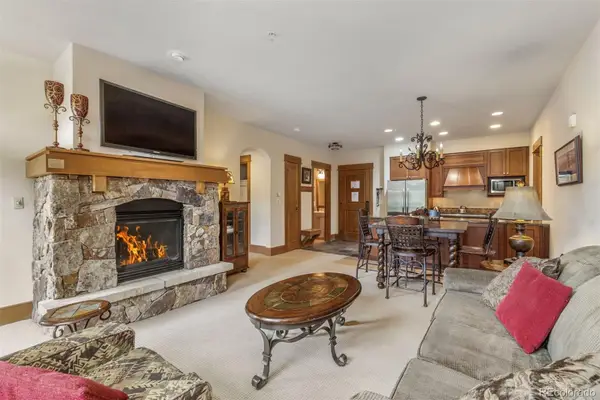 $1,200,000Active1 beds 2 baths880 sq. ft.
280 Trailhead Drive #3007, Dillon, CO 80435
MLS# 4870880Listed by: SLIFER SMITH & FRAMPTON - SUMMIT COUNTY 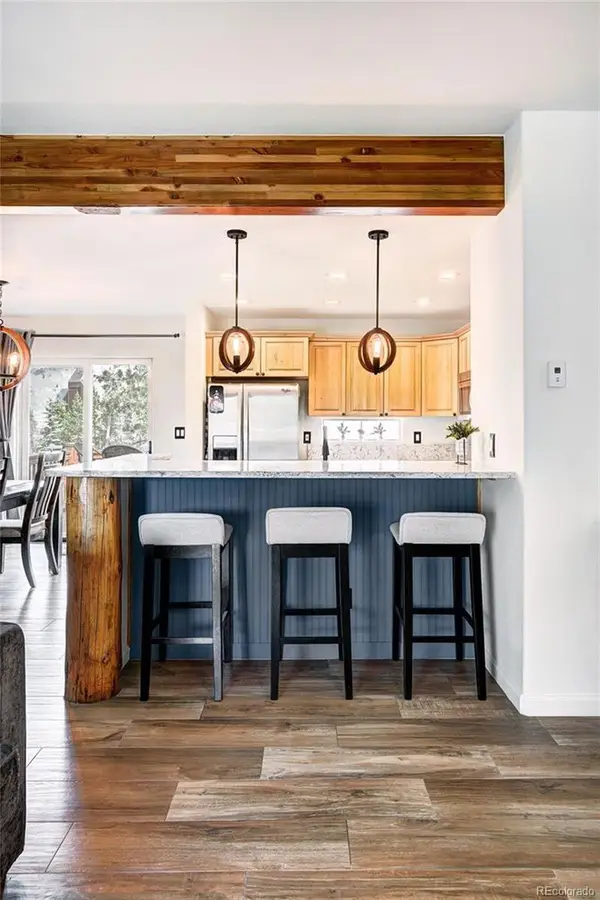 $935,000Active2 beds 3 baths1,599 sq. ft.
6 Crown Court #1967, Dillon, CO 80435
MLS# 5915514Listed by: SLIFER SMITH & FRAMPTON - SUMMIT COUNTY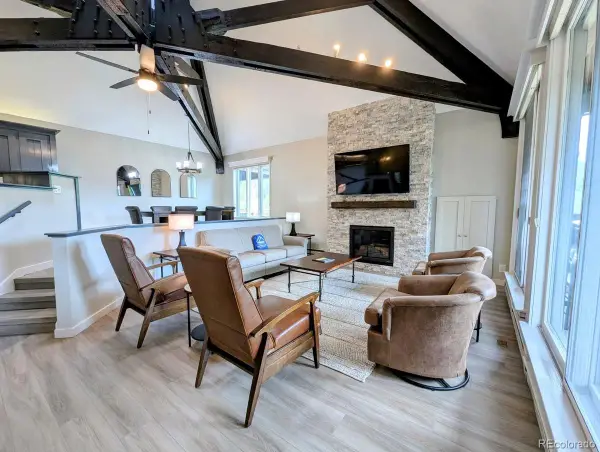 $1,250,000Active3 beds 3 baths1,645 sq. ft.
392 Wild Irishman Road #1910, Dillon, CO 80435
MLS# 8922226Listed by: OMNI REAL ESTATE COMPANY INC


Protect your home and budget from life's surprises with an Assurant Home Warranty, backed by a partner that supports you through every step of homeownership. Explore Plans.
© 2023 - 2026 ERA Franchise Systems LLC. All rights reserved. ERA Franchise Systems LLC fully supports the principles of the Fair Housing Act and the Equal Opportunity Act. ERA, ERA Real Estate powered, and their respective logos are registered service marks of ERA Franchise Systems LLC. Each office is independently owned and operated.