
41 Glen Cove Drive #G41, Dillon, CO 80435
Local realty services provided by:ERA Shields Real Estate
41 Glen Cove Drive #G41,Dillon, CO 80435
$769,000
- 3 Beds
- 2 Baths
- 1,073 sq. ft.
- Condominium
- Active
Listed by: jack carpenter
Office: slifer smith & frampton - summit county
MLS#:9009023
Source:ML
Price summary
- Price:$769,000
- Price per sq. ft.:$716.68
- Monthly HOA dues:$376
About this home
Ideally situated in the heart of Summit County, this duplex-style condominium offers the perfect mountain retreat for both primary and second-home owners. Enjoy easy access to the best of Colorado's outdoor lifestyle, with Lake Dillon, the recreation path, scenic hiking trails, and Summit Cove Shopping Center all just a short stroll away. This well-maintained 3-bedroom, 2-bath residence lives more like a single-family home than a traditional condo, featuring a functional floor plan, abundant natural light, and a one-car garage. Outdoor living is enhanced by a private deck, while an additional storage room and garage loft provide ample space for all your mountain gear and seasonal equipment. Combining comfort, convenience, and an exceptional location, this property is an ideal basecamp for year-round mountain adventures. You'll enjoy being situated just minutes from multiple ski areas, golf courses and other mountain activities that makes the area such a great place to live and recreate. Photos with furnishings are virtually staged....
Contact an agent
Home facts
- Year built:1998
- Subdivision & Development:Glen Cove Homes
- Listing ID #:9009023
Rooms and interior
- Bedrooms:3
- Total bathrooms:2
- Full bathrooms:2
- Flooring:Carpet, Tile
- Bathrooms Description:Jack & Jill Bathroom
- Kitchen Description:Dishwasher, Disposal, Microwave, Range, Refrigerator
- Living area:1,073 sq. ft.
Heating and cooling
- Heating:Forced Air
Structure and exterior
- Roof:Shingle
- Year built:1998
- Building area:1,073 sq. ft.
- Architectural Style:Mountain Contemporary
- Construction Materials:Wood Siding
- Exterior Features:Deck
- Foundation Description:Slab
- Levels:1 Story
Schools
- High school:Summit
- Middle school:Summit
- Elementary school:Summit Cove
Utilities
- Water:Public
- Sewer:Public Sewer
Finances and disclosures
- Price:$769,000
- Price per sq. ft.:$716.68
- Tax amount:$2,836 (2025)
Features and amenities
- Laundry features:Dryer, In Unit, Washer
- Amenities:Gas Water Heater
Parking
- Total parking spaces:2
- Parking description:Heated Garage
- Garage:Yes
- Garage spaces:2
 Based on information submitted to the MLS GRID as of August 25, 2026 02:34 PM. All data is obtained from various sources and may not have been verified by broker or MLS GRID. Supplied Open House information is subject to change without notice. All information should be independently reviewed and verified for accuracy. Properties may or may not be listed by the office/agent presenting the information.
New listings near 41 Glen Cove Drive #G41
- New
 $825,000Active3 beds 2 baths1,152 sq. ft.
143 Meadow Drive, Dillon, CO 80435
MLS# 7535460Listed by: KELLER WILLIAMS TOP OF THE ROCKIES - New
 $590,000Active1 beds 1 baths721 sq. ft.
1937 Soda Ridge Road #1130, Dillon, CO 80435
MLS# 4204534Listed by: REDFIN CORPORATION - New
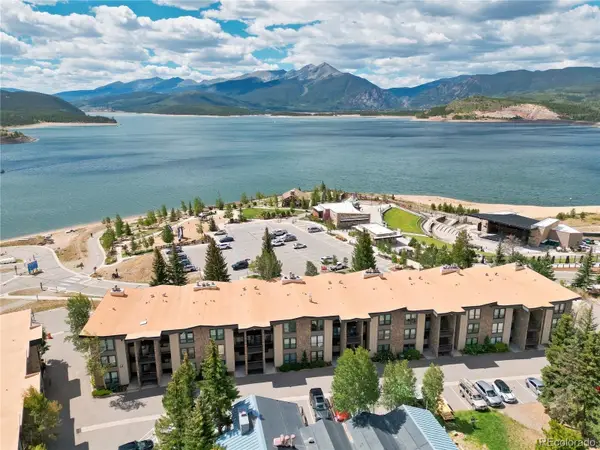 $875,000Active2 beds 2 baths1,037 sq. ft.
120 E La Bonte Street #306, Dillon, CO 80435
MLS# 6814146Listed by: CHRISTIE'S INTERNATIONAL REAL ESTATE COLORADO- SUMMIT COLORADO - New
 $765,000Active-- beds -- baths1,320 sq. ft.
210 Tennis Club Road #1624, Dillon, CO 80435
MLS# 4867625Listed by: SLIFER SMITH & FRAMPTON - SUMMIT COUNTY - New
 $2,900,000Active1.5 Acres
889 E Anemone Trail, Dillon, CO 80435
MLS# 8496300Listed by: RE/MAX PROPERTIES OF THE SUMMIT  $685,000Active1 beds 1 baths672 sq. ft.
311 W La Bonte Street #206, Dillon, CO 80435
MLS# 2842059Listed by: OMNI REAL ESTATE COMPANY INC $409,000Active2 beds 2 baths739 sq. ft.
705 Straight Creek Drive #102, Dillon, CO 80435
MLS# 2580169Listed by: JPAR MODERN REAL ESTATE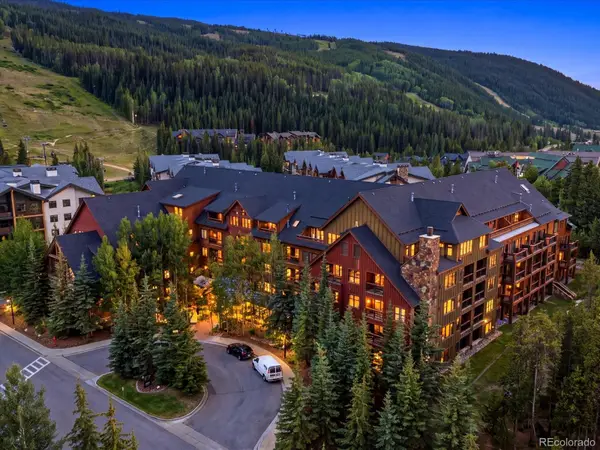 $770,000Active1 beds 2 baths677 sq. ft.
53 Hunkidori Court #8804, Dillon, CO 80435
MLS# 6807554Listed by: COMPASS - DENVER $1,725,000Active3 beds 3 baths2,146 sq. ft.
417 Summerwood Drive #B1, Dillon, CO 80435
MLS# 6894314Listed by: CORNERSTONE REAL ESTATE CO, LLC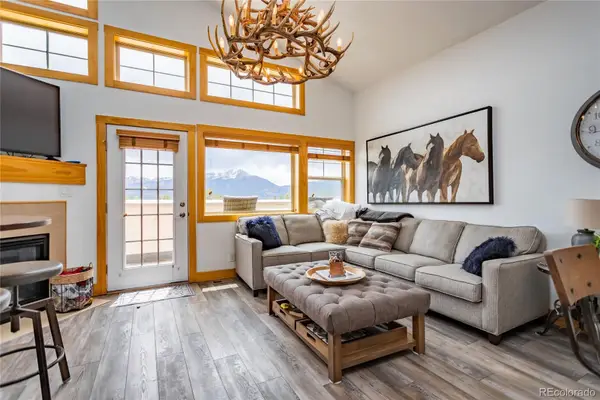 Listed by ERA$875,000Active2 beds 2 baths1,171 sq. ft.
135 Main Street #220, Dillon, CO 80435
MLS# 4930748Listed by: ERA SHIELDS REAL ESTATE


Protect your home and budget from life's surprises with an Assurant Home Warranty, backed by a partner that supports you through every step of homeownership. Explore Plans.
© 2023 - 2026 ERA Franchise Systems LLC. All rights reserved. ERA Franchise Systems LLC fully supports the principles of the Fair Housing Act and the Equal Opportunity Act. ERA, ERA Real Estate powered, and their respective logos are registered service marks of ERA Franchise Systems LLC. Each office is independently owned and operated.