
417 Summerwood Drive #B1, Dillon, CO 80435
Local realty services provided by:ERA Teamwork Realty
417 Summerwood Drive #B1,Dillon, CO 80435
$1,725,000
- 3 Beds
- 3 Baths
- 2,146 sq. ft.
- Condominium
- Active
Listed by: caroline bellace
Office: cornerstone real estate co, llc.
MLS#:6894314
Source:ML
Price summary
- Price:$1,725,000
- Price per sq. ft.:$803.82
- Monthly HOA dues:$425
About this home
Spectacular Summerwood Cliffside 3bd/3ba Condo with breathtaking Lake Dillon and mountain views from nearly every room! One of only 6 units in the complex, this first-floor corner residence was completely updated in 2021 with white oak luxury flooring, Alder doors, and over $100,000 in designer selected furnishings and décor. The moment you step inside you're greeted with an open floor plan that features four oversized sliding glass doors leading to a wraparound deck for seamless indoor/outdoor living and plenty of natural lighting. This is elevated living with stunning views of Lake Dillon, the Ten Mile Range, Buffalo Mountain, and Keystone Resort. Ideally located between Keystone Resort and the Town of Dillon with easy access to skiing, hiking, the Summit Rec Path, Dillon Amphitheater, Dillon Marina, shopping, and dining, while still offering exceptional privacy. Summerwood residents enjoy exceptional amenities, including a clubhouse, outdoor pool, hot tubs, tennis courts, beautifully maintained grounds, and a peaceful setting that feels tucked away while remaining close to everything Summit County has to offer. Whether you're searching for a full-time mountain home or just a weekend getaway, properties like this are exceptionally rare. With spectacular lake and mountain views, luxury updates, premium amenities, and one of the area's most desirable locations, this is Colorado mountain living at its finest....
Contact an agent
Home facts
- Year built:1984
- Subdivision & Development:Summerwood
- Listing ID #:6894314
Rooms and interior
- Bedrooms:3
- Total bathrooms:3
- Full bathrooms:1
- Flooring:Tile, Wood
- Kitchen Description:Cooktop, Dishwasher, Disposal, Microwave, Oven, Refrigerator
- Living area:2,146 sq. ft.
Heating and cooling
- Cooling:Air Conditioning-Room, Central Air
- Heating:Electric, Forced Air, Heat Pump
- Central air:Yes
Structure and exterior
- Roof:Metal
- Year built:1984
- Building area:2,146 sq. ft.
- Lot Features:Borders National Forest, Mountainous, Near Ski Area
- Architectural Style:Contemporary, Mid-Century Modern, Mountain Contemporary
- Construction Materials:Concrete, Frame, Wood Siding
- Levels:1 Story
Schools
- High school:Summit
- Middle school:Summit
- Elementary school:Summit Cove
Utilities
- Water:Public
- Sewer:Public Sewer
Finances and disclosures
- Price:$1,725,000
- Price per sq. ft.:$803.82
- Tax amount:$6,005 (2025)
Features and amenities
- Laundry features:Dryer, Washer
- Amenities:Electric Water Heater
- Pool features:Indoor, Outdoor Pool
Parking
- Total parking spaces:2
- Parking description:220 Volts, Asphalt, Electric Vehicle Charging Station(s)
- Garage:Yes
- Garage spaces:1
 Based on information submitted to the MLS GRID as of August 13, 2026 02:32 PM. All data is obtained from various sources and may not have been verified by broker or MLS GRID. Supplied Open House information is subject to change without notice. All information should be independently reviewed and verified for accuracy. Properties may or may not be listed by the office/agent presenting the information.
New listings near 417 Summerwood Drive #B1
- New
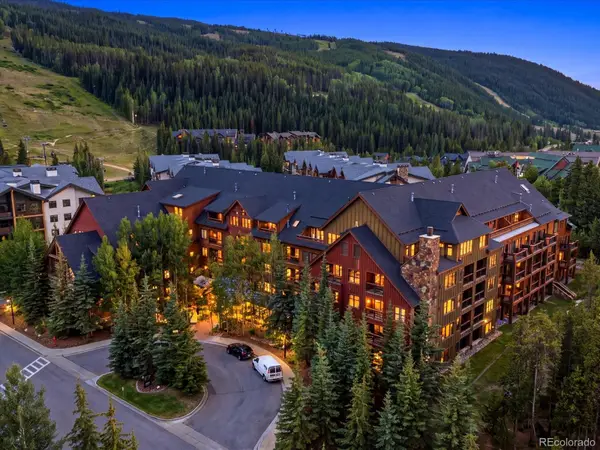
 $685,000Active1 beds 1 baths672 sq. ft.
311 W La Bonte Street #206, Dillon, CO 80435
MLS# 2842059Listed by: OMNI REAL ESTATE COMPANY INC - New
 $418,900Active2 beds 2 baths739 sq. ft.
705 Straight Creek Drive #102, Dillon, CO 80435
MLS# 2580169Listed by: JPAR MODERN REAL ESTATE - New
 $770,000Active1 beds 2 baths677 sq. ft.
53 Hunkidori Court #8804, Dillon, CO 80435
MLS# 6807554Listed by: COMPASS - DENVER - New
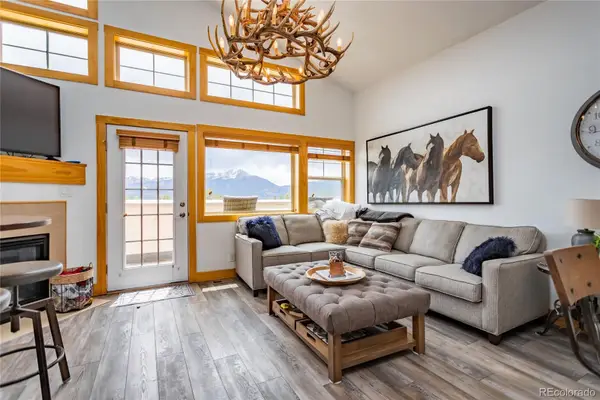 Listed by ERA$875,000Active2 beds 2 baths1,171 sq. ft.
135 Main Street #220, Dillon, CO 80435
MLS# 4930748Listed by: ERA SHIELDS REAL ESTATE 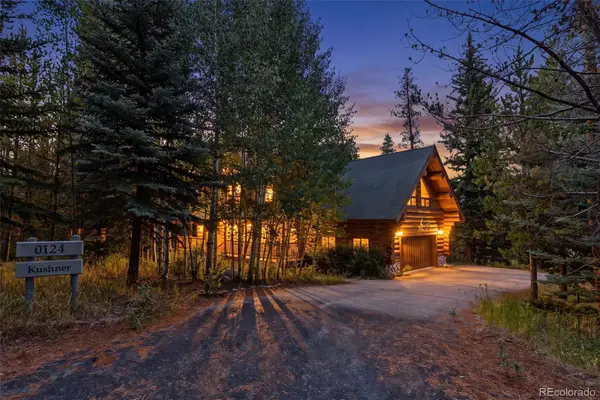 $2,650,000Active5 beds 5 baths5,053 sq. ft.
124 Yarrow Lane, Dillon, CO 80435
MLS# 8813376Listed by: MCCLURE AND ASSOCIATES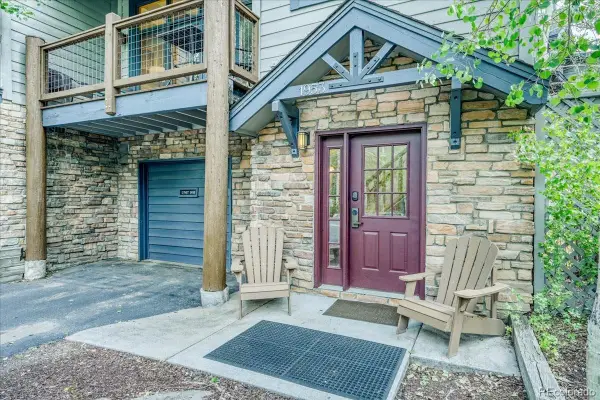 $1,125,000Active3 beds 4 baths1,672 sq. ft.
542 Northstar Drive #1953, Dillon, CO 80435
MLS# 5276695Listed by: CORNERSTONE REAL ESTATE CO, LLC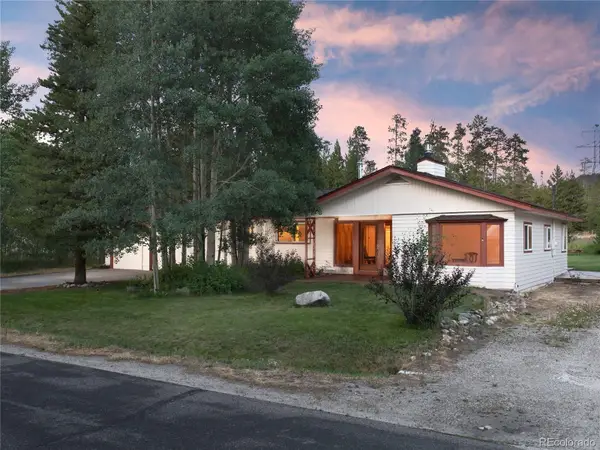 $1,030,000Active3 beds 3 baths1,415 sq. ft.
36 Cartier Court, Dillon, CO 80435
MLS# 5297938Listed by: SLIFER SMITH & FRAMPTON - SUMMIT COUNTY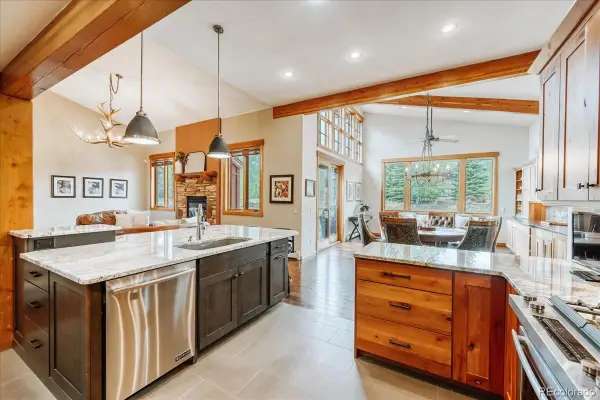 $1,598,000Active3 beds 3 baths2,267 sq. ft.
27 Montane Court, Dillon, CO 80435
MLS# 5525120Listed by: OMNI REAL ESTATE COMPANY INC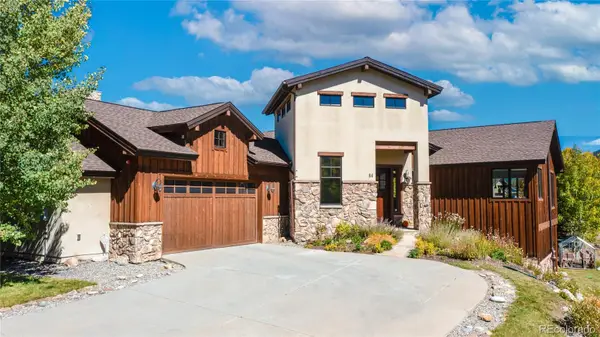 $1,950,000Active4 beds 4 baths3,343 sq. ft.
84 Snow Peak Court, Dillon, CO 80435
MLS# 9881928Listed by: CORCORAN PERRY & CO.


Protect your home and budget from life's surprises with an Assurant Home Warranty, backed by a partner that supports you through every step of homeownership. Explore Plans.
© 2023 - 2026 ERA Franchise Systems LLC. All rights reserved. ERA Franchise Systems LLC fully supports the principles of the Fair Housing Act and the Equal Opportunity Act. ERA, ERA Real Estate powered, and their respective logos are registered service marks of ERA Franchise Systems LLC. Each office is independently owned and operated.