
562 Piney Acres Circle, Dillon, CO 80435
Local realty services provided by:ERA New Age
562 Piney Acres Circle,Dillon, CO 80435
$3,200,000
- 7 Beds
- 6 Baths
- 5,112 sq. ft.
- Single family
- Active
Listed by: jackie pyles
Office: omni real estate company inc
MLS#:5863735
Source:ML
Price summary
- Price:$3,200,000
- Price per sq. ft.:$625.98
About this home
Hidden Gem that checks all of your boxes!! Nestled on a private 0.64-acre lot sharing a 277' border with open space, this spectacular mountain retreat offers privacy, views, and convenience. Here are just a few of its many features: Magnificent Primary Residence with large Studio / Game room. Additional large, private, deeded Accessory Apartment. Huge income potential. Beautifully landscaped and treed. Private and peaceful. Ponds and waterfall. Highly energy-efficient throughout. Heavily insulated 14" ICF walls. A fortress. Soundproofed. Radiant Heat, furnace, fireplace. Southern exposure. Interior design using warm earth tones. Premium solid Oak doors, cabinetry and accents. Custom Brazilian granite counters in kitchen and baths. Premium gold shower panels, faucets and accents. 16' vaulted ceilings. Majestic Stone Fireplace. GE Profile appliances. Natural gas grill. Fully furnished / turnkey. Spa room bath with 2 person jetted tub. Floor-to-ceiling windows with majestic mountain vistas. Spectacular wrap around deck, furnished. Oversized, heated garages /workshops. 3000 sq. ft. Terracotta paved driveway. Parking for many vehicles, large RV, boat, trailer, etc. Low taxes. No HOA, water or sewage fees. What's Special about Piney Acers: Piney Acres is unusual for Summit County because it feels much more like a rural mountain enclave than a typical Summit County subdivision. Properties sit on half-acre to acre-sized lots, much larger than most Summit County neighborhoods. Homes are tucked into dense pine forests, giving residents more privacy. This style has become increasingly rare as land values and development density have increased. The subdivision is known for log homes and custom mountain residences rather than condos, town-homes, or dense resort-style developments. Unlike many Summit County neighborhoods that were built around ski tourism, Piney Acres has a more residential, local-neighborhood feel with year-round residents mixed with second-home owners....
Contact an agent
Home facts
- Year built:2007
- Subdivision & Development:PINEY ACRES SUB
- Listing ID #:5863735
Rooms and interior
- Bedrooms:7
- Total bathrooms:6
- Full bathrooms:4
- Half bathrooms:1
- Flooring:Carpet, Concrete, Cork, Stone, Tile
- Bathrooms Description:Five Piece Bath, Hot Tub
- Kitchen Description:Convection Oven, Cooktop, Dishwasher, Disposal, Double Oven, Eat-in Kitchen, Freezer, Kitchen Island, Microwave, Oven, Pantry, Range, Range Hood, Refrigerator, Self Cleaning Oven, Water Purifier, Water Softener
- Basement:Yes
- Basement Description:Daylight, Exterior Entry, Finished, Full, Interior Entry, Walk-Out Access
- Living area:5,112 sq. ft.
Heating and cooling
- Heating:Forced Air, Natural Gas, Radiant, Radiant Floor
Structure and exterior
- Roof:Shingle
- Year built:2007
- Building area:5,112 sq. ft.
- Lot area:0.64 Acres
- Lot Features:Borders Public Land, Fire Mitigation, Irrigated, Landscaped, Many Trees, Master Planned, Mountainous, Near Public Transit, Near Ski Area, Open Space, Protected Watershed, Rock Outcropping, Secluded, Sloped, Sprinklers In Front, Sprinklers In Rear
- Architectural Style:Mountain Contemporary
- Construction Materials:Cement Siding, Concrete, Frame, ICFs (Insulated Concrete Forms), Rock, Stone, Wood Siding
- Exterior Features:Balcony, Barbecue, Covered, Deck, Front Porch, Garden, Gas Grill, Gas Valve, Lighting, Patio, Private Yard, Rain Gutters, Smart Irrigation, Water Feature, Wrap Around
- Foundation Description:Concrete Perimeter, Slab
- Levels:3 or More Stories
Schools
- High school:Summit
- Middle school:Summit
- Elementary school:Dillon Valley
Utilities
- Water:Private, Well
- Sewer:Septic Tank
Finances and disclosures
- Price:$3,200,000
- Price per sq. ft.:$625.98
- Tax amount:$5,869 (2025)
Features and amenities
- Laundry features:Dryer, In Unit, Washer
- Amenities:Bay Window(s), Double Pane Windows, Gas Water Heater, Smart Cameras, Smoke Detector(s), Water Purifier, Water Softener, Window Coverings, Window Treatments
Parking
- Total parking spaces:3
- Parking description:Concrete Driveway, Dry Walled, Exterior Access Door, Floor Coating, Guest Parking, Heated Garage, Insulated Garage, Lighted, Oversized
- Garage:Yes
- Garage spaces:3
 Based on information submitted to the MLS GRID as of August 25, 2026 02:34 PM. All data is obtained from various sources and may not have been verified by broker or MLS GRID. Supplied Open House information is subject to change without notice. All information should be independently reviewed and verified for accuracy. Properties may or may not be listed by the office/agent presenting the information.
New listings near 562 Piney Acres Circle
- New
 $825,000Active3 beds 2 baths1,152 sq. ft.
143 Meadow Drive, Dillon, CO 80435
MLS# 7535460Listed by: KELLER WILLIAMS TOP OF THE ROCKIES - New
 $590,000Active1 beds 1 baths721 sq. ft.
1937 Soda Ridge Road #1130, Dillon, CO 80435
MLS# 4204534Listed by: REDFIN CORPORATION - New
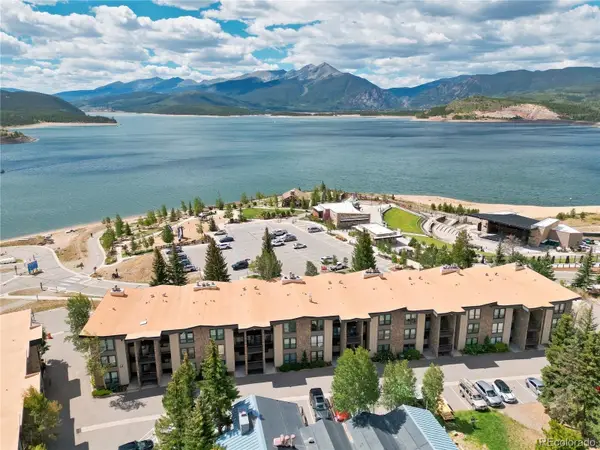 $875,000Active2 beds 2 baths1,037 sq. ft.
120 E La Bonte Street #306, Dillon, CO 80435
MLS# 6814146Listed by: CHRISTIE'S INTERNATIONAL REAL ESTATE COLORADO- SUMMIT COLORADO - New
 $765,000Active-- beds -- baths1,320 sq. ft.
210 Tennis Club Road #1624, Dillon, CO 80435
MLS# 4867625Listed by: SLIFER SMITH & FRAMPTON - SUMMIT COUNTY - New
 $2,900,000Active1.5 Acres
889 E Anemone Trail, Dillon, CO 80435
MLS# 8496300Listed by: RE/MAX PROPERTIES OF THE SUMMIT  $685,000Active1 beds 1 baths672 sq. ft.
311 W La Bonte Street #206, Dillon, CO 80435
MLS# 2842059Listed by: OMNI REAL ESTATE COMPANY INC $409,000Active2 beds 2 baths739 sq. ft.
705 Straight Creek Drive #102, Dillon, CO 80435
MLS# 2580169Listed by: JPAR MODERN REAL ESTATE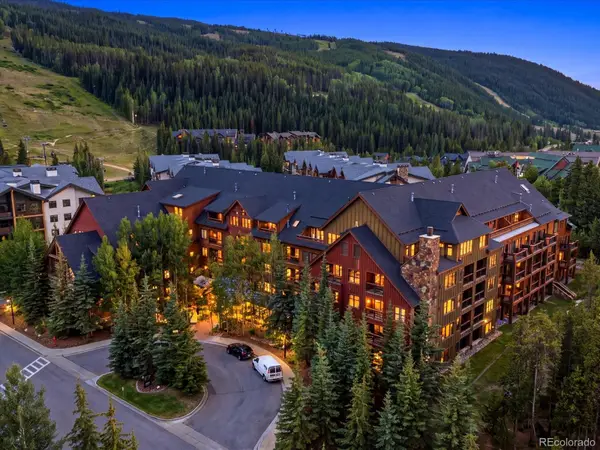 $770,000Active1 beds 2 baths677 sq. ft.
53 Hunkidori Court #8804, Dillon, CO 80435
MLS# 6807554Listed by: COMPASS - DENVER $1,725,000Active3 beds 3 baths2,146 sq. ft.
417 Summerwood Drive #B1, Dillon, CO 80435
MLS# 6894314Listed by: CORNERSTONE REAL ESTATE CO, LLC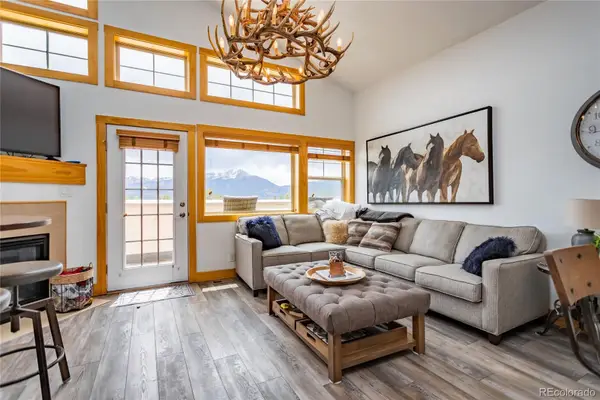 Listed by ERA$875,000Active2 beds 2 baths1,171 sq. ft.
135 Main Street #220, Dillon, CO 80435
MLS# 4930748Listed by: ERA SHIELDS REAL ESTATE


Protect your home and budget from life's surprises with an Assurant Home Warranty, backed by a partner that supports you through every step of homeownership. Explore Plans.
© 2023 - 2026 ERA Franchise Systems LLC. All rights reserved. ERA Franchise Systems LLC fully supports the principles of the Fair Housing Act and the Equal Opportunity Act. ERA, ERA Real Estate powered, and their respective logos are registered service marks of ERA Franchise Systems LLC. Each office is independently owned and operated.