
85 Aspen Drive, Divide, CO 80814
Local realty services provided by:ERA New Age
85 Aspen Drive,Divide, CO 80814
$199,900
- 3 Beds
- 2 Baths
- 1,815 sq. ft.
- Single family
- Pending
Listed by: carmen molitor
Office: remax properties
MLS#:1511260
Source:ML
Price summary
- Price:$199,900
- Price per sq. ft.:$110.14
- Monthly HOA dues:$8.33
About this home
Welcome to your mountain getaway! Almost half an acre featuring spectacular views and a short commute to Woodland Park. Perfect for those who love to hike, fish, camp, ski, and explore with easy access to all kinds of outdoor recreation in Mueller State Park, Pike National Forest, and other nearby public lands. This 3-bed, 2-bath home features an open floor plan and vaulted ceiling. Retreat to the primary suite featuring upgraded LVP flooring, a walk-in closet, and 5-piece ensuite bath with double vanity. Two additional bedrooms and another full bath on the other end of the home, provide privacy, and a bonus room provides flexibility for an office, storage, home gym, and more. Don’t miss your chance to make this charming home yours- schedule your showing today!
Contact an agent
Home facts
- Year built:2000
- Listing ID #:1511260
Rooms and interior
- Bedrooms:3
- Total bathrooms:2
- Full bathrooms:2
- Flooring:Carpet, Vinyl
- Bathrooms Description:Five Piece Bath
- Kitchen Description:Oven, Refrigerator
- Basement:Yes
- Basement Description:Crawl Space
- Living area:1,815 sq. ft.
Heating and cooling
- Heating:Electric, Forced Air
Structure and exterior
- Roof:Composition
- Year built:2000
- Building area:1,815 sq. ft.
- Lot area:0.42 Acres
- Lot Features:Level
- Construction Materials:Wood Siding
- Levels:1 Story
Schools
- High school:Woodland Park
- Middle school:Woodland Park
- Elementary school:Summit
Utilities
- Water:Well
- Sewer:Septic Tank
Finances and disclosures
- Price:$199,900
- Price per sq. ft.:$110.14
- Tax amount:$917 (2025)
Features and amenities
- Laundry features:In Unit
 Based on information submitted to the MLS GRID as of July 11, 2026 09:54 PM. All data is obtained from various sources and may not have been verified by broker or MLS GRID. Supplied Open House information is subject to change without notice. All information should be independently reviewed and verified for accuracy. Properties may or may not be listed by the office/agent presenting the information.
New listings near 85 Aspen Drive
- New
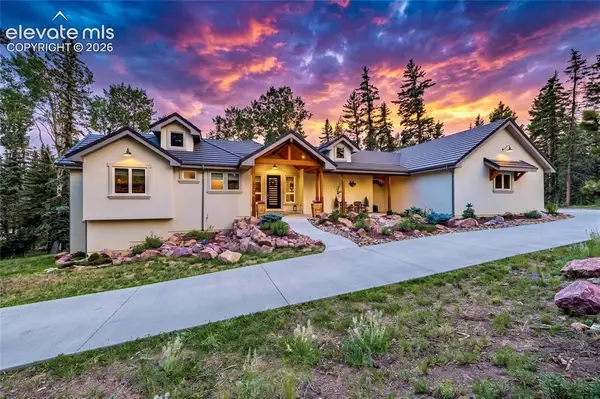 $1,075,000Active4 beds 4 baths3,610 sq. ft.
102 Bald Eagle View, Divide, CO 80814
MLS# 3519172Listed by: KELLER WILLIAMS CLIENTS CHOICE REALTY - New
 $130,000Active5.06 Acres
111 Elk Creek Drive, Divide, CO 80814
MLS# 1521390Listed by: THE COMPASS TEAM REAL ESTATE GROUP LLC - New
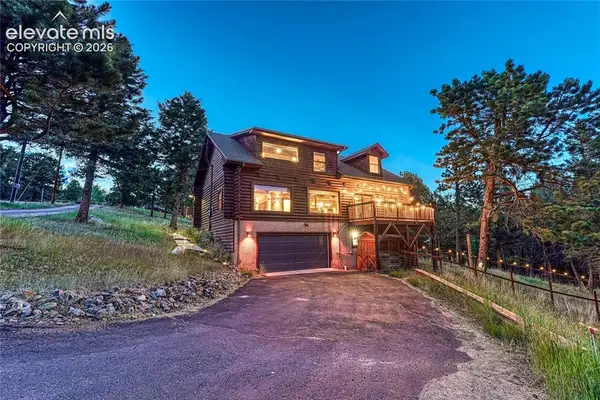 $550,000Active3 beds 2 baths2,766 sq. ft.
78 Barr Lake Circle, Divide, CO 80814
MLS# 4928090Listed by: REMAX PROPERTIES - New
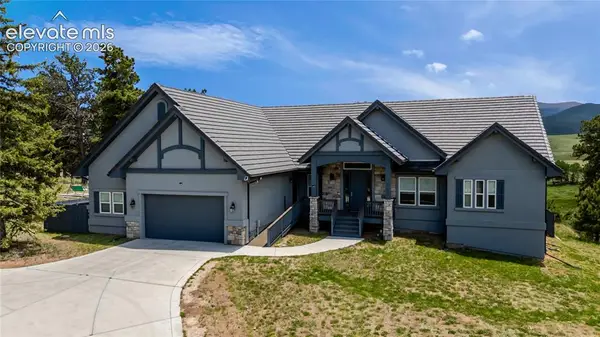 $1,050,000Active4 beds 5 baths4,199 sq. ft.
407 Silvermoon Heights, Divide, CO 80814
MLS# 9660512Listed by: RE/MAX REAL ESTATE GROUP LLC - New
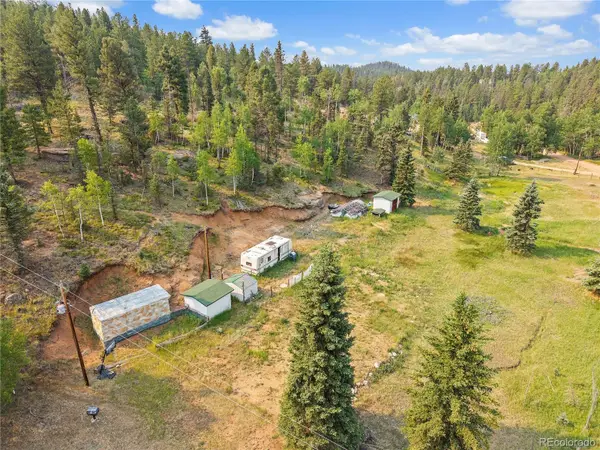 $110,000Active4.24 Acres
974 W Bison Creek Trail, Divide, CO 80814
MLS# 2919121Listed by: KELLER WILLIAMS PREMIER REALTY, LLC - New
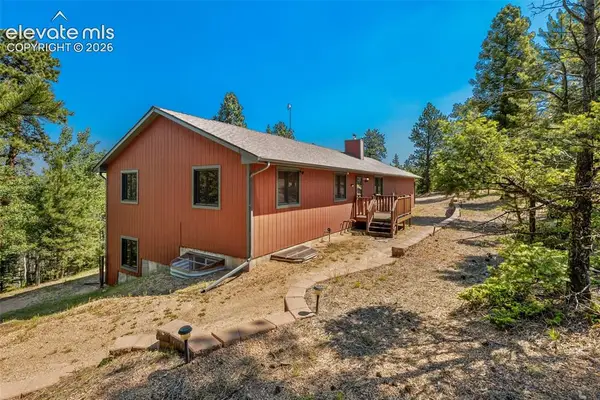 $745,000Active4 beds 3 baths2,576 sq. ft.
69 Cody Creek Trail, Divide, CO 80814
MLS# 7472831Listed by: STEPHANIE TANIS - New
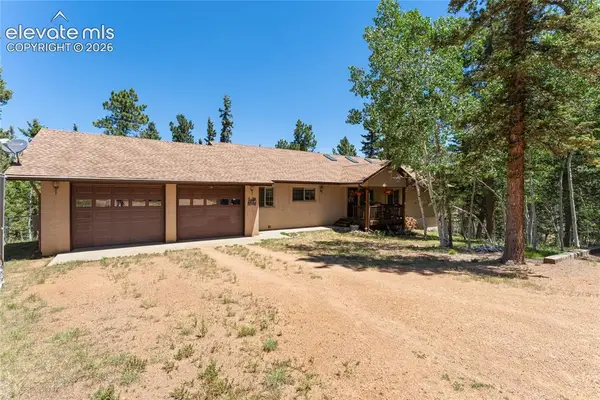 $799,900Active4 beds 3 baths3,733 sq. ft.
657 Spring Valley Drive, Divide, CO 80814
MLS# 6609964Listed by: JOSEPH E WATSON - New
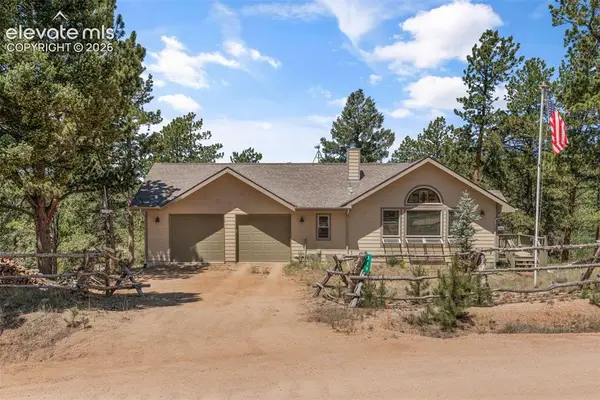 $325,000Active1 beds 2 baths1,104 sq. ft.
319 Maroon Lake Circle, Divide, CO 80814
MLS# 9972002Listed by: YOUR NEIGHBORHOOD REALTY, INC. - New
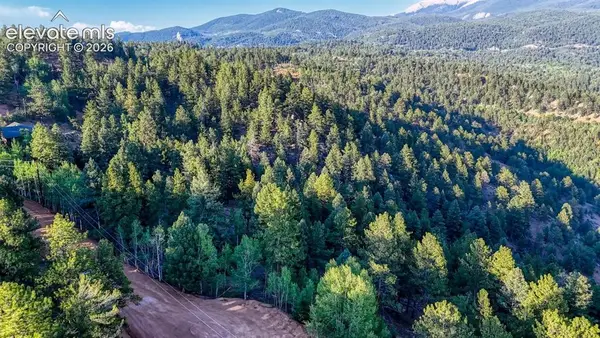 $18,000Active1.13 Acres
364 Blue Spruce Road, Divide, CO 80814
MLS# 9688681Listed by: COLDWELL BANKER 1ST CHOICE REALTY


Protect your home and budget from life's surprises with an Assurant Home Warranty, backed by a partner that supports you through every step of homeownership. Explore Plans.
© 2023 - 2026 ERA Franchise Systems LLC. All rights reserved. ERA Franchise Systems LLC fully supports the principles of the Fair Housing Act and the Equal Opportunity Act. ERA, ERA Real Estate powered, and their respective logos are registered service marks of ERA Franchise Systems LLC. Each office is independently owned and operated.