
1726 Westward #3, Eaton, CO 80615
Local realty services provided by:ERA New Age
1726 Westward #3,Eaton, CO 80615
$339,000
- 2 Beds
- 3 Baths
- 1,388 sq. ft.
- Single family
- Active
Listed by: kelly rivera
Office: real estate experts
MLS#:IR1071018
Source:ML
Price summary
- Price:$339,000
- Price per sq. ft.:$244.24
- Monthly HOA dues:$275
About this home
Don't miss this move-in-ready Eaton Townhome, ideally situated in an intimate community served by top-rated schools. The bright, open main level is designed for effortless living and entertaining, with durable rigid-core LVT flooring, inviting living and dining spaces, and a generously sized kitchen featuring a peninsula island, full tile Backsplash, granite countertops, and included stainless steel appliances. Upstairs, two private primary suites, each with a full ensuite bath and large walk-in closet-offer exceptional flexibility for guests, a roommate, or rental income. Tiled bathroom floors, fully tiled primary shower walls, and a convenient second-floor laundry room add everyday comfort. A full unfinished basement with a rough-in bathroom provides valuable room to expand, while the two-car garage adds storage and convenience. Energy-conscious features include a 92% efficient furnace and 13-SEER air conditioner. With no metro tax district, lower-cost condo insurance rather than homeowners' insurance, and exterior and landscaping maintenance handled by the HOA, easy access to Fort Collins, Loveland, I-25 everything you need is within 10 to 15 minutes away. This home delivers exceptional value and truly low-maintenance living....
Contact an agent
Home facts
- Year built:2021
- Subdivision & Development:Governors Crossing
- Listing ID #:IR1071018
Rooms and interior
- Bedrooms:2
- Total bathrooms:3
- Full bathrooms:1
- Half bathrooms:1
- Kitchen Description:Dishwasher, Disposal, Eat-in Kitchen, Kitchen Island, Microwave, Oven, Pantry, Refrigerator, Self Cleaning Oven
- Basement Description:Bath/Stubbed, Full, Unfinished
- Living area:1,388 sq. ft.
Heating and cooling
- Cooling:Ceiling Fan(s), Central Air
- Heating:Forced Air
Structure and exterior
- Roof:Composition
- Year built:2021
- Building area:1,388 sq. ft.
- Construction Materials:Wood Frame
- Exterior Features:Patio
- Levels:2 Story
Schools
- High school:Eaton
- Middle school:Eaton
- Elementary school:Eaton
Utilities
- Water:Public
- Sewer:Public Sewer
Finances and disclosures
- Price:$339,000
- Price per sq. ft.:$244.24
- Tax amount:$1,791
Features and amenities
- Laundry features:In Unit
- Amenities:Window Coverings
Parking
- Garage spaces:2
 Based on information submitted to the MLS GRID as of October 27, 2026 06:03 PM. All data is obtained from various sources and may not have been verified by broker or MLS GRID. Supplied Open House information is subject to change without notice. All information should be independently reviewed and verified for accuracy. Properties may or may not be listed by the office/agent presenting the information.
New listings near 1726 Westward #3
- New
 $5,000,000Active0 Acres
85, Eaton, CO 80615
MLS# IR1071247Listed by: REALTEC/GREELEY - New
 $337,000Active2 beds 1 baths1,312 sq. ft.
420 Park, Eaton, CO 80615
MLS# IR1071102Listed by: AGI REALTY, LLC - New
 $275,000Active0 Acres
1537 Red Tail, Eaton, CO 80615
MLS# IR1071105Listed by: EXP REALTY LLC - New
 $725,000Active5 beds 4 baths4,605 sq. ft.
1185 Collins, Eaton, CO 80615
MLS# IR1071064Listed by: RE/MAX ALLIANCE-LOVELAND - New
 $750,000Active5 beds 3 baths3,961 sq. ft.
1506 Prairie Hawk, Eaton, CO 80615
MLS# 6796737Listed by: EXP REALTY, LLC  $417,500Active3 beds 2 baths1,344 sq. ft.
39628 Boulevard A, Eaton, CO 80615
MLS# 3459616Listed by: BLUE PEBBLE HOMES $525,000Active5 beds 4 baths2,574 sq. ft.
444 Buckeye, Eaton, CO 80615
MLS# 2925598Listed by: KEY TEAM REAL ESTATE CORP. $610,000Active4 beds 2 baths1,693 sq. ft.
29271 County Road 78, Eaton, CO 80615
MLS# IR1070441Listed by: RE/MAX ALLIANCE-GREELEY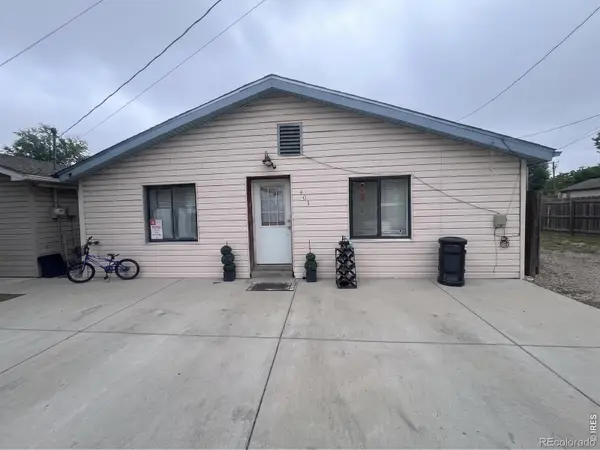 $275,000Active3 beds 2 baths1,603 sq. ft.
403 Wall, Eaton, CO 80615
MLS# IR1070311Listed by: JPAR MODERN REAL ESTATE


Protect your home and budget from life's surprises with an Assurant Home Warranty, backed by a partner that supports you through every step of homeownership. Explore Plans.
© 2023 - 2026 ERA Franchise Systems LLC. All rights reserved. ERA Franchise Systems LLC fully supports the principles of the Fair Housing Act and the Equal Opportunity Act. ERA, ERA Real Estate powered, and their respective logos are registered service marks of ERA Franchise Systems LLC. Each office is independently owned and operated.