
444 Buckeye, Eaton, CO 80615
Local realty services provided by:LUX Real Estate Company ERA Powered
Listed by: mandy lacey
Office: key team real estate corp.
MLS#:2925598
Source:ML
Price summary
- Price:$525,000
- Price per sq. ft.:$203.96
- Monthly HOA dues:$21.67
About this home
Looking for a home with room to spread out, incredible outdoor living, and space for all your hobbies? Welcome to 444 Buckeye Avenue in Eaton, Colorado, where versatile living spaces, an impressive three-car garage, and a detached workshop make this property stand out!
Inside, you'll find a spacious, thoughtfully designed layout featuring two primary bedrooms, one upstairs and one downstairs, offering flexibility for multigenerational living, extended guests, or added privacy. A dedicated home office with a closet provides an ideal work-from-home setup and can easily function as a fifth bedroom. Multiple living areas and a finished basement provide plenty of room to relax, entertain, and make the space your own.
The backyard is where this home truly shines! Designed for entertaining and enjoying Colorado's beautiful weather, this outdoor retreat features mature landscaping, a covered patio, a pergola, and a dedicated entertainment area complete with a bar and included TVs. Imagine hosting game-day gatherings, summer barbecues, or evenings with friends, all from the comfort of your own backyard. With multiple spaces to gather, dine, and unwind, this outdoor setup brings an entirely new dimension to everyday living.
The detached workshop offers additional space for hobbies, woodworking, projects, or storage, while the attached three-car garage provides plenty of room for vehicles, tools, and recreational equipment.
Located in Eaton, Colorado, this home offers an exceptional combination of two primary bedrooms, flexible living spaces, a backyard built for entertaining, and the garage and workshop space you've been searching for. Come see what makes 444 Buckeye Avenue so special!...
Contact an agent
Home facts
- Year built:2006
- Subdivision & Development:Maplewood Estates
- Listing ID #:2925598
Rooms and interior
- Bedrooms:5
- Total bathrooms:4
- Full bathrooms:3
- Bathrooms Description:Five Piece Bath
- Kitchen Description:Cooktop, Dishwasher, Disposal, Microwave, Oven, Pantry
- Basement Description:Finished
- Living area:2,574 sq. ft.
Heating and cooling
- Cooling:Central Air
- Heating:Forced Air
Structure and exterior
- Roof:Composition
- Year built:2006
- Building area:2,574 sq. ft.
- Lot Features:Sprinklers In Front, Sprinklers In Rear
- Construction Materials:Brick, Frame
- Exterior Features:Patio
- Levels:1 Story
Schools
- High school:Eaton
- Middle school:Eaton
- Elementary school:Eaton
Utilities
- Water:Public
- Sewer:Public Sewer
Finances and disclosures
- Price:$525,000
- Price per sq. ft.:$203.96
- Tax amount:$2,630
Features and amenities
- Laundry features:In Unit
- Amenities:Double Pane Windows
Parking
- Parking description:Oversized
- Garage spaces:4
 Based on information submitted to the MLS GRID as of October 26, 2026 06:29 PM. All data is obtained from various sources and may not have been verified by broker or MLS GRID. Supplied Open House information is subject to change without notice. All information should be independently reviewed and verified for accuracy. Properties may or may not be listed by the office/agent presenting the information.
New listings near 444 Buckeye
- New
 $5,000,000Active0 Acres
85, Eaton, CO 80615
MLS# IR1071247Listed by: REALTEC/GREELEY - New
 $337,000Active2 beds 1 baths1,312 sq. ft.
420 Park, Eaton, CO 80615
MLS# IR1071102Listed by: AGI REALTY, LLC - New
 $275,000Active0 Acres
1537 Red Tail, Eaton, CO 80615
MLS# IR1071105Listed by: EXP REALTY LLC - New
 $725,000Active5 beds 4 baths4,605 sq. ft.
1185 Collins, Eaton, CO 80615
MLS# IR1071064Listed by: RE/MAX ALLIANCE-LOVELAND - New
 $339,000Active2 beds 3 baths1,388 sq. ft.
1726 Westward #3, Eaton, CO 80615
MLS# IR1071018Listed by: REAL ESTATE EXPERTS - New
 $750,000Active5 beds 3 baths3,961 sq. ft.
1506 Prairie Hawk, Eaton, CO 80615
MLS# 6796737Listed by: EXP REALTY, LLC  $417,500Active3 beds 2 baths1,344 sq. ft.
39628 Boulevard A, Eaton, CO 80615
MLS# 3459616Listed by: BLUE PEBBLE HOMES $610,000Active4 beds 2 baths1,693 sq. ft.
29271 County Road 78, Eaton, CO 80615
MLS# IR1070441Listed by: RE/MAX ALLIANCE-GREELEY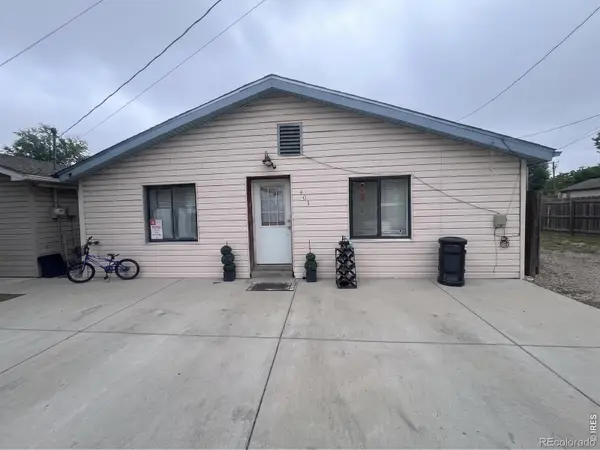 $275,000Active3 beds 2 baths1,603 sq. ft.
403 Wall, Eaton, CO 80615
MLS# IR1070311Listed by: JPAR MODERN REAL ESTATE


Protect your home and budget from life's surprises with an Assurant Home Warranty, backed by a partner that supports you through every step of homeownership. Explore Plans.
© 2023 - 2026 ERA Franchise Systems LLC. All rights reserved. ERA Franchise Systems LLC fully supports the principles of the Fair Housing Act and the Equal Opportunity Act. ERA, ERA Real Estate powered, and their respective logos are registered service marks of ERA Franchise Systems LLC. Each office is independently owned and operated.