
20479 North Road, Eckert, CO 81418
Local realty services provided by:ERA New Age
20479 North Road,Eckert, CO 81418
$410,000
- 3 Beds
- 2 Baths
- 1,500 sq. ft.
- Single family
- Active
Listed by: guida anderson, trent buchanan
Office: united country real colorado properties
MLS#:20264628
Source:CO_GJARA
Price summary
- Price:$410,000
- Price per sq. ft.:$273.33
About this home
Enjoy stunning views of the Adobe Badlands and Grand Mesa from this 3-bedroom, 2-bathroom, single-level home on 1.5 acres. Built in 2002, the approximately 1,500 sq. ft. home features an open living area and spacious primary suite with double closets. Radiant floor heating provides efficient, comfortable warmth throughout. The property includes an attached split, 2-car garage with workshop area, plus a detached workshop for additional storage, hobbies, or projects. Durable metal roof and siding offer low-maintenance, long-term durability. Outside, a fenced area and open acreage provide plenty of room for gardening, animals, or a hobby farm. Conveniently located just minutes from Highway 65, with easy access to Delta and Cedaredge. The Grand Mesa is approximately 30 minutes away, offering more than 200 lakes and year-round recreation, including fishing, camping, hiking, snowshoeing, cross-country skiing, downhill skiing, and snowmobiling. Enjoy the privacy and space of country living while remaining close to town and endless outdoor recreation. Don’t miss this opportunity to own a versatile property with incredible western Colorado views!...
Contact an agent
Home facts
- Year built:2002
- Subdivision & Development:None
- Listing ID #:20264628
- Added:6 day(s) ago
- Updated:September 21, 2026 at 07:54 PM
Rooms and interior
- Bedrooms:3
- Total bathrooms:2
- Full bathrooms:2
- Flooring:Carpet, Tile
- Dining Description:Kitchen/Dining Combo
- Bathrooms Description:Walk-In Shower
- Kitchen Description:Freezer, Gas Oven, Gas Range, Microwave, Refrigerator
- Bedroom Description:Main Level Primary
- Basement:Yes
- Basement Description:Concrete
- Living area:1,500 sq. ft.
Heating and cooling
- Cooling:Evaporative Cooling
- Heating:Propane, Radiant Floor
Structure and exterior
- Roof:Metal
- Year built:2002
- Building area:1,500 sq. ft.
- Lot area:1.5 Acres
- Construction Materials:Metal Frame, Metal Siding, Wood Frame
- Exterior Features:Propane Tank Leased, Shed
- Foundation Description:Basement, Slab
- Levels:1 Story
Schools
- High school:Open Enrollment
- Middle school:Open Enrollement
- Elementary school:Open Enrollment
Utilities
- Water:Public
- Sewer:Septic Tank
Finances and disclosures
- Price:$410,000
- Price per sq. ft.:$273.33
Features and amenities
- Appliances:Dryer, Freezer, Gas Oven, Gas Range, Microwave, Refrigerator, Washer
- Laundry features:Dryer, Washer
- Amenities:Ceiling Fans, Central Vacuum, Pantry, Walk-In Closets, Window Coverings
Parking
- Parking description:Attached, Garage
- Garage:Yes
- Garage spaces:2
New listings near 20479 North Road
 $1,340,000Active5 beds 2 baths2,496 sq. ft.
20809 Nowhere Road, Eckert, CO 81418
MLS# 20264037Listed by: THE CHRISTI REECE GROUP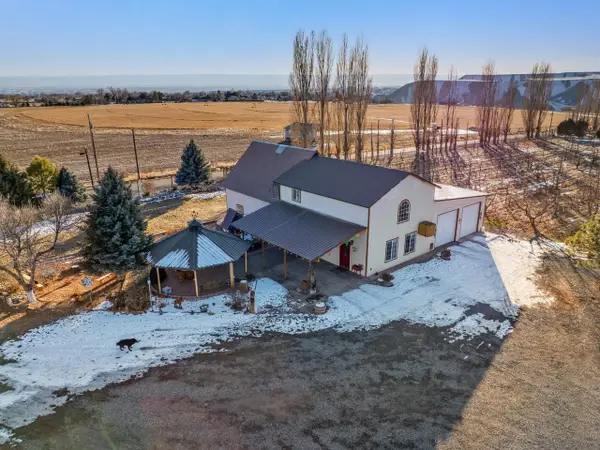 $975,000Active5 beds 2 baths2,496 sq. ft.
20813 Nowhere Road, Eckert, CO 81418
MLS# 20260472Listed by: THE CHRISTI REECE GROUP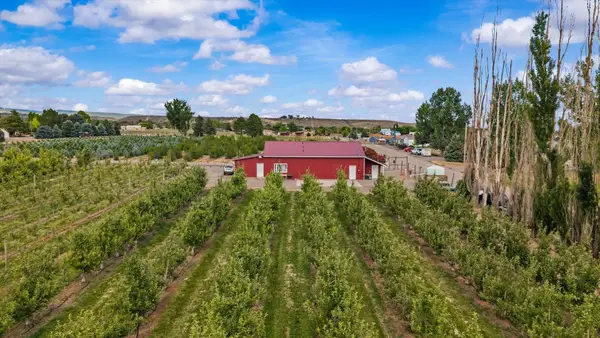 $425,000Pending20 Acres
20977 Nowhere Road, Eckert, CO 81418
MLS# 20264036Listed by: THE CHRISTI REECE GROUP $389,800Active3.58 Acres
20885 Marble Court, Eckert, CO 81418
MLS# 20262596Listed by: GRAND MESA REAL ESTATE SERVICES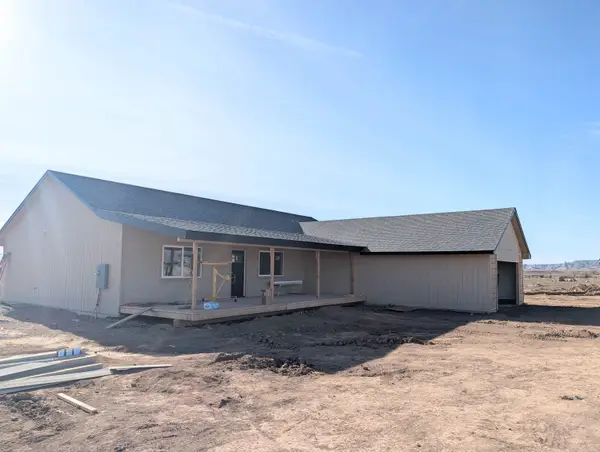 $484,900Active3 beds 3 baths1,856 sq. ft.
20174 Lilac Lane, Eckert, CO 81418
MLS# 20260078Listed by: GRAND MESA REAL ESTATE SERVICES $490,000Active3 beds 3 baths1,904 sq. ft.
20194 Lilac Lane, Eckert, CO 81418
MLS# 20255063Listed by: GRAND MESA REAL ESTATE SERVICES $529,900Active3 beds 3 baths1,856 sq. ft.
20224 Lilac Lane, Eckert, CO 81418
MLS# 20255505Listed by: GRAND MESA REAL ESTATE SERVICES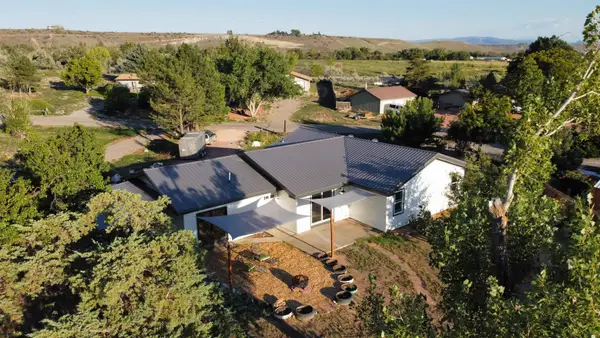 $382,400Pending4 beds 3 baths1,882 sq. ft.
21603 Vaca Drive, Eckert, CO 81418
MLS# 20253663Listed by: RE/MAX MOUNTAIN WEST


Protect your home and budget from life's surprises with an Assurant Home Warranty, backed by a partner that supports you through every step of homeownership. Explore Plans.
© 2023 - 2026 ERA Franchise Systems LLC. All rights reserved. ERA Franchise Systems LLC fully supports the principles of the Fair Housing Act and the Equal Opportunity Act. ERA, ERA Real Estate powered, and their respective logos are registered service marks of ERA Franchise Systems LLC. Each office is independently owned and operated.