
22563 Oatman Road, Eckert, CO 81418
Local realty services provided by:RONIN Real Estate Professionals ERA Powered
22563 Oatman Road,Eckert, CO 81418
$219,563
- 3 Beds
- 2 Baths
- 2,062 sq. ft.
- Single family
- Active
Listed by: the joe reed team
Office: reed real estate group, llc.
MLS#:20264861
Source:CO_GJARA
Price summary
- Price:$219,563
- Price per sq. ft.:$106.48
About this home
As-is fixer-upper with incredible sweat equity potential! Perched on a hill with sweeping, unimpeded views of the West Elks, Harts Basin Reservoir, and the surrounding valley. This spacious single-story home offers 2,062 sq. ft. on 1.95 acres with no HOA or covenants. Features a large country kitchen with built-in island, rock fireplace, a cozy wood stove, and a massive extra family room providing multiple living spaces. Includes a 2-car detached garage, storage sheds, and a hot tub under the stars. Solid bones and a newer roof—bring your contractor and preferences to make this private sanctuary your own!
Contact an agent
Home facts
- Year built:1979
- Subdivision & Development:N/A
- Listing ID #:20264861
- Added:1 day(s) ago
- Updated:September 28, 2026 at 10:48 PM
Rooms and interior
- Bedrooms:3
- Total bathrooms:2
- Full bathrooms:2
- Flooring:Carpet, Linoleum
- Dining Description:Separate Formal Dining Room
- Kitchen Description:Electric Oven, Electric Range, Refrigerator
- Bedroom Description:Main Level Primary
- Living area:2,062 sq. ft.
Heating and cooling
- Cooling:Evaporative Cooling
- Heating:Baseboard, Electric, Propane, Wall Furnace
Structure and exterior
- Roof:Asphalt, Composition
- Year built:1979
- Building area:2,062 sq. ft.
- Lot area:1.95 Acres
- Construction Materials:Masonite, Wood Frame
- Exterior Features:Shed
- Foundation Description:Slab
- Levels:1 Story
Schools
- High school:Open Enrollment
- Middle school:Open Enrollement
- Elementary school:Open Enrollment
Utilities
- Water:Public
- Sewer:Septic Tank
Finances and disclosures
- Price:$219,563
- Price per sq. ft.:$106.48
Features and amenities
- Appliances:Electric Oven, Electric Range, Refrigerator
- Amenities:Window Coverings
Parking
- Parking description:Detached, Garage
- Garage:Yes
- Garage spaces:2
New listings near 22563 Oatman Road
- New
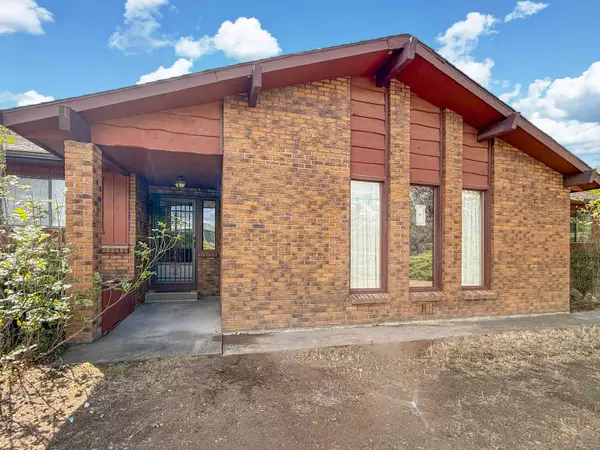 $475,000Active3 beds 2 baths1,740 sq. ft.
12984 Eckert Estate Road, Eckert, CO 81418
MLS# 20264735Listed by: RE/MAX TODAY  $410,000Active3 beds 2 baths1,500 sq. ft.
20479 North Road, Eckert, CO 81418
MLS# 20264628Listed by: UNITED COUNTRY REAL COLORADO PROPERTIES $1,340,000Active5 beds 2 baths2,496 sq. ft.
20809 Nowhere Road, Eckert, CO 81418
MLS# 20264037Listed by: THE CHRISTI REECE GROUP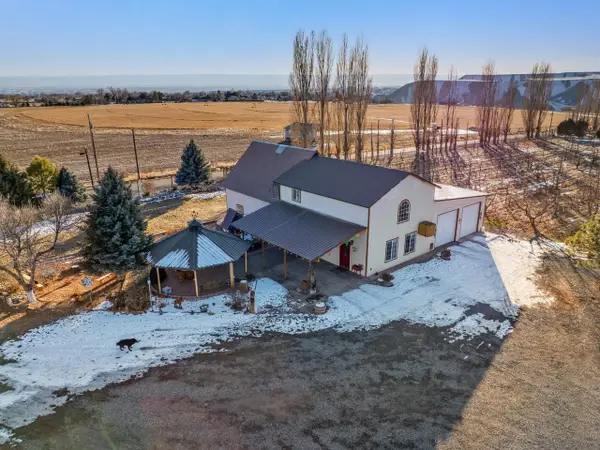 $975,000Active5 beds 2 baths2,496 sq. ft.
20813 Nowhere Road, Eckert, CO 81418
MLS# 20260472Listed by: THE CHRISTI REECE GROUP $425,000Pending20 Acres
20977 Nowhere Road, Eckert, CO 81418
MLS# 20264036Listed by: THE CHRISTI REECE GROUP $389,800Active3.58 Acres
20885 Marble Court, Eckert, CO 81418
MLS# 20262596Listed by: GRAND MESA REAL ESTATE SERVICES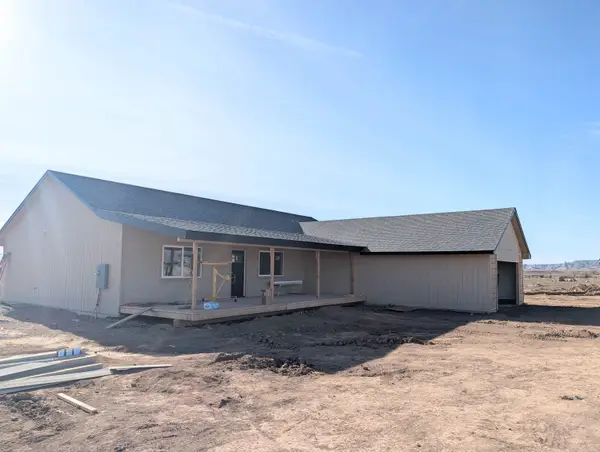 $484,900Active3 beds 3 baths1,856 sq. ft.
20174 Lilac Lane, Eckert, CO 81418
MLS# 20260078Listed by: GRAND MESA REAL ESTATE SERVICES $490,000Active3 beds 3 baths1,904 sq. ft.
20194 Lilac Lane, Eckert, CO 81418
MLS# 20255063Listed by: GRAND MESA REAL ESTATE SERVICES $529,900Active3 beds 3 baths1,856 sq. ft.
20224 Lilac Lane, Eckert, CO 81418
MLS# 20255505Listed by: GRAND MESA REAL ESTATE SERVICES


Protect your home and budget from life's surprises with an Assurant Home Warranty, backed by a partner that supports you through every step of homeownership. Explore Plans.
© 2023 - 2026 ERA Franchise Systems LLC. All rights reserved. ERA Franchise Systems LLC fully supports the principles of the Fair Housing Act and the Equal Opportunity Act. ERA, ERA Real Estate powered, and their respective logos are registered service marks of ERA Franchise Systems LLC. Each office is independently owned and operated.