
13410 Lariat Circle, Elbert, CO 80106
Local realty services provided by:ERA New Age
Listed by: jennifer nelson
Office: remax properties
MLS#:9199798
Source:CO_PPAR
Price summary
- Price:$795,000
- Price per sq. ft.:$200.4
About this home
Impeccable Original Saddlewood Model Home for Vantage. 2.51 lovely acres, spacious floorplan, 2bds on main level w/bonus room! Kitchen & Master Bath remodeled Spring 2022. Washer/Dryer 2 yrs new! New Basement Carpet 12/25, New ML Carpet 11/21. New Roof 8/20. New interior paint ML 2025 & basement 2026. 50 gal commercial grade 'State' Water Heater. Full Home Water Softer. Commercial Septic Tank with 2250 gallon capacity! Master Bath retreat includes beautiful clawfoot tub, oversized walk-in shower, double vanities, 3 sided fireplace & wrap around closet. Gourmet kitchen with quartz countertops, island & hanging pot rack, breakfast bar and all soft close cabinets and drawers, plus large pantry. Garden level basement offers large Rec/Family Room with built ins and separate wet bar, gas fireplace, 2 bedrooms, full bath & LARGE unfinished storage room and utility room. Landscaped front & rear yard with green grass, trees, playset & garden area w/water access, just outside of the fence. Views of Pikes Peak & Front Range, plus neighboring pond. 3 car attached garage & oversized detached 2 car garage. Plenty of space to park your recreational vehicles too. 1 mile to Latigo Equestrian Center, 5.6 miles to Falcon Fire Station, 7 miles to King Soopers Marketplace & shopping/dining complex. Best of both quiet country living and quick access to the amenities you love. Make This your HOME SWEET HOME today!...
Contact an agent
Home facts
- Year built:2001
- Listing ID #:9199798
- Added:45 day(s) ago
- Updated:October 01, 2026 at 03:53 PM
Rooms and interior
- Bedrooms:4
- Total bathrooms:3
- Full bathrooms:3
- Flooring:Carpet, Luxury Vinyl, Wood
- Kitchen Description:Dishwasher, Disposal, Microwave Oven, Oven, Range, Refrigerator, Self Cleaning Oven
- Basement Description:Full Basement
- Living area:3,967 sq. ft.
Heating and cooling
- Cooling:Ceiling Fan(s), Central Air
- Heating:Forced Air, Natural Gas
- Central air:Yes
Structure and exterior
- Roof:Composite Shingle
- Year built:2001
- Building area:3,967 sq. ft.
- Lot area:2.51 Acres
- Exterior Features:Composite
Utilities
- Water:Well
- Sewer:Septic
Finances and disclosures
- Price:$795,000
- Price per sq. ft.:$200.4
- Tax amount:$3,245 (2025)
Features and amenities
- Laundry features:Dryer, Main, Washer
- Amenities:6-Panel Doors, Crown Molding, French Doors, Great Room, Vaulted Ceilings
 The information being provided by Pikes Peak REALTOR® Services Corp. is for the consumer's personal, non-commercial use and may not be used for any purpose other than to identify prospective properties consumer may be interested in purchasing. Any information relating to real estate for sale referenced on this web site comes from the Internet Data Exchange (IDX) program of the Pikes Peak REALTOR® Services Corp.. ERA New Age is not a Multiple Listing Service (MLS), nor does it offer MLS access. This website is a service of ERA New Age, a broker participant of Pikes Peak REALTOR® Services Corp.. This web site may reference real estate listing(s) held by a brokerage firm other than the broker and/or agent who owns this web site.
The accuracy of all information, regardless of source, including but not limited to open house information, square footages and lot sizes, is deemed reliable but not guaranteed and should be personally verified through personal inspection by and/or with the appropriate professionals. The data contained herein is copyrighted by Pikes Peak REALTOR® Services Corp. and is protected by all applicable copyright laws. Any unauthorized dissemination of this information is in violation of copyright laws and is strictly prohibited.
The real estate listing information and related content displayed on this site is provided exclusively for consumers' personal, non-commercial use and may not be used for any purpose other than to identify prospective properties consumers may be interested in purchasing. This information and related content is deemed reliable but is not guaranteed accurate by the Pikes Peak REALTOR® Services Corp.
Copyright 2026 Pikes Peak REALTOR® Services Corp. All rights reserved.
The information being provided by Pikes Peak REALTOR® Services Corp. is for the consumer's personal, non-commercial use and may not be used for any purpose other than to identify prospective properties consumer may be interested in purchasing. Any information relating to real estate for sale referenced on this web site comes from the Internet Data Exchange (IDX) program of the Pikes Peak REALTOR® Services Corp.. ERA New Age is not a Multiple Listing Service (MLS), nor does it offer MLS access. This website is a service of ERA New Age, a broker participant of Pikes Peak REALTOR® Services Corp.. This web site may reference real estate listing(s) held by a brokerage firm other than the broker and/or agent who owns this web site.
The accuracy of all information, regardless of source, including but not limited to open house information, square footages and lot sizes, is deemed reliable but not guaranteed and should be personally verified through personal inspection by and/or with the appropriate professionals. The data contained herein is copyrighted by Pikes Peak REALTOR® Services Corp. and is protected by all applicable copyright laws. Any unauthorized dissemination of this information is in violation of copyright laws and is strictly prohibited.
The real estate listing information and related content displayed on this site is provided exclusively for consumers' personal, non-commercial use and may not be used for any purpose other than to identify prospective properties consumers may be interested in purchasing. This information and related content is deemed reliable but is not guaranteed accurate by the Pikes Peak REALTOR® Services Corp.
Copyright 2026 Pikes Peak REALTOR® Services Corp. All rights reserved.New listings near 13410 Lariat Circle
- New
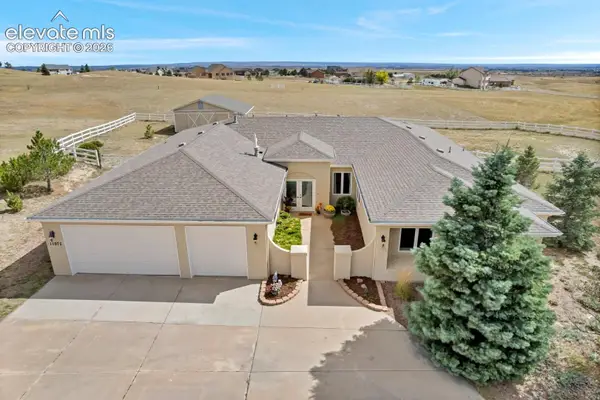
 $1,295,000Active4 beds 4 baths5,043 sq. ft.
11685 Milford Road, Elbert, CO 80106
MLS# 7040797Listed by: ACTION TEAM REALTY - New
 $799,000Active4 beds 3 baths3,538 sq. ft.
11975 S Conestoga Trail, Elbert, CO 80106
MLS# 7264668Listed by: JADE REAL ESTATE 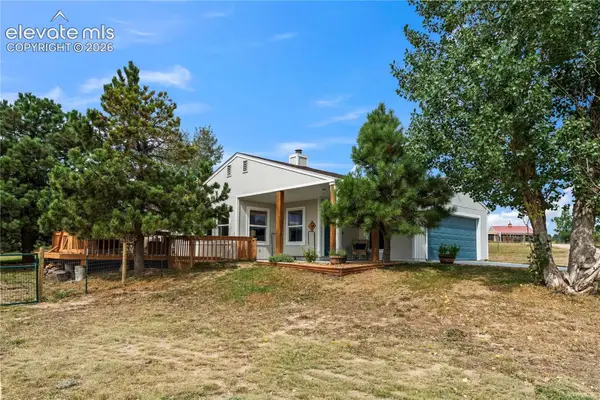 $645,000Active3 beds 2 baths2,344 sq. ft.
15685 Softwood Road, Elbert, CO 80106
MLS# 1275216Listed by: THE CUTTING EDGE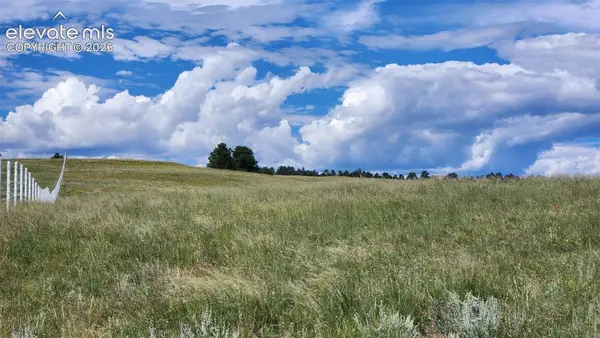 $250,000Pending16 Acres
TBD Eastonville Road, Elbert, CO 80106
MLS# 2809626Listed by: REMAX PROPERTIES $2,700,000Active5 beds 4 baths4,803 sq. ft.
16325 Eastonville Road, Elbert, CO 80106
MLS# 6834564Listed by: KELLER WILLIAMS PARTNERS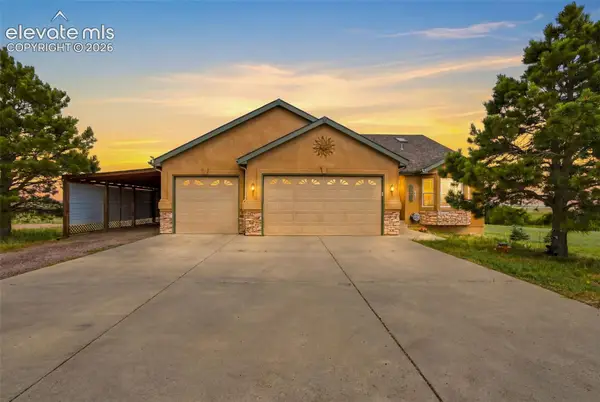 $850,000Active5 beds 3 baths3,351 sq. ft.
13305 Bent Spur Trail, Elbert, CO 80106
MLS# 8027255Listed by: HOMESMART $895,000Active4 beds 3 baths2,850 sq. ft.
11935 Grandin Point, Elbert, CO 80106
MLS# 2711785Listed by: THE CUTTING EDGE $795,000Pending4 beds 4 baths3,660 sq. ft.
4882 Antelope Trail, Elbert, CO 80106
MLS# 3388469Listed by: COLDWELL BANKER REALTY $674,900Active3 beds 2 baths2,448 sq. ft.
12225 Old Barn Road, Elbert, CO 80106
MLS# 7008423Listed by: ENCORE RESIDENTIAL REALTY


Protect your home and budget from life's surprises with an Assurant Home Warranty, backed by a partner that supports you through every step of homeownership. Explore Plans.
© 2023 - 2026 ERA Franchise Systems LLC. All rights reserved. ERA Franchise Systems LLC fully supports the principles of the Fair Housing Act and the Equal Opportunity Act. ERA, ERA Real Estate powered, and their respective logos are registered service marks of ERA Franchise Systems LLC. Each office is independently owned and operated.