
13735 Mccune Road, Elbert, CO 80106
Local realty services provided by:ERA New Age
13735 Mccune Road,Elbert, CO 80106
$1,199,000
- 3 Beds
- 3 Baths
- 1,932 sq. ft.
- Single family
- Active
Listed by: jody heffner
Office: the platinum group
MLS#:3204131
Source:ML
Price summary
- Price:$1,199,000
- Price per sq. ft.:$620.6
About this home
Absolutely 'Stunning' Custom Design-built Ranch home on just under 10 luscious acres with Water Rights bordering the eastern edge of Black Forest with breathtaking countryside views!! This is a true one level (no stairs) luxury/leisure living with attached 60'x36', 18-car/RV garage/shop with 3-12'x12' doors with heat. * 'Meticulously' landscaped exterior with relaxing Waterfall feature along with a 32'x20' covered veranda with a fireplace for leisurely outdoor living lifestyle. The Custom Interior boasts Hickory Wood floors throughout main living areas with master bedroom including Luxury Vinyl floors in laundry and baths. Enter home to a fabulous Custom Kitchen with Granite Counters, Cherry Wood Cabinets and Bosch appliances overlooking the truly comforting and inviting Living Room/Great Room with Custom LOPI Woodburning Stove with beamed and vaulted ceilings walking out to the covered veranda patio while listening to the Soothing sound of the Waterfall Feature. * Private Master Retreat offers this Large Spacious Bedroom adjoined by the Massive bath with Double Vanity, Granite Counters, Step-In Shower, and Large Walk-In Closet. *Spacious second and third bed/office gives so much potential for not only children and guests but a relaxing office atmosphere as well. *Large laundry/mudroom with Washer and Dryer and Xtra pantry storage walking out to 36'x38' oversized 3 car garage with 3rd Custom Bath to include a Dry Sauna and huge Step-In Shower. *Close to all amenities in Falcon (10 minutes). *Paved Roads only 1-2 miles away. *Easy access to Colorado Springs and Denver a plus!!! You will be so, so impressed by this truly custom-custom home....
Contact an agent
Home facts
- Year built:2017
- Subdivision & Development:Echo-Hills Fil 1
- Listing ID #:3204131
Rooms and interior
- Bedrooms:3
- Total bathrooms:3
- Full bathrooms:1
- Flooring:Vinyl, Wood
- Kitchen Description:Refrigerator
- Basement:Yes
- Basement Description:Crawl Space
- Living area:1,932 sq. ft.
Heating and cooling
- Heating:Forced Air
Structure and exterior
- Roof:Composition
- Year built:2017
- Building area:1,932 sq. ft.
- Lot area:9.11 Acres
- Construction Materials:Frame, Stucco
- Exterior Features:Covered, Front Porch
- Levels:1 Story
Schools
- High school:Falcon
- Middle school:Falcon
- Elementary school:Bennett Ranch
Utilities
- Water:Well
- Sewer:Septic Tank
Finances and disclosures
- Price:$1,199,000
- Price per sq. ft.:$620.6
- Tax amount:$3,002 (2025)
Features and amenities
- Laundry features:Dryer, Washer
- Amenities:Security System
Parking
- Total parking spaces:18
- Parking description:220 Volts, Heated Garage, Oversized Door
- Garage:Yes
- Garage spaces:18
 Based on information submitted to the MLS GRID as of August 13, 2026 02:33 PM. All data is obtained from various sources and may not have been verified by broker or MLS GRID. Supplied Open House information is subject to change without notice. All information should be independently reviewed and verified for accuracy. Properties may or may not be listed by the office/agent presenting the information.
New listings near 13735 Mccune Road
- New
 $250,000Active3.49 Acres
1496 Ridge Terrace, Elbert, CO 80106
MLS# 4386580Listed by: BROKERS GUILD REAL ESTATE - New
 $599,999Active61.47 Acres
20525 Eagle Feather Lane, Elbert, CO 80106
MLS# 9796964Listed by: RE/MAX ALLIANCE - New
 $895,000Active4 beds 3 baths2,850 sq. ft.
11935 Grandin Point, Elbert, CO 80106
MLS# 2711785Listed by: THE CUTTING EDGE  $625,000Pending3 beds 2 baths1,698 sq. ft.
13090 Forest Green Drive, Elbert, CO 80106
MLS# 2747382Listed by: THE RAWHIDE COMPANY $499,900Active4 beds 3 baths2,826 sq. ft.
13485 Halleluiah Trail, Elbert, CO 80106
MLS# 3881361Listed by: MILEHIMODERN $825,000Active4 beds 4 baths3,660 sq. ft.
4882 Antelope Trail, Elbert, CO 80106
MLS# 3388469Listed by: COLDWELL BANKER REALTY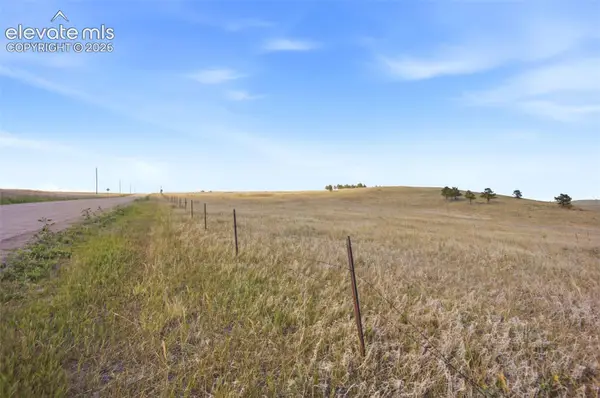 $180,000Active10.16 Acres
21222 County Road 15/21, Elbert, CO 80106
MLS# 4474471Listed by: ENGEL & VOELKERS PIKES PEAK $699,900Active3 beds 2 baths2,448 sq. ft.
12225 Old Barn Road, Elbert, CO 80106
MLS# 7008423Listed by: ENCORE RESIDENTIAL REALTY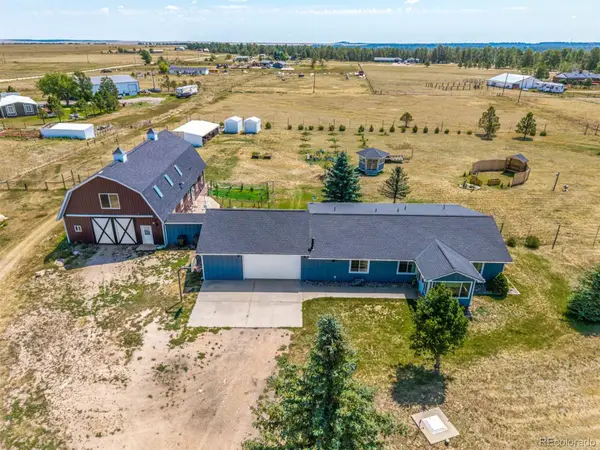 $750,000Active3 beds 3 baths2,872 sq. ft.
22576 Eagle Drive, Elbert, CO 80106
MLS# 3918721Listed by: COMPASS - DENVER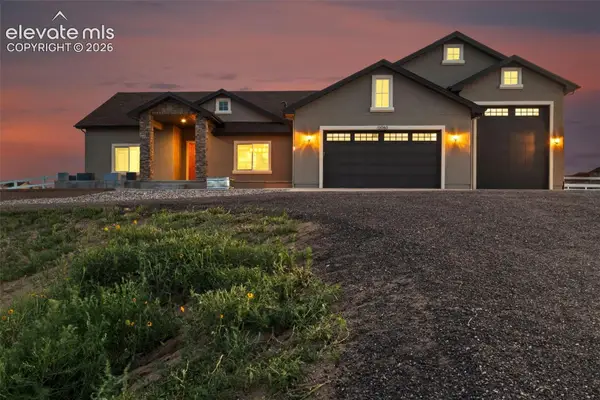 $969,900Active5 beds 5 baths5,290 sq. ft.
12050 Silver Concho Trail, Elbert, CO 80106
MLS# 8132736Listed by: REAL BROKER, LLC DBA REAL


Protect your home and budget from life's surprises with an Assurant Home Warranty, backed by a partner that supports you through every step of homeownership. Explore Plans.
© 2023 - 2026 ERA Franchise Systems LLC. All rights reserved. ERA Franchise Systems LLC fully supports the principles of the Fair Housing Act and the Equal Opportunity Act. ERA, ERA Real Estate powered, and their respective logos are registered service marks of ERA Franchise Systems LLC. Each office is independently owned and operated.