
22576 Eagle Drive, Elbert, CO 80106
Local realty services provided by:RONIN Real Estate Professionals ERA Powered
22576 Eagle Drive,Elbert, CO 80106
$760,000
- 3 Beds
- 3 Baths
- - sq. ft.
- Single family
- Sold
Listed by: caroline glidden
Office: compass - denver
MLS#:3918721
Source:ML
Sorry, we are unable to map this address
Price summary
- Price:$760,000
About this home
This isn't just a home—it's a lifestyle. Set on five peaceful, usable acres with views of Pikes Peak, this thoughtfully updated ranch offers the space, flexibility, and freedom to enjoy country living at its best. And the 1-bed, 1-bath ADU with its own kitchen, separate laundry and on-demand water heater is ideal for guests, multigenerational living, rental income, or a private office. The main home is designed for comfortable one-level living, filled with natural light and features newer Pella windows, radiant in-floor heat, a newer roof, and a beautifully remodeled primary bath. The spacious living room is perfect for gathering with family and friends, while the inviting sunroom—and its wall of windows and abundant built-in cabinetry—offers endless possibilities as a garden room, reading room, hobby space, home office, or simply a peaceful place to relax and enjoy the surrounding beauty. Outside, the possibilities are endless. Zoned for horses, the five fenced acres include a loafing shed, two additional storage sheds, raised garden beds, a gazebo, windmill, grapevines and more, including an 8-foot interior fence designed to help protect your gardens from deer. Whether you envision horses, chickens, RV storage, or simply room to roam, this property is ready to fit your lifestyle. The 800+ square-foot heated garage with radiant in-floor heat is perfect for vehicles and storage. Just beyond, the impressive barn offers incredible versatility with a 1,080-square-foot heated workshop that could be converted for horses if desired. Upstairs, the expansive loft with a pellet stove and half bath creates the perfect space for a game of pool, a studio, hobbies, a home office, or a fun gathering space for family and friends. Whether you're looking for a horse property, room to create, space to entertain, or simply a peaceful retreat with endless possibilities, this exceptional property is ready for you to move in and make it your own. Home, ADU, 5 Acres, Barn! Move right in!...
Contact an agent
Home facts
- Year built:1995
- Subdivision & Development:Academy East
- Listing ID #:3918721
Rooms and interior
- Bedrooms:3
- Total bathrooms:3
- Full bathrooms:1
- Half bathrooms:1
- Flooring:Vinyl
- Kitchen Description:Dishwasher, Microwave, Oven, Range, Refrigerator
Heating and cooling
- Cooling:Evaporative Cooling
- Heating:Baseboard, Floor Furnace, Pellet Stove, Propane, Radiant Floor
Structure and exterior
- Roof:Composition
- Year built:1995
- Lot Features:Suitable For Grazing
- Architectural Style:Traditional
- Construction Materials:Frame
- Exterior Features:Covered, Front Porch, Patio, Playground, Private Yard
- Foundation Description:Slab
- Levels:1 Story
Schools
- High school:Elbert K-12
- Middle school:Elbert K-12
- Elementary school:Elbert K-12
Utilities
- Water:Well
- Sewer:Septic Tank
Finances and disclosures
- Price:$760,000
- Tax amount:$3,208 (2025)
Features and amenities
- Laundry features:Dryer, Washer
- Amenities:Double Pane Windows, Skylight(s), Tankless Water Heater, Window Coverings, Window Treatments
Parking
- Total parking spaces:2
- Garage:Yes
- Garage spaces:2
 Based on information submitted to the MLS GRID as of September 2, 2026 07:45 AM. All data is obtained from various sources and may not have been verified by broker or MLS GRID. Supplied Open House information is subject to change without notice. All information should be independently reviewed and verified for accuracy. Properties may or may not be listed by the office/agent presenting the information.
New listings near 22576 Eagle Drive
- New
 $270,000Active39.19 Acres
Parcel 4 County Road 33, Elbert, CO 80106
MLS# 6111797Listed by: ENGEL AND VOLKERS: CASTLE ROCK & CASTLE PINES - New
 $235,000Active39.45 Acres
Lot 2 County Road 37, Elbert, CO 80106
MLS# 2102537Listed by: ENGEL AND VOLKERS: CASTLE ROCK & CASTLE PINES - New
 $270,000Active39.47 Acres
Parcel 3, County Road 37, Elbert, CO 80106
MLS# 5856521Listed by: ENGEL AND VOLKERS: CASTLE ROCK & CASTLE PINES - New
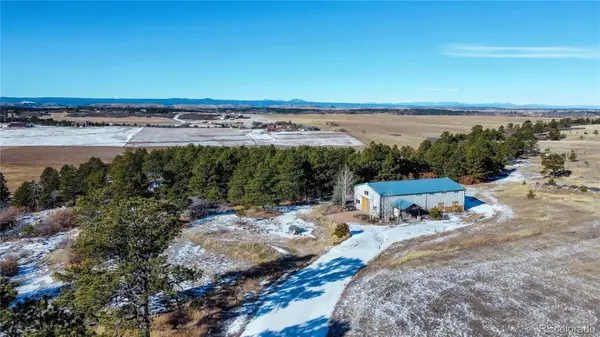 $1,550,000Active35.05 Acres
10555 Big Sky Trail, Elbert, CO 80106
MLS# 5408015Listed by: M4 RANCH GROUP, LLC - New
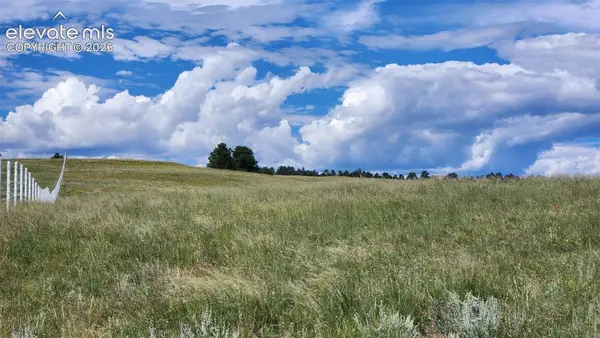 $250,000Active16 Acres
15196 Eastonville Road, Elbert, CO 80106
MLS# 2809626Listed by: REMAX PROPERTIES  $795,000Active4 beds 3 baths3,967 sq. ft.
13410 Lariat Circle, Elbert, CO 80106
MLS# 9199798Listed by: REMAX PROPERTIES- Open Sat, 12 to 3pm
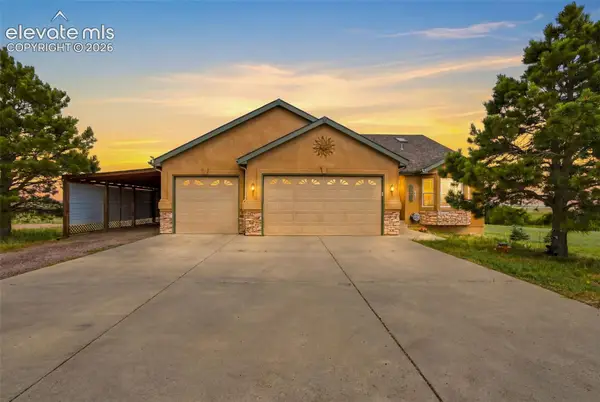 $850,000Active5 beds 3 baths3,351 sq. ft.
13305 Bent Spur Trail, Elbert, CO 80106
MLS# 8027255Listed by: HOMESMART  $250,000Active3.49 Acres
1496 Ridge Terrace, Elbert, CO 80106
MLS# 4386580Listed by: BROKERS GUILD REAL ESTATE $599,999Active61.47 Acres
20525 Eagle Feather Lane, Elbert, CO 80106
MLS# 9796964Listed by: RE/MAX ALLIANCE $895,000Active4 beds 3 baths2,850 sq. ft.
11935 Grandin Point, Elbert, CO 80106
MLS# 2711785Listed by: THE CUTTING EDGE


Protect your home and budget from life's surprises with an Assurant Home Warranty, backed by a partner that supports you through every step of homeownership. Explore Plans.
© 2023 - 2026 ERA Franchise Systems LLC. All rights reserved. ERA Franchise Systems LLC fully supports the principles of the Fair Housing Act and the Equal Opportunity Act. ERA, ERA Real Estate powered, and their respective logos are registered service marks of ERA Franchise Systems LLC. Each office is independently owned and operated.