
1210 E Bates Parkway, Englewood, CO 80113
Local realty services provided by:LUX Real Estate Company ERA Powered
Listed by: slava bakhour, joshua simpson
Office: a step above realty
MLS#:3747583
Source:ML
Price summary
- Price:$475,900
- Price per sq. ft.:$483.64
About this home
Beautifully renovated 3-bed, 1-bath ranch with a cheerful red front door and bright, open floor plan. The stunning kitchen features quartz counters, a large island, subway tile backsplash, and stainless steel appliances including a Samsung range and built-in fridge. Durable luxury vinyl plank flooring runs throughout. Spacious bedrooms offer vaulted ceilings and large windows. The updated bath boasts a backlit vanity mirror, matte black fixtures, and designer tile. Enjoy a covered back patio with Dutch door, new windows , new fenced yard, attached 1-car garage, and long driveway for extra parking. Set on a nice lot with mature trees in a quiet, established neighborhood. Truly turn-key — don't miss it!
Contact an agent
Home facts
- Year built:1954
- Listing ID #:3747583
Rooms and interior
- Bedrooms:3
- Total bathrooms:1
- Full bathrooms:1
- Flooring:Vinyl
- Kitchen Description:Dishwasher, Disposal, Kitchen Island, Oven, Pantry, Range, Range Hood, Refrigerator
- Living area:984 sq. ft.
Heating and cooling
- Heating:Forced Air
Structure and exterior
- Roof:Composition
- Year built:1954
- Building area:984 sq. ft.
- Lot area:0.15 Acres
- Architectural Style:A-Frame
- Construction Materials:Frame
- Exterior Features:Covered, Front Porch, Private Yard, Rain Gutters
- Levels:1 Story
Schools
- High school:Englewood
- Middle school:Englewood
- Elementary school:Charles Hay
Utilities
- Water:Private
- Sewer:Public Sewer
Finances and disclosures
- Price:$475,900
- Price per sq. ft.:$483.64
- Tax amount:$2,602 (2025)
Features and amenities
- Amenities:Carbon Monoxide Detector(s), Smoke Detector(s)
Parking
- Total parking spaces:1
- Parking description:Concrete Driveway
- Garage:Yes
- Garage spaces:1
 Based on information submitted to the MLS GRID as of July 10, 2026 02:50 AM. All data is obtained from various sources and may not have been verified by broker or MLS GRID. Supplied Open House information is subject to change without notice. All information should be independently reviewed and verified for accuracy. Properties may or may not be listed by the office/agent presenting the information.
New listings near 1210 E Bates Parkway
- New
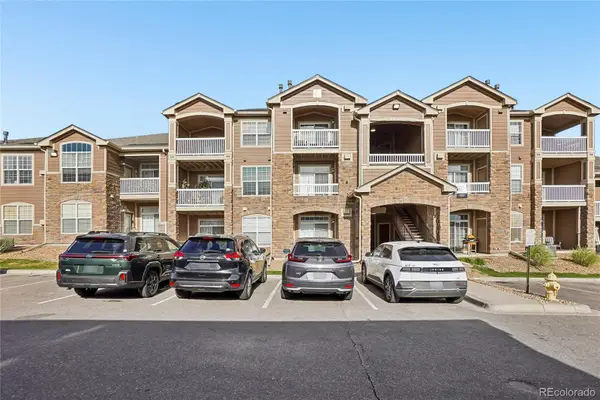 $325,000Active2 beds 2 baths1,056 sq. ft.
7440 S Blackhawk Street #11-203, Englewood, CO 80112
MLS# 6170306Listed by: RE/MAX PROFESSIONALS - New
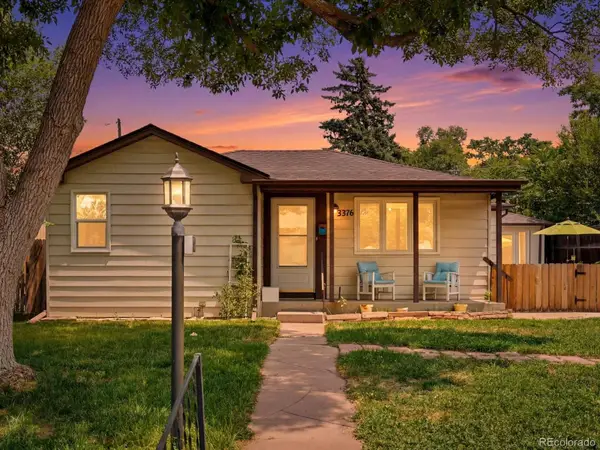 $520,000Active2 beds 2 baths1,128 sq. ft.
3376 S Corona Street, Englewood, CO 80113
MLS# 9370392Listed by: EXP REALTY, LLC - New
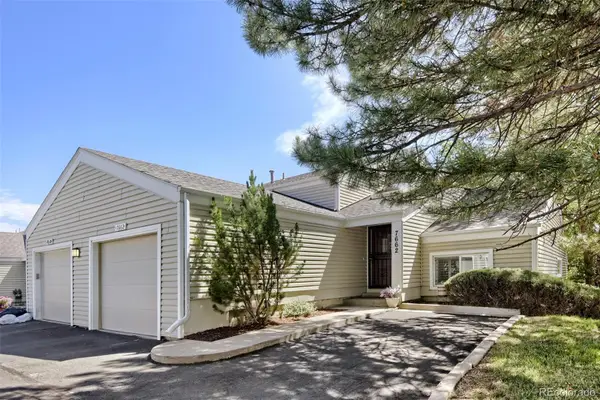 $415,000Active2 beds 2 baths1,342 sq. ft.
7662 S Monaco Circle, Englewood, CO 80112
MLS# 9375469Listed by: HOMESMART - Coming Soon
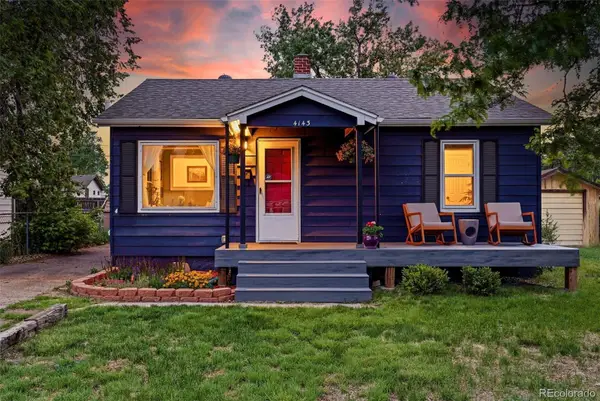 $475,000Coming Soon4 beds 1 baths
4143 S Logan Street, Englewood, CO 80113
MLS# 1983981Listed by: COMPASS - DENVER - New
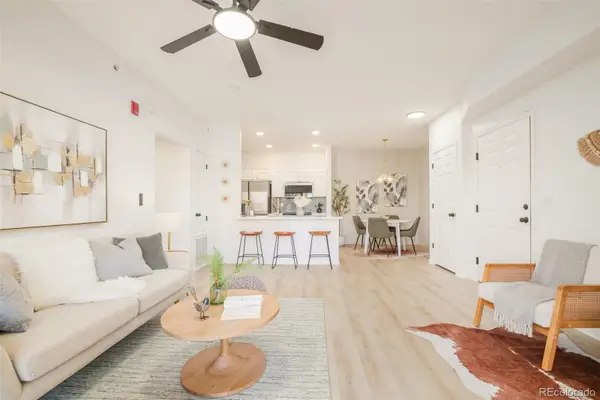 $299,900Active2 beds 2 baths1,037 sq. ft.
15700 E Jamison Drive #2-204, Englewood, CO 80112
MLS# 2156159Listed by: MADISON & COMPANY PROPERTIES - New
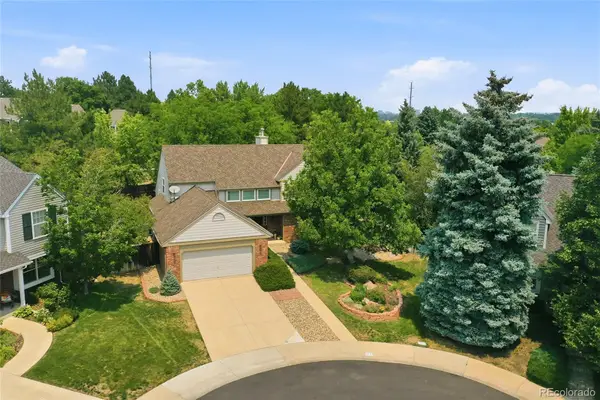 $1,150,000Active3 beds 3 baths4,280 sq. ft.
5923 E Irwin Place, Englewood, CO 80112
MLS# 4956765Listed by: MB METRO BROKERS - DOOR2DENVER - New
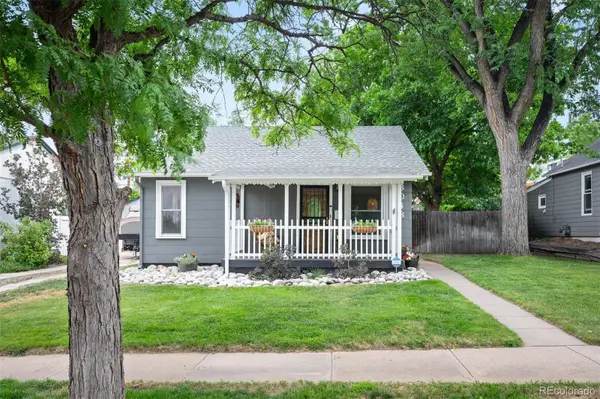 $548,000Active2 beds 1 baths1,379 sq. ft.
3048 S Grant Street, Englewood, CO 80113
MLS# 6328877Listed by: LIV SOTHEBY'S INTERNATIONAL REALTY - Coming Soon
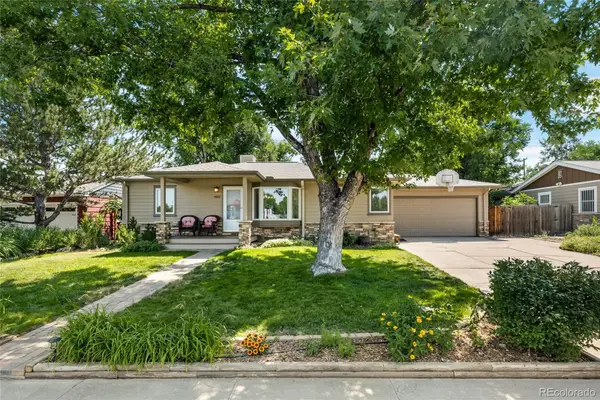 $615,000Coming Soon4 beds 2 baths
4920 S Pennsylvania Street, Englewood, CO 80113
MLS# 3712065Listed by: LOKATION REAL ESTATE - New
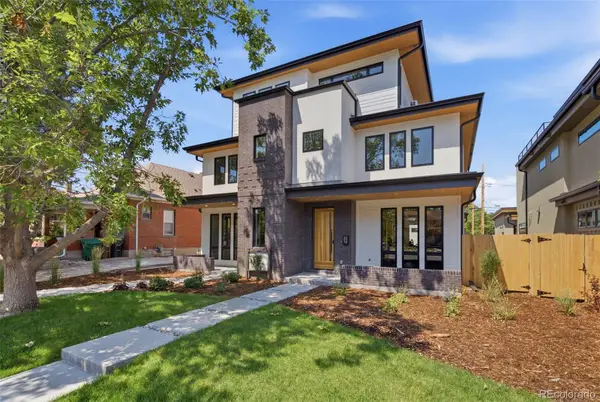 $1,250,000Active4 beds 5 baths3,225 sq. ft.
3215 S Sherman Street, Englewood, CO 80113
MLS# 2810461Listed by: WEST AND MAIN HOMES INC


Protect your home and budget from life's surprises with an Assurant Home Warranty, backed by a partner that supports you through every step of homeownership. Explore Plans.
© 2023 - 2026 ERA Franchise Systems LLC. All rights reserved. ERA Franchise Systems LLC fully supports the principles of the Fair Housing Act and the Equal Opportunity Act. ERA, ERA Real Estate powered, and their respective logos are registered service marks of ERA Franchise Systems LLC. Each office is independently owned and operated.