
7440 S Blackhawk Street #11-203, Englewood, CO 80112
Local realty services provided by:ERA Shields Real Estate
Listed by: erica chouinard, the real estate experts
Office: re/max professionals
MLS#:6170306
Source:ML
Price summary
- Price:$319,900
- Price per sq. ft.:$302.94
- Monthly HOA dues:$315
About this home
Wake up to mountain views and overlook the sparkling community pool from the private covered balcony of this beautifully maintained second floor condo in the highly desirable Windmill Creek community! This light-filled home offers an open floor plan designed for comfortable everyday living and effortless entertaining. Relax on one of two private covered balconies overlooking the community pool and greenbelt while taking in breathtaking Colorado mountain views. You can move right in and appreciate the new carpet, paint and Quartz countertops in the kitchen and baths.
The spacious living area with corner gas fireplace flows seamlessly into the dining space and kitchen, creating an inviting atmosphere for gatherings with family and friends. The generous primary suite provides a peaceful retreat with the west facing balcony and a walk-in closet. You will appreciate the convenience of the one car detached garage and open parking.
Residents enjoy exceptional community amenities, including a sparkling swimming pool, clubhouse with fitness center, beautifully maintained grounds, common area bar-b-q and a playground. The low-maintenance lifestyle means you'll have more time to enjoy everything Colorado has to offer.
Ideally located near Dove Valley Regional Park, Denver Broncos training facility, a short drive from Park Meadows Mall, DTC, I-25, E-470, light rail, shopping, restaurants, golf courses, and miles of walking and biking trails, this home offers convenient access to both work and recreation. Whether you're commuting to downtown Denver, exploring the nearby mountains, or enjoying the vibrant local dining scene, this location puts it all within easy reach....
Contact an agent
Home facts
- Year built:2002
- Subdivision & Development:Windmill Creek
- Listing ID #:6170306
Rooms and interior
- Bedrooms:2
- Total bathrooms:2
- Full bathrooms:2
- Flooring:Carpet, Linoleum
- Kitchen Description:Dishwasher, Disposal, Microwave, Range, Refrigerator
- Living area:1,056 sq. ft.
Heating and cooling
- Cooling:Central Air
- Heating:Forced Air, Natural Gas
- Central air:Yes
Structure and exterior
- Roof:Composition
- Year built:2002
- Building area:1,056 sq. ft.
- Construction Materials:Frame, Rock
- Exterior Features:Balcony, Covered, Deck
- Levels:3 or More Stories
Schools
- High school:Grandview
- Middle school:Liberty
- Elementary school:Red Hawk Ridge
Utilities
- Water:Public
- Sewer:Public Sewer
Finances and disclosures
- Price:$319,900
- Price per sq. ft.:$302.94
- Tax amount:$2,489 (2025)
Features and amenities
- Laundry features:Dryer, Washer
Parking
- Total parking spaces:2
- Garage:Yes
- Garage spaces:1
 Based on information submitted to the MLS GRID as of August 25, 2026 02:34 PM. All data is obtained from various sources and may not have been verified by broker or MLS GRID. Supplied Open House information is subject to change without notice. All information should be independently reviewed and verified for accuracy. Properties may or may not be listed by the office/agent presenting the information.
New listings near 7440 S Blackhawk Street #11-203
- Coming Soon
 $979,000Coming Soon4 beds 3 baths2,840 sq. ft.
7191 S Olive Way, Englewood, CO 80112
MLS# 6329661Listed by: 8Z REAL ESTATE - New
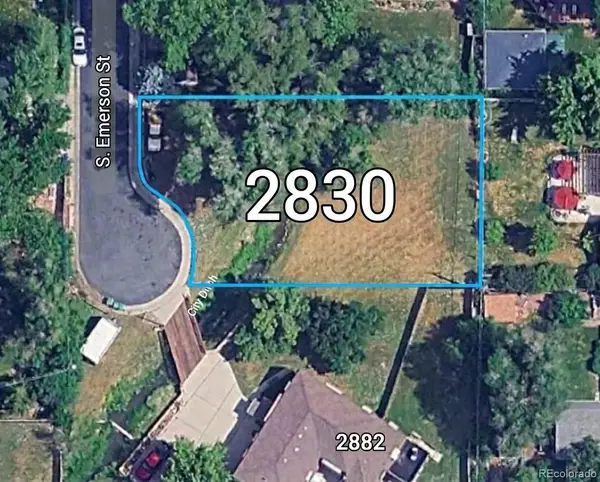 $770,000Active0.25 Acres
2830 S Emerson Street, Englewood, CO 80113
MLS# 7495436Listed by: COLDWELL BANKER REALTY 24 - New
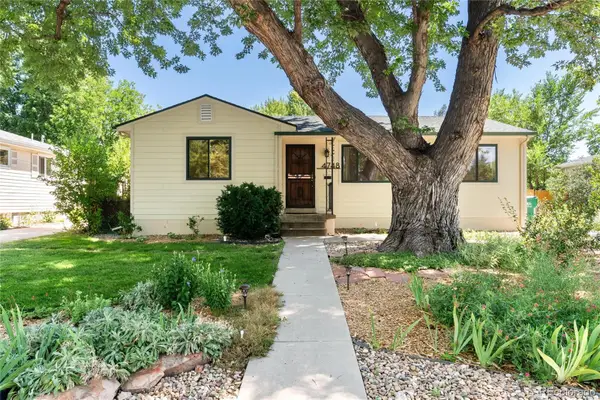 $589,900Active4 beds 2 baths2,140 sq. ft.
4748 S Washington Street, Englewood, CO 80113
MLS# 5424146Listed by: COMPASS - DENVER - New
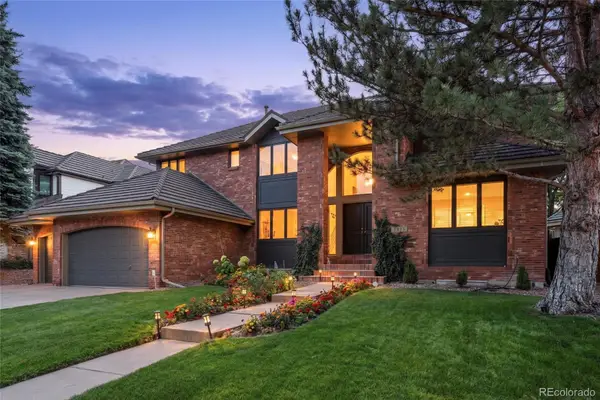 $1,900,000Active5 beds 5 baths5,857 sq. ft.
5415 S Geneva Street, Englewood, CO 80111
MLS# 4778389Listed by: KENTWOOD REAL ESTATE DTC, LLC - New
 $430,000Active2 beds 1 baths900 sq. ft.
3261 S Humboldt Street, Englewood, CO 80113
MLS# 3586254Listed by: MADISON & COMPANY PROPERTIES - New
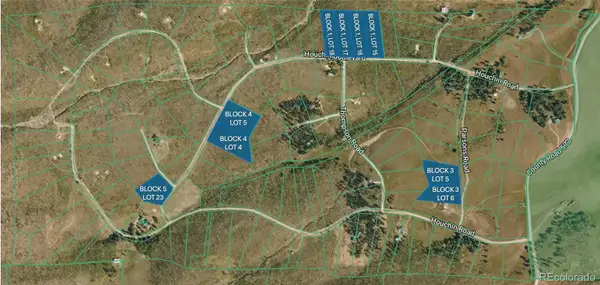 $50,000Active2 Acres
Block Four (4), Lot Five (5), Paradise Acres Subdi, La Veta, CO 81055
MLS# 8760872Listed by: KB RANCH AND HOME - New
 $435,000Active2 beds 1 baths1,321 sq. ft.
4707 S Cherokee Street, Englewood, CO 80110
MLS# 2805803Listed by: DREAMSPACE BROKERS REALTY LLC - New
 $365,000Active4 beds 2 baths1,659 sq. ft.
3226 W Girard Avenue #B, Englewood, CO 80110
MLS# 7799463Listed by: HOMESMART REALTY - New
 $379,900Active4 beds 2 baths1,628 sq. ft.
3140 W Girard Avenue, Englewood, CO 80110
MLS# 2331231Listed by: KELLER WILLIAMS DTC - New
 $750,000Active3 beds 4 baths2,136 sq. ft.
3619 S Elati Street #C, Englewood, CO 80110
MLS# 7059471Listed by: PAINTED DOOR PROPERTIES LLC


Protect your home and budget from life's surprises with an Assurant Home Warranty, backed by a partner that supports you through every step of homeownership. Explore Plans.
© 2023 - 2026 ERA Franchise Systems LLC. All rights reserved. ERA Franchise Systems LLC fully supports the principles of the Fair Housing Act and the Equal Opportunity Act. ERA, ERA Real Estate powered, and their respective logos are registered service marks of ERA Franchise Systems LLC. Each office is independently owned and operated.