
1900 E Girard #406, Englewood, CO 80113
Local realty services provided by:ERA New Age
Listed by: jill horch
Office: thrive real estate group
MLS#:2337497
Source:ML
Price summary
- Price:$397,000
- Price per sq. ft.:$374.18
- Monthly HOA dues:$945
About this home
Wake up in luxury, above the treetops. Floor-to-ceiling glass frames sweeping Cherry Hills views each morning, and a private resort waits downstairs. Welcome to The Waterford, one of Denver’s best-kept secrets, minutes from DU, Swedish, Craig & Porter Hospitals.
Thompson Design and Associates customized every detail: hand-painted tray ceilings, a grasscloth accent wall, crown molding, and a floor-to-ceiling shelving and media wall. Uplighting, art lighting and automated window treatments set the mood for a quiet evening or a full table of friends. With the kitchen wall removed, cooking, dining and conversation flow together. Dark wood cabinetry, a white quartz peninsula, stainless appliances, a new range and a wine fridge make hosting effortless, whether it is brunch or a holiday feast. A laundry room adds everyday convenience.
Retreat to a primary suite with a custom accent wall, ceiling fan, walk-in closet and mirrored accessory closet. The spa-inspired bath offers a frameless walk-in shower, jetted soaking tub, designer tile and quartz. New carpet and new HVAC mean you simply move in.
IT’S ALL ABOUT THE LIFESTYLE. Heated underground parking and a large storage unit simplify life, and GUEST SUITES AVAILABLE to reserve for visiting family and friends. Downstairs, start the day with a swim in the saltwater indoor-outdoor pools, then choose from two fitness centers, steam rooms, pickleball or racquetball. End it with friends at the BBQ area and fire pit, or a soak in the hot tub. A clubhouse and 24-hour concierge and security look after the rest, all on 7 private, landscaped acres. This is more than a condo. It is how you want to live....
Contact an agent
Home facts
- Year built:1982
- Subdivision & Development:Waterford
- Listing ID #:2337497
Rooms and interior
- Bedrooms:1
- Total bathrooms:1
- Full bathrooms:1
- Flooring:Carpet, Tile
- Bathrooms Description:Five Piece Bath
- Kitchen Description:Bar Fridge, Convection Oven, Dishwasher, Down Draft, Eat-in Kitchen, Freezer, Microwave, Oven, Range, Range Hood, Refrigerator, Self Cleaning Oven
- Living area:1,061 sq. ft.
Heating and cooling
- Cooling:Central Air
- Heating:Heat Pump
Structure and exterior
- Roof:Composition
- Year built:1982
- Building area:1,061 sq. ft.
- Lot Features:Landscaped, Master Planned, Near Public Transit, Sprinklers In Front, Sprinklers In Rear
- Construction Materials:Brick, Cement Siding, Structural Steel
- Exterior Features:Barbecue, Dog Run, Fire Pit, Garden, Gas Grill, Lighting, Patio, Private Yard, Spa/Hot Tub, Tennis Court(s), Water Feature
- Levels:1 Story
Schools
- High school:Cherry Creek
- Middle school:West
- Elementary school:Cherry Hills Village
Utilities
- Water:Public
- Sewer:Public Sewer
Finances and disclosures
- Price:$397,000
- Price per sq. ft.:$374.18
- Tax amount:$1,272
Features and amenities
- Amenities:Bar Fridge, Double Pane Windows, Electric Water Heater, Elevator, Window Coverings, Window Treatments
Parking
- Parking description:Driveway-Heated, Oversized
- Garage spaces:1
 Based on information submitted to the MLS GRID as of October 27, 2026 08:53 PM. All data is obtained from various sources and may not have been verified by broker or MLS GRID. Supplied Open House information is subject to change without notice. All information should be independently reviewed and verified for accuracy. Properties may or may not be listed by the office/agent presenting the information.
New listings near 1900 E Girard #406
- Coming Soon
 $350,000Coming Soon2 beds 2 baths1,056 sq. ft.
9293 E Arbor #D, Englewood, CO 80111
MLS# 2801795Listed by: 303 PROPERTY - New
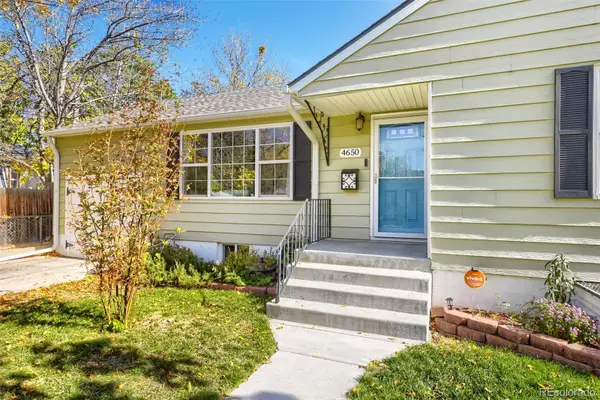 $538,000Active4 beds 2 baths1,782 sq. ft.
4650 S Bannock, Englewood, CO 80110
MLS# 2377513Listed by: KELLER WILLIAMS PREFERRED REALTY - New
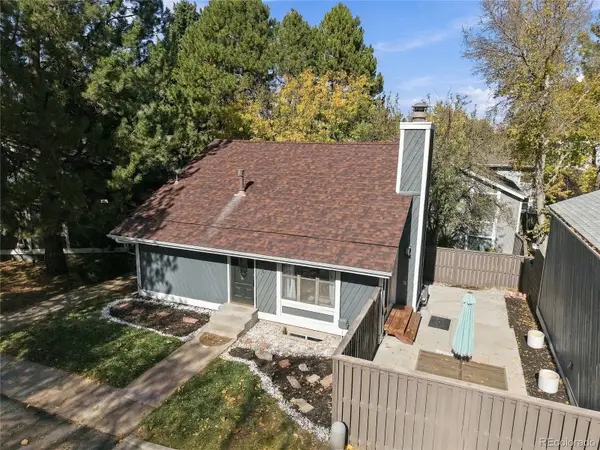 $410,000Active4 beds 3 baths1,550 sq. ft.
10193 E Peakview, Englewood, CO 80111
MLS# 5048119Listed by: MB METRO BROKERS - DOOR2DENVER - New
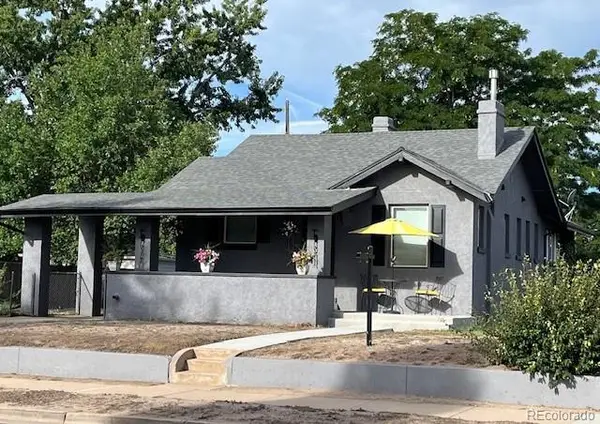 $549,000Active3 beds 2 baths2,136 sq. ft.
4001 S Acoma, Englewood, CO 80110
MLS# 7107517Listed by: DWELL ELITE HOMES REAL ESTATES LLC - New
 $775,000Active4 beds 2 baths2,475 sq. ft.
3800 S Lincoln, Englewood, CO 80113
MLS# 3150599Listed by: WANDERFLOWER & COMPANY - New
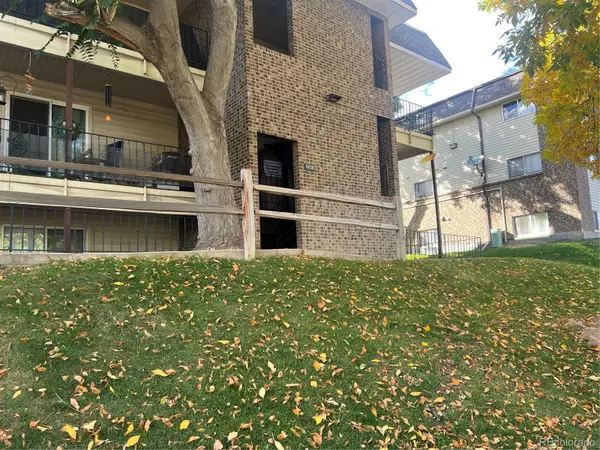 $205,000Active2 beds 1 baths906 sq. ft.
4639 S Lowell #B, Denver, CO 80236
MLS# 3947953Listed by: EXP REALTY, LLC - New
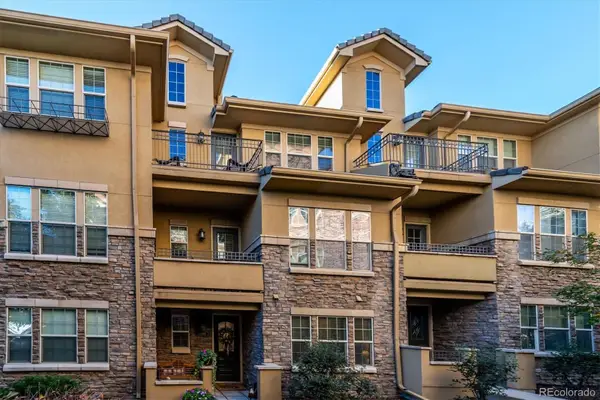 $625,000Active3 beds 4 baths2,080 sq. ft.
7889 Vallagio, Englewood, CO 80112
MLS# 7650833Listed by: ALLURE HOMES LLC - New
 $730,000Active5 beds 3 baths2,187 sq. ft.
2860 S Acoma, Englewood, CO 80110
MLS# 9685609Listed by: LIV SOTHEBY'S INTERNATIONAL REALTY - New
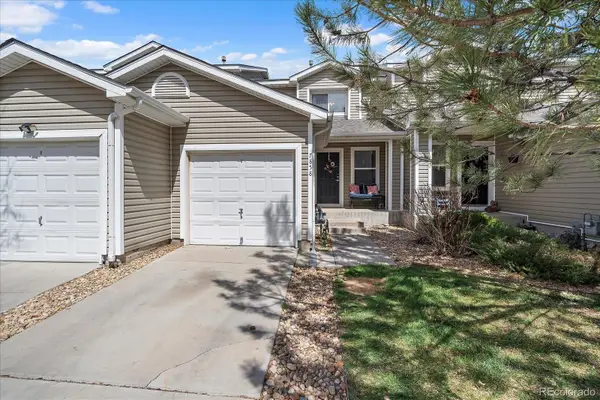 $365,000Active3 beds 1 baths1,240 sq. ft.
7858 S Kalispell, Englewood, CO 80112
MLS# 1607466Listed by: HOMESMART - New
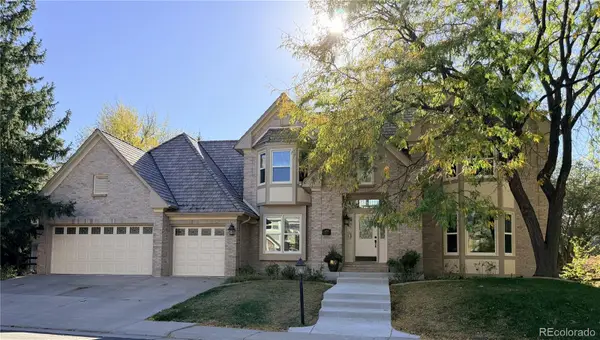 $1,425,000Active6 beds 5 baths4,928 sq. ft.
11858 E Ida, Englewood, CO 80111
MLS# 9290050Listed by: KENTWOOD REAL ESTATE DTC, LLC


Protect your home and budget from life's surprises with an Assurant Home Warranty, backed by a partner that supports you through every step of homeownership. Explore Plans.
© 2023 - 2026 ERA Franchise Systems LLC. All rights reserved. ERA Franchise Systems LLC fully supports the principles of the Fair Housing Act and the Equal Opportunity Act. ERA, ERA Real Estate powered, and their respective logos are registered service marks of ERA Franchise Systems LLC. Each office is independently owned and operated.