
9293 E Arbor #D, Englewood, CO 80111
Local realty services provided by:RONIN Real Estate Professionals ERA Powered
Listed by: shane henry
Office: 303 property
MLS#:2801795
Source:ML
Price summary
- Price:$350,000
- Price per sq. ft.:$331.44
- Monthly HOA dues:$391
About this home
Parkside Patio Home on Greenwood Village Park! Step out your door and onto the trails. This beautifully updated ranch-style patio home sits on the Northwest corner of The Enclave, directly on Greenwood Village Park, offering a level of privacy and open space that feels nothing like typical condo living. With large windows surrounding three sides and southwest sun exposure, you’ll enjoy natural light all day and unobstructed west-facing views of the park and Colorado sunsets. This is the most desirable location in the complex. With only one attached wall connected directly to your carport parking and adjacent storage unit. Easy single-level living with no stairs. Both bedrooms are true suites, each with its own ensuite bathroom and walk-in closet. The kitchen features all-new stainless steel appliances, with new countertops, sink and fixtures. In home laundry hookups add everyday convenience. Both bathrooms have been remodeled with new sinks, plumbing fixtures, light fixtures, toilets and bidets with one bathroom changed to a walk-in shower and brand new countertops. New professional paint throughout complements the gorgeous hardwood floors and tile. A wood-burning fireplace adds warmth and ambiance. Private front and back entrances open to front and back yards on the park with direct access to Greenwood Village Park and the Huntington Park trail systems. The Enclave offers an outdoor pool, fitness center, and clubhouse with affordable monthly dues. Prime Englewood location with Greenwood Village amenities in the heart of the Denver Tech Center. Walk to the RTD Park-n-Ride, and enjoy quick access to I-25 via Orchard or Arapahoe, plus nearby shopping, dining, and DTC employers. Priced aggressively below recent comps and appraisal. This end unit patio home with single-level living on the park won’t last at this price!...
Contact an agent
Home facts
- Year built:1987
- Subdivision & Development:The Enclave
- Listing ID #:2801795
Rooms and interior
- Bedrooms:2
- Total bathrooms:2
- Full bathrooms:1
- Flooring:Tile, Wood
- Kitchen Description:Convection Oven, Dishwasher, Microwave, Oven, Pantry, Range, Range Hood, Refrigerator
- Living area:1,056 sq. ft.
Heating and cooling
- Cooling:Central Air
- Heating:Forced Air
Structure and exterior
- Roof:Shingle
- Year built:1987
- Building area:1,056 sq. ft.
- Lot Features:Borders Public Land
- Construction Materials:Frame
- Exterior Features:Covered, Patio
- Levels:1 Story
Schools
- High school:Cherry Creek
- Middle school:Campus
- Elementary school:Heritage
Utilities
- Water:Public
- Sewer:Public Sewer
Finances and disclosures
- Price:$350,000
- Price per sq. ft.:$331.44
- Tax amount:$2,610
Features and amenities
- Laundry features:In Unit, Laundry Closet
- Amenities:Double Pane Windows
- Pool features:Outdoor Pool
Parking
- Carport spaces:1
 Based on information submitted to the MLS GRID as of October 28, 2026 10:42 PM. All data is obtained from various sources and may not have been verified by broker or MLS GRID. Supplied Open House information is subject to change without notice. All information should be independently reviewed and verified for accuracy. Properties may or may not be listed by the office/agent presenting the information.
New listings near 9293 E Arbor #D
- Coming Soon
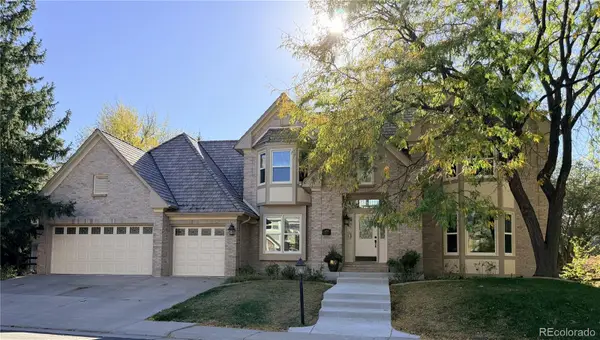 $1,425,000Coming Soon6 beds 5 baths4,928 sq. ft.
11858 E Ida, Englewood, CO 80111
MLS# 9290050Listed by: KENTWOOD REAL ESTATE DTC, LLC - Coming SoonOpen Sun, 11am to 1pm
 $1,075,000Coming Soon4 beds 3 baths3,299 sq. ft.
5972 S Emporia, Englewood, CO 80111
MLS# 4030151Listed by: MADISON & COMPANY PROPERTIES - New
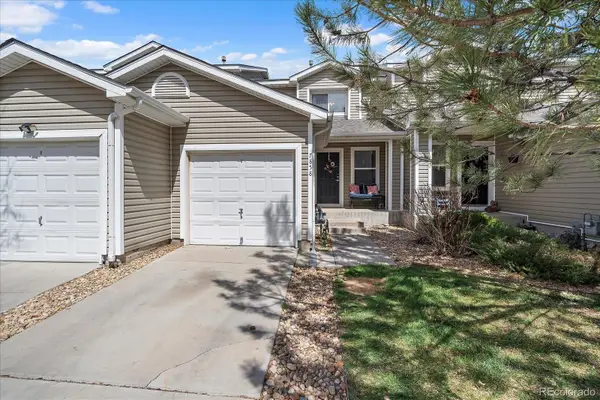 $365,000Active3 beds 1 baths1,240 sq. ft.
7858 S Kalispell, Englewood, CO 80112
MLS# 1607466Listed by: HOMESMART - New
 $590,000Active4 beds 2 baths1,604 sq. ft.
262 E Chenango, Englewood, CO 80113
MLS# 5274468Listed by: MB BELLISSIMO HOMES - New
 $200,000Active2 beds 1 baths864 sq. ft.
3125 S Lincoln, Englewood, CO 80113
MLS# 1767413Listed by: TEAM GONZALEZ REAL ESTATE, LLC - New
 $240,000Active3 beds 2 baths1,233 sq. ft.
3123 S Lincoln, Englewood, CO 80113
MLS# 4598843Listed by: TEAM GONZALEZ REAL ESTATE, LLC - New
 $895,000Active4 beds 3 baths2,204 sq. ft.
5698 S Kenton, Englewood, CO 80111
MLS# 8702424Listed by: KATHIE SHANDRO - New
 $625,000Active4 beds 3 baths2,050 sq. ft.
3250 W Saratoga, Englewood, CO 80110
MLS# 4695750Listed by: DREAM REALTY - New
 $684,900Active4 beds 2 baths3,300 sq. ft.
3540 S Corona Street, Englewood, CO 80113
MLS# 9851699Listed by: REAL BROKER, LLC DBA REAL


Protect your home and budget from life's surprises with an Assurant Home Warranty, backed by a partner that supports you through every step of homeownership. Explore Plans.
© 2023 - 2026 ERA Franchise Systems LLC. All rights reserved. ERA Franchise Systems LLC fully supports the principles of the Fair Housing Act and the Equal Opportunity Act. ERA, ERA Real Estate powered, and their respective logos are registered service marks of ERA Franchise Systems LLC. Each office is independently owned and operated.