
1900 E Girard Place #505, Englewood, CO 80113
Local realty services provided by:ERA Shields Real Estate
1900 E Girard Place #505,Englewood, CO 80113
$600,000
- 2 Beds
- 2 Baths
- 2,377 sq. ft.
- Condominium
- Active
Listed by:
 Jennifer Briseno(720) 472 - 2131Success Realty Experts ERA Powered
Office: success realty experts, llc.
MLS#:1806762
Source:ML
Price summary
- Price:$600,000
- Price per sq. ft.:$252.42
- Monthly HOA dues:$1,925
About this home
Welcome to this exquisite, completely remodeled condo, where luxury meets modern design located in the heart of CHERRY HILLS! Step into a grand entryway & take in the GORGEOUS City & Mountain views through the floor-to-ceiling windows! STUNNING kitchen with top of the line stainless steel appliances, custom backsplash, quartz countertops, custom cabinets. Adjacent to the kitchen is an additional cabinet area with ample storage space great for your custom coffee bar or office space. The spacious and bright living room flows effortlessly into the dining area, making it perfect for entertaining. Enjoy your built-in bar with shelves & a wine cooler, ideal for hosting those holiday gatherings. Beautiful laminate wood floors & black trim give the space a distinctive character. The master bedroom is bright, open, & generously sized. The luxurious bathroom includes a soaking tub, walk-in shower, double sinks, custom backsplash, and custom mirrors. The massive walk-in closet, complete with abundant shelving. The 2nd bedroom is versatile, perfect for a bed or an office space, and boasts huge windows overlooking the pond. You'll love the secondary bathroom featuring custom tile, walk in shower & tub! Situated on acres of manicured lawns, offering a serene environment & beautiful ponds. The 24/7 doorman will be there to greet you or your guests. Across from elevators is a lovely guest suite available upon request for extra company. 3 deeded parking spaces. In addition there are 3 storage units. Wonderful HOA amenities including a clubhouse available for your social events, indoor & outdoor swimming pool, a spa, his/her locker rooms, an equipped exercise/workout room, racquetball courts, tennis courts & outside seating & lounging plus grills. The grounds are immaculate and beautiful with lovely water ponds and a lake. Walking distance to stores, shopping & restaurants. Minutes to light rail, Denver University Downtown. Don't miss out on owning this one of a kind AMAZING CONDO!...
Contact an agent
Home facts
- Year built:1982
- Subdivision & Development:Waterford Condos
- Listing ID #:1806762
Rooms and interior
- Bedrooms:2
- Total bathrooms:2
- Full bathrooms:2
- Flooring:Laminate, Tile, Vinyl, Wood
- Bathrooms Description:Five Piece Bath
- Kitchen Description:Bar Fridge, Cooktop, Dishwasher, Disposal, Eat-in Kitchen, Kitchen Island, Microwave, Oven, Pantry, Refrigerator, Wine Cooler
- Living area:2,377 sq. ft.
Heating and cooling
- Cooling:Central Air
- Heating:Forced Air
- Central air:Yes
Structure and exterior
- Roof:Composition
- Year built:1982
- Building area:2,377 sq. ft.
- Lot area:0.05 Acres
- Lot Features:Greenbelt, Open Space
- Construction Materials:Brick
- Levels:1 Story
Schools
- High school:Cherry Creek
- Middle school:West
- Elementary school:Cherry Hills Village
Utilities
- Water:Public
- Sewer:Public Sewer
Finances and disclosures
- Price:$600,000
- Price per sq. ft.:$252.42
- Tax amount:$2,626 (2023)
Features and amenities
- Laundry features:Dryer, Washer
- Amenities:Bar Fridge, Carbon Monoxide Detector(s), Double Pane Windows, Elevator, Security Entrance, Wine Cooler
Parking
- Total parking spaces:3
- Garage:Yes
- Garage spaces:3
Based on information submitted to the MLS GRID as of September 16, 2026 02:39 PM. All data is obtained from various sources and may not have been verified by broker or MLS GRID. Supplied Open House information is subject to change without notice. All information should be independently reviewed and verified for accuracy. Properties may or may not be listed by the office/agent presenting the information.New listings near 1900 E Girard Place #505
- Coming SoonOpen Sat, 10am to 1pm
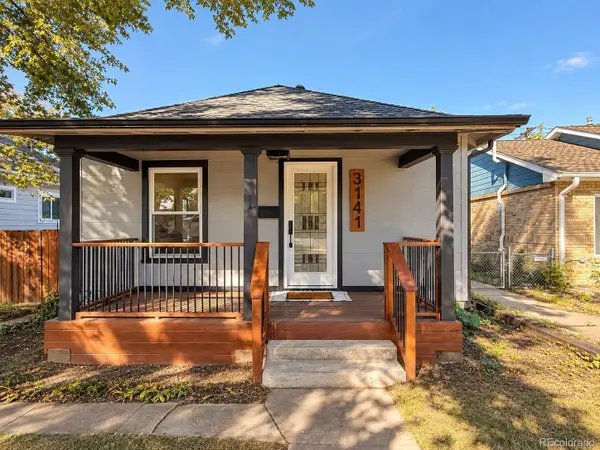 $480,000Coming Soon2 beds 2 baths1,522 sq. ft.
3141 S Lincoln Street, Englewood, CO 80113
MLS# 2537200Listed by: H&CO REAL ESTATE LLC - Coming Soon
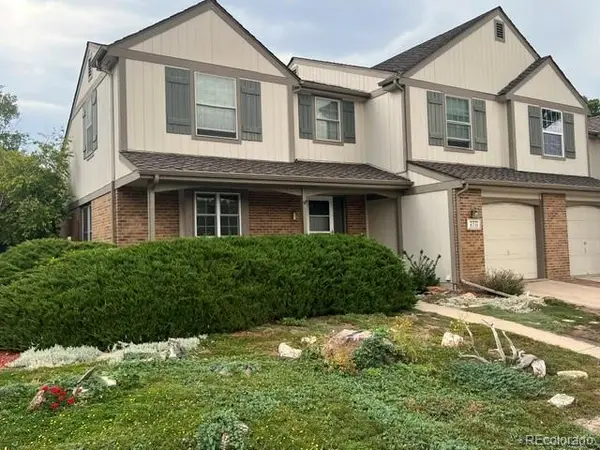 $645,000Coming Soon3 beds 4 baths2,443 sq. ft.
6236 E Hinsdale Avenue, Englewood, CO 80112
MLS# 3499604Listed by: RE/MAX PROFESSIONALS - Open Fri, 4 to 7pmNew
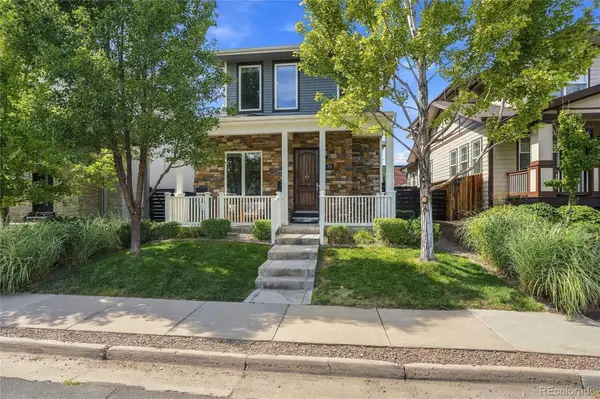 $1,295,000Active7 beds 5 baths4,742 sq. ft.
3275 S Logan Street, Englewood, CO 80113
MLS# 4515700Listed by: KEEPING IT REALTY - New
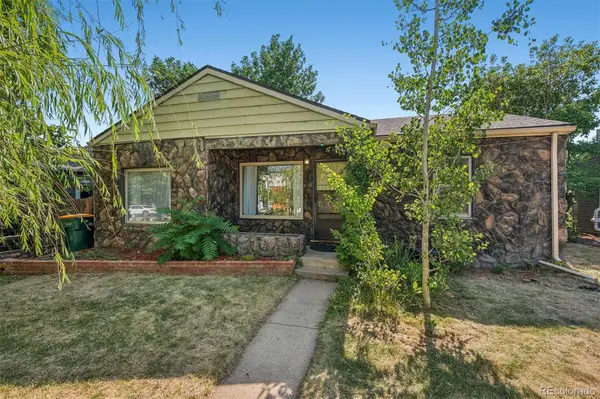 $475,000Active3 beds 1 baths919 sq. ft.
4564 S Pennsylvania Street, Englewood, CO 80113
MLS# 8124665Listed by: LIV SOTHEBY'S INTERNATIONAL REALTY - New
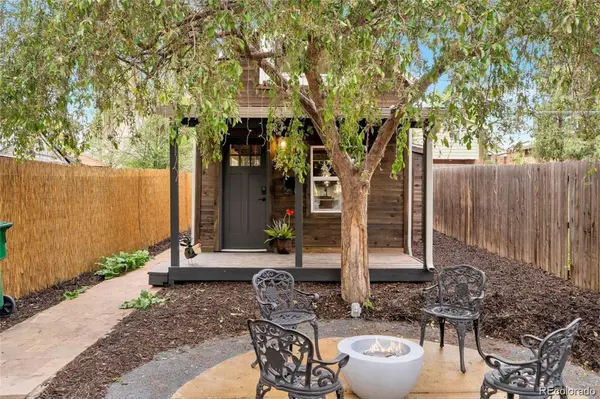 $423,000Active1 beds 1 baths597 sq. ft.
2854 S Lincoln Street, Englewood, CO 80113
MLS# 3403704Listed by: RE/MAX PROFESSIONALS - New
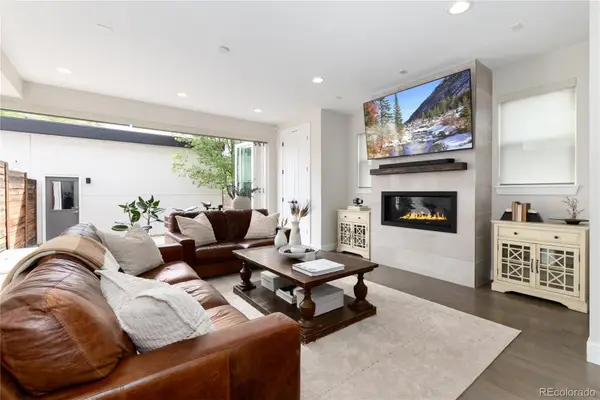 $879,000Active4 beds 4 baths3,070 sq. ft.
3002 S Elati Street, Englewood, CO 80110
MLS# 7193172Listed by: HOODS, THE DENVER AGENCY LLC - New
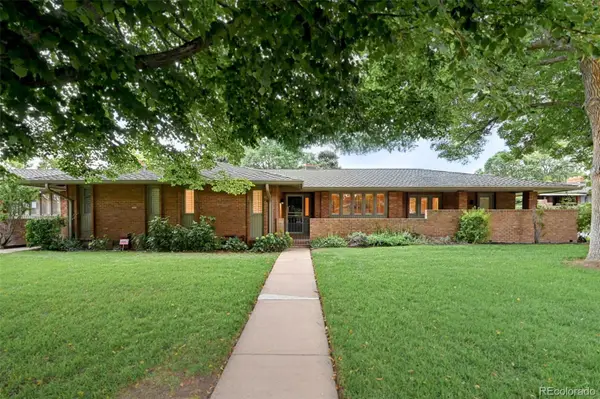 $795,000Active3 beds 3 baths3,136 sq. ft.
3428 S Race Street, Englewood, CO 80113
MLS# 2811114Listed by: MADISON & COMPANY PROPERTIES - New
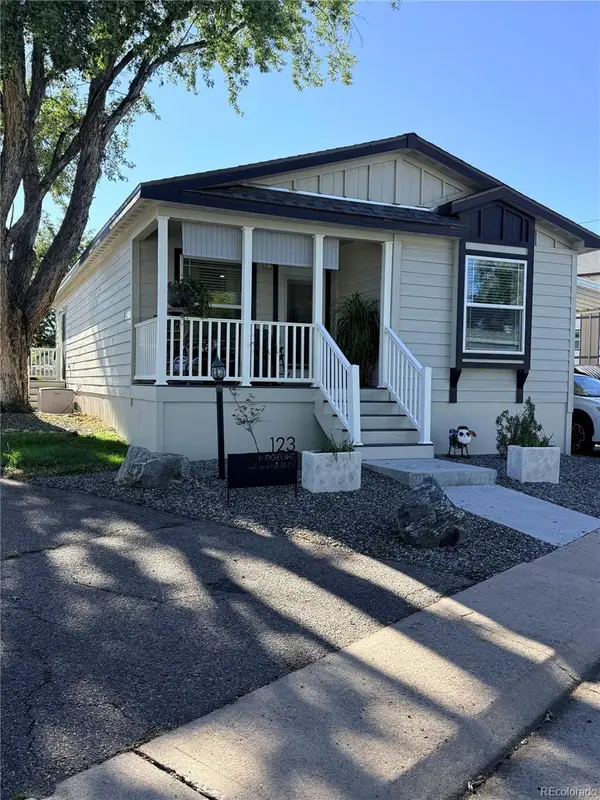 $133,000Active3 beds 2 baths1,248 sq. ft.
3650 S Federal Blvd, Englewood, CO 80110
MLS# 6953455Listed by: RE/MAX ELEVATE - Open Sat, 1:30 to 3pmNew
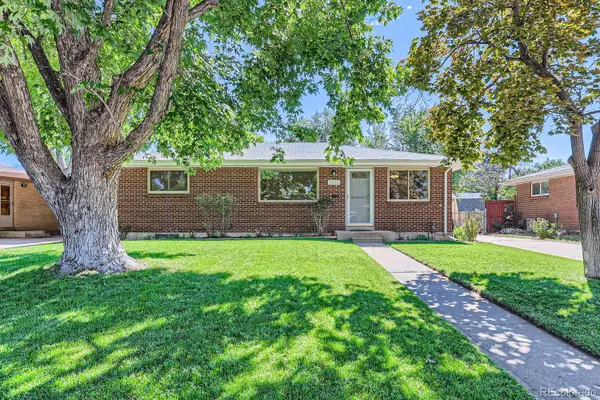 $565,000Active5 beds 2 baths2,160 sq. ft.
4030 S Inca Street, Englewood, CO 80110
MLS# 9659667Listed by: DENVER REAL ESTATE MOGULS - New
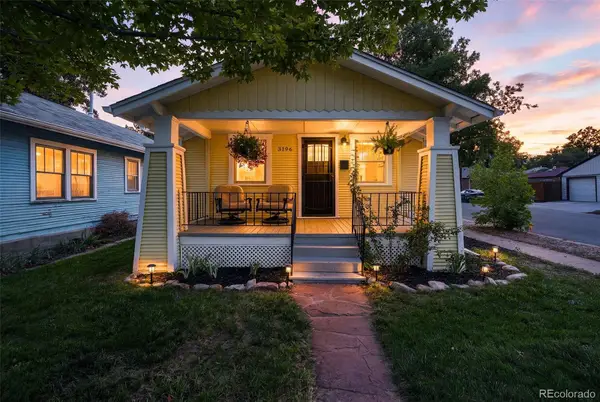 $625,000Active3 beds 2 baths1,441 sq. ft.
3196 S Logan Street, Englewood, CO 80113
MLS# 5649793Listed by: COMPASS - DENVER


Protect your home and budget from life's surprises with an Assurant Home Warranty, backed by a partner that supports you through every step of homeownership. Explore Plans.
© 2023 - 2026 ERA Franchise Systems LLC. All rights reserved. ERA Franchise Systems LLC fully supports the principles of the Fair Housing Act and the Equal Opportunity Act. ERA, ERA Real Estate powered, and their respective logos are registered service marks of ERA Franchise Systems LLC. Each office is independently owned and operated.