
2338 E Floyd, Englewood, CO 80113
Local realty services provided by:ERA Teamwork Realty
Listed by: maritt bird
Office: the agency - denver
MLS#:3684763
Source:ML
Price summary
- Price:$899,000
- Price per sq. ft.:$424.06
About this home
The perfect ranch home does exist! Welcome to coveted Hampden Hills, a charming neighborhood filled with mature trees with desirable accessibility. Thoughtfully updated, this three bedroom, three bathroom home offers an ideal layout and sits on an impressive 9,540 sq ft lot. Past the inviting foyer, enter into the expansive living room with beautiful real hardwood floors, oversized windows and wood burning fireplace. The updated kitchen offers high-end appliances, enormous walk-in pantry, 42" upper cabinets and rollout shelving, and timeless subway tile backsplash that compliment the white quartz countertops. Enjoy celebrations and meals in the dining room which flows seamlessly to the covered back patio - perfect for entertaining all seasons! The sizable family room boasts an abundance of natural light, includes new carpet and also offers access to the back patio and yard. The full hall bathroom and en-suite secondary bathroom have been updated with new vanities, new tile, new hardware and lighting. All bedrooms are spacious with custom closets and ceiling fans. The primary suite is a separate oasis with heated bathroom floors, walk-in closet, over-sized shower with Euro-glass enclosure and includes a separate entry to the back patio. This home has been impeccably well maintained and cared for! Other updates include: new Class 4 shingle roof, new concrete driveway and back patio, custom closets, new LED/Lutron lighting, newer windows, updated trim throughout, newer pocket doors, all plumbing lines replaced to copper, and cast iron replaced with PVC. This home feeds into the Award Winning Cherry Creek School District *Cherry Hills Village Elementary*West Middle School*Cherry Creek High School* (no driving to school as the bus picks up). Floyd Place is also surround by multiple private school options: Kent Denver, St. Mary's Academy, St. Anne's and Ricks Center at Denver University. Enjoy easy access to I-25, DTC and a short walk to shopping at dining at Kent Place....
Contact an agent
Home facts
- Year built:1955
- Subdivision & Development:Hampden Hills
- Listing ID #:3684763
Rooms and interior
- Bedrooms:3
- Total bathrooms:3
- Full bathrooms:1
- Flooring:Carpet, Tile, Wood
- Kitchen Description:Dishwasher, Disposal, Eat-in Kitchen, Pantry, Range, Range Hood, Refrigerator
- Basement Description:Crawl Space
- Living area:2,120 sq. ft.
Heating and cooling
- Cooling:Central Air
- Heating:Forced Air
Structure and exterior
- Roof:Composition
- Year built:1955
- Building area:2,120 sq. ft.
- Lot Features:Landscaped, Level, Many Trees, Near Public Transit, Sprinklers In Front, Sprinklers In Rear
- Construction Materials:Concrete, Frame, Wood Siding
- Exterior Features:Covered, Front Porch, Lighting, Patio, Private Yard, Rain Gutters
- Levels:1 Story
Schools
- High school:Cherry Creek
- Middle school:West
- Elementary school:Cherry Hills Village
Utilities
- Water:Public
- Sewer:Public Sewer
Finances and disclosures
- Price:$899,000
- Price per sq. ft.:$424.06
- Tax amount:$4,476
Features and amenities
- Laundry features:Dryer, Laundry Closet, Washer
- Amenities:Double Pane Windows, Gas Water Heater
Parking
- Garage spaces:2
 Based on information submitted to the MLS GRID as of October 27, 2026 06:03 PM. All data is obtained from various sources and may not have been verified by broker or MLS GRID. Supplied Open House information is subject to change without notice. All information should be independently reviewed and verified for accuracy. Properties may or may not be listed by the office/agent presenting the information. ML Member Broker: Carson Om
New listings near 2338 E Floyd
- Coming Soon
 $350,000Coming Soon2 beds 2 baths1,056 sq. ft.
9293 E Arbor #D, Englewood, CO 80111
MLS# 2801795Listed by: 303 PROPERTY - New
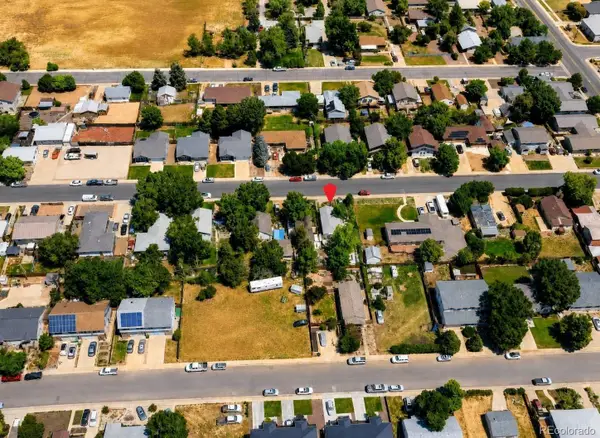 $275,000Active0 Acres
2160 W Harvard, Englewood, CO 80110
MLS# 3241075Listed by: DOLBY HAAS - New
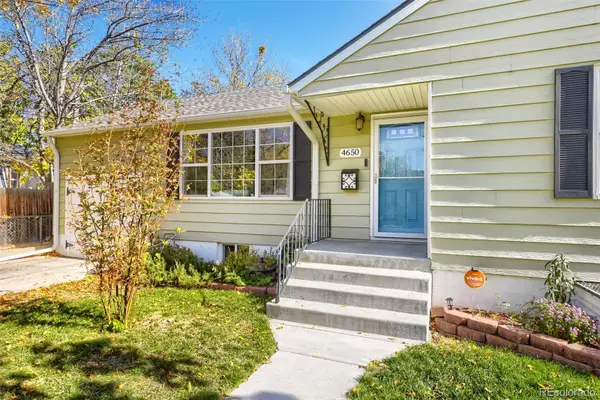 $538,000Active4 beds 2 baths1,782 sq. ft.
4650 S Bannock, Englewood, CO 80110
MLS# 2377513Listed by: KELLER WILLIAMS PREFERRED REALTY - New
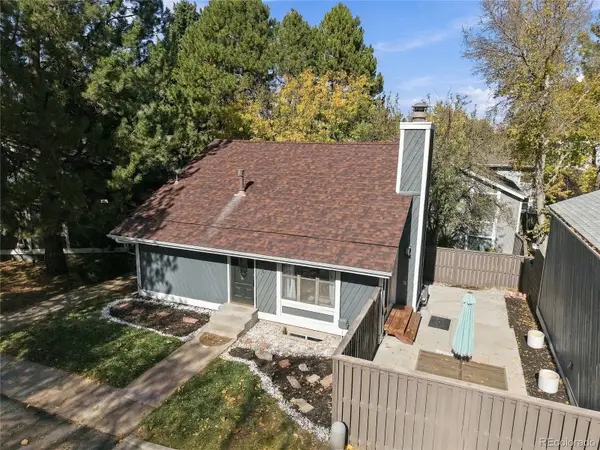 $410,000Active4 beds 3 baths1,550 sq. ft.
10193 E Peakview, Englewood, CO 80111
MLS# 5048119Listed by: MB METRO BROKERS - DOOR2DENVER - New
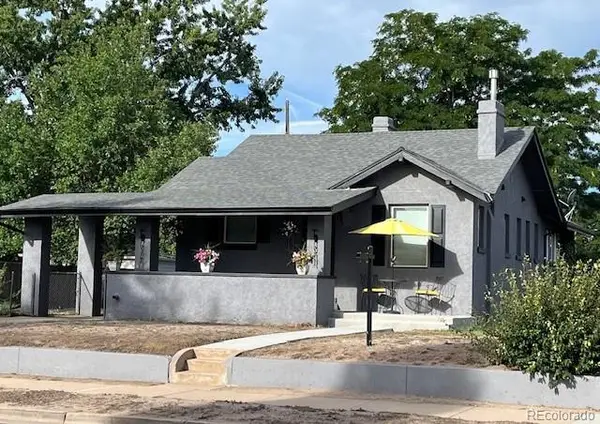 $549,000Active3 beds 2 baths2,136 sq. ft.
4001 S Acoma, Englewood, CO 80110
MLS# 7107517Listed by: DWELL ELITE HOMES REAL ESTATES LLC - New
 $775,000Active4 beds 2 baths2,475 sq. ft.
3800 S Lincoln, Englewood, CO 80113
MLS# 3150599Listed by: WANDERFLOWER & COMPANY - New
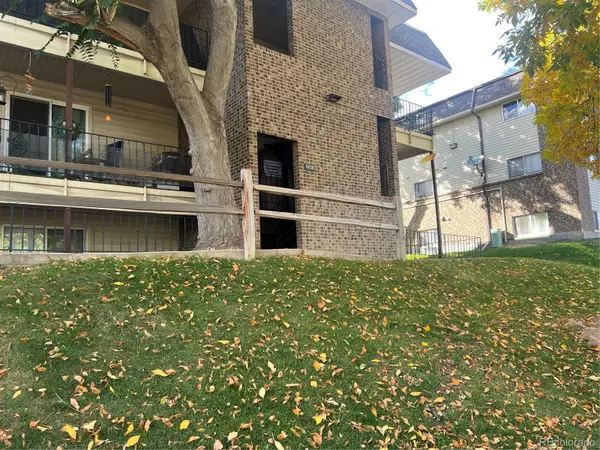 $205,000Active2 beds 1 baths906 sq. ft.
4639 S Lowell #B, Denver, CO 80236
MLS# 3947953Listed by: EXP REALTY, LLC - New
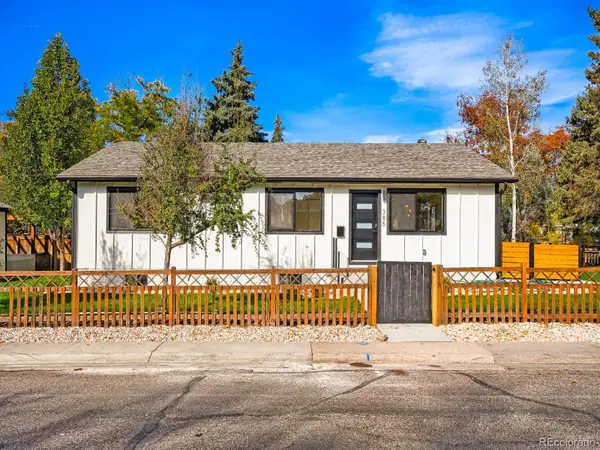 $719,900Active3 beds 2 baths1,656 sq. ft.
385 E Chenango, Englewood, CO 80113
MLS# 5629005Listed by: REALTY ONE GROUP PREMIER COLORADO - New
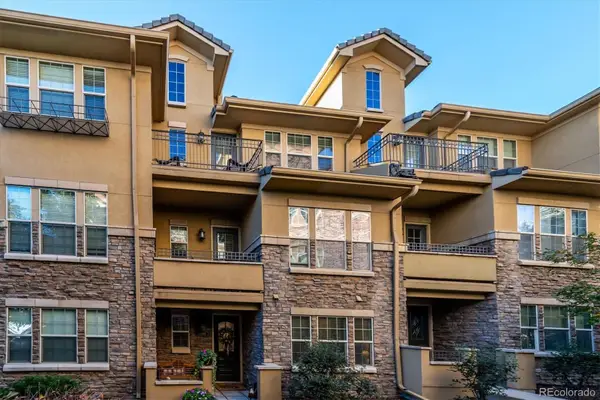 $625,000Active3 beds 4 baths2,080 sq. ft.
7889 Vallagio, Englewood, CO 80112
MLS# 7650833Listed by: ALLURE HOMES LLC - New
 $730,000Active5 beds 3 baths2,187 sq. ft.
2860 S Acoma, Englewood, CO 80110
MLS# 9685609Listed by: LIV SOTHEBY'S INTERNATIONAL REALTY


Protect your home and budget from life's surprises with an Assurant Home Warranty, backed by a partner that supports you through every step of homeownership. Explore Plans.
© 2023 - 2026 ERA Franchise Systems LLC. All rights reserved. ERA Franchise Systems LLC fully supports the principles of the Fair Housing Act and the Equal Opportunity Act. ERA, ERA Real Estate powered, and their respective logos are registered service marks of ERA Franchise Systems LLC. Each office is independently owned and operated.