
2843 S Elati, Englewood, CO 80110
Local realty services provided by:ERA Shields Real Estate
2843 S Elati,Englewood, CO 80110
$515,000
- 3 Beds
- 3 Baths
- 1,526 sq. ft.
- Single family
- Active
Listed by: josh steck
Office: compass - denver
MLS#:3665535
Source:ML
Price summary
- Price:$515,000
- Price per sq. ft.:$337.48
- Monthly HOA dues:$70
About this home
$15k SELLER CONCESSION! This spacious 3-bedroom, 3-bathroom townhome with oversized two-car garage in Iron Works Village in Englewood offers a thoughtfully designed three-level layout and an enviable location near South Broadway and light rail. The entry level features a private bedroom/office and direct access to the attached garage. One level up, the heart of the home opens into a bright kitchen, dining and living area with a spacious kitchen island, half bath, and private balcony. The upper level provides a comfortable separation from the main living space, with a primary bedroom featuring its own ¾ bath, a second bedroom, an adjacent full bath, and conveniently located laundry between the bedrooms. Additional highlights include a welcoming front porch, central A/C, a whole-home water softener, a reverse osmosis drinking water system with a dedicated kitchen tap, and an oversized garage with ample storage. Set in Iron Works Village, you’re minutes from South Broadway’s restaurants, shops and nightlife, with convenient access to light rail, parks, trails, golf, Downtown Denver, and major roadways. Fresh paint throughout, a functional three-level floor plan, and a location close to so much of what Englewood and Denver have to offer make this a compelling opportunity....
Contact an agent
Home facts
- Year built:2018
- Subdivision & Development:Iron Works Village
- Listing ID #:3665535
Rooms and interior
- Bedrooms:3
- Total bathrooms:3
- Full bathrooms:1
- Half bathrooms:1
- Flooring:Carpet, Laminate
- Kitchen Description:Dishwasher, Disposal, Freezer, Kitchen Island, Microwave, Oven, Range, Refrigerator
- Basement Description:Crawl Space
- Living area:1,526 sq. ft.
Heating and cooling
- Cooling:Central Air
- Heating:Forced Air
Structure and exterior
- Roof:Composition
- Year built:2018
- Building area:1,526 sq. ft.
- Lot Features:Landscaped, Near Public Transit
- Architectural Style:Urban Contemporary
- Construction Materials:Frame, Wood Siding
- Exterior Features:Balcony, Front Porch, Lighting
- Levels:3 or More Stories
Schools
- High school:Englewood
- Middle school:Englewood
- Elementary school:Bishop
Utilities
- Water:Public
- Sewer:Public Sewer
Finances and disclosures
- Price:$515,000
- Price per sq. ft.:$337.48
- Tax amount:$4,823
Features and amenities
- Laundry features:Dryer
- Amenities:Tankless Water Heater
Parking
- Parking description:Oversized
- Garage spaces:2
 Based on information submitted to the MLS GRID as of November 12, 2026 08:23 PM. All data is obtained from various sources and may not have been verified by broker or MLS GRID. Supplied Open House information is subject to change without notice. All information should be independently reviewed and verified for accuracy. Properties may or may not be listed by the office/agent presenting the information.
New listings near 2843 S Elati
- Coming Soon
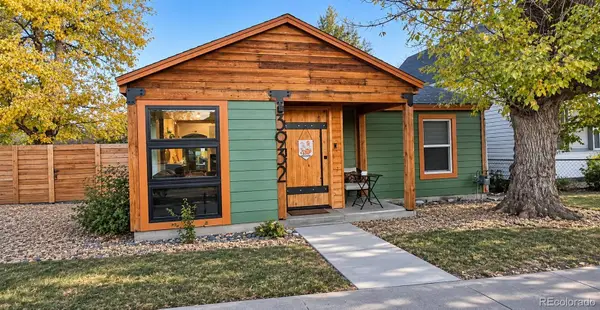 $450,000Coming Soon3 beds 1 baths1,188 sq. ft.
3932 S Delaware, Englewood, CO 80110
MLS# 9397512Listed by: YOUR CASTLE REAL ESTATE INC - New
 $489,900Active4 beds 2 baths1,314 sq. ft.
3226 S Logan, Englewood, CO 80113
MLS# 7074021Listed by: RE/MAX PROFESSIONALS - Open Sat, 11am to 1pmNew
 $670,000Active4 beds 3 baths2,284 sq. ft.
6174 S Magnolia, Englewood, CO 80111
MLS# 6255564Listed by: EQUITY COLORADO REAL ESTATE - New
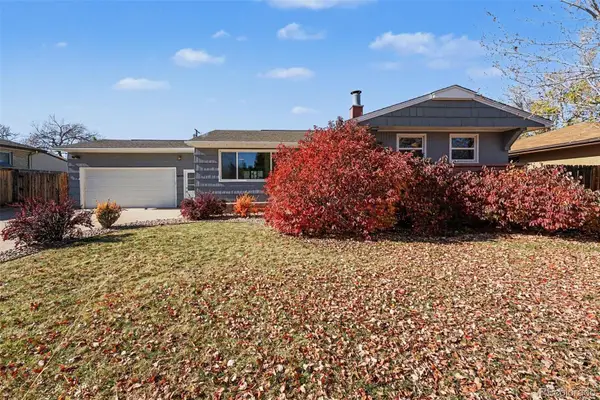 $600,000Active4 beds 2 baths2,256 sq. ft.
4833 S Elati, Englewood, CO 80110
MLS# 8611789Listed by: REAL BROKER, LLC DBA REAL - New
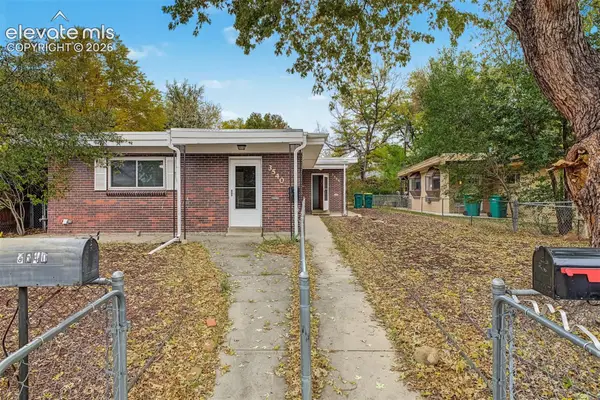 $679,900Active-- beds -- baths
3540 S Corona Street, Englewood, CO 80113
MLS# 4426139Listed by: REAL BROKER, LLC DBA REAL - New
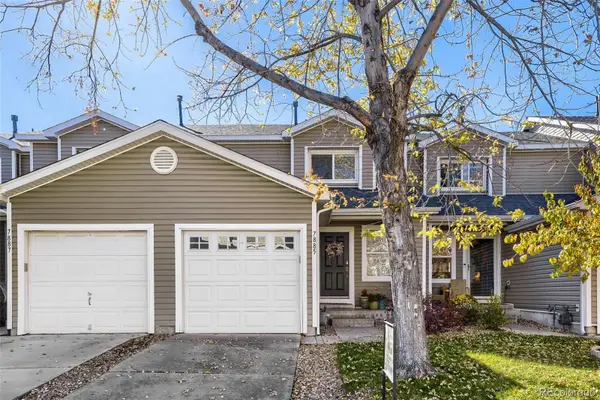 $349,000Active2 beds 2 baths1,228 sq. ft.
7885 S Kalispell, Englewood, CO 80112
MLS# 2981712Listed by: BROKERS GUILD REAL ESTATE - Open Sat, 1 to 3pmNew
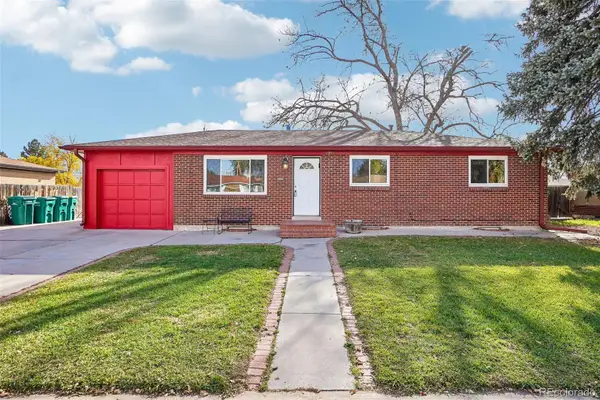 $515,000Active4 beds 2 baths2,236 sq. ft.
2950 W Saratoga, Englewood, CO 80110
MLS# 3067105Listed by: RE/MAX PROFESSIONALS - New
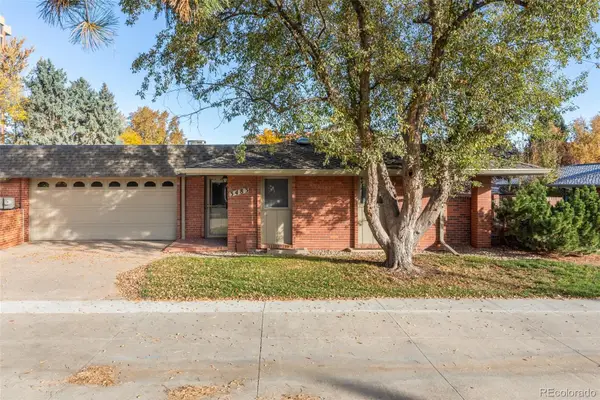 $725,000Active4 beds 3 baths3,011 sq. ft.
3483 S Race, Englewood, CO 80113
MLS# 2739501Listed by: DWELL 303, LLC - New
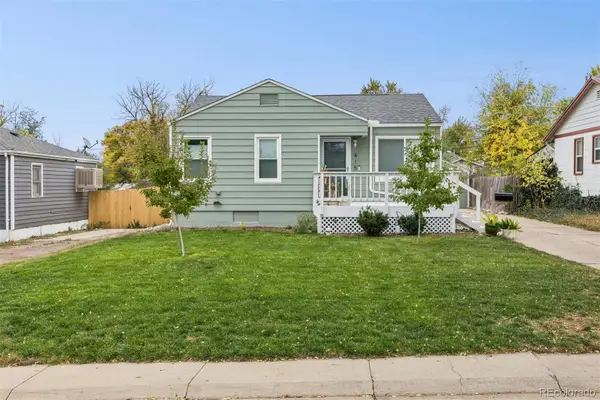 $525,000Active3 beds 2 baths1,434 sq. ft.
4150 S Elati, Englewood, CO 80110
MLS# 3504041Listed by: RE/MAX ALLIANCE


Protect your home and budget from life's surprises with an Assurant Home Warranty, backed by a partner that supports you through every step of homeownership. Explore Plans.
© 2023 - 2026 ERA Franchise Systems LLC. All rights reserved. ERA Franchise Systems LLC fully supports the principles of the Fair Housing Act and the Equal Opportunity Act. ERA, ERA Real Estate powered, and their respective logos are registered service marks of ERA Franchise Systems LLC. Each office is independently owned and operated.