
3009 S Elati Street, Englewood, CO 80110
Local realty services provided by:ERA Teamwork Realty
Listed by: sheila gossen
Office: homesmart
MLS#:4778952
Source:ML
Price summary
- Price:$569,000
- Price per sq. ft.:$337.89
About this home
$4000 seller paid concessions toward closing costs/interest rate buy down!
Rare newer-build end unit in central Englewood neighborhood! Built in 2018, and enhanced with a beautifully finished basement in 2024, this fully updated, move-in-ready 3 bedroom/2 bathroom home offers modern finishes, flexible living space, and features not found at this price point.
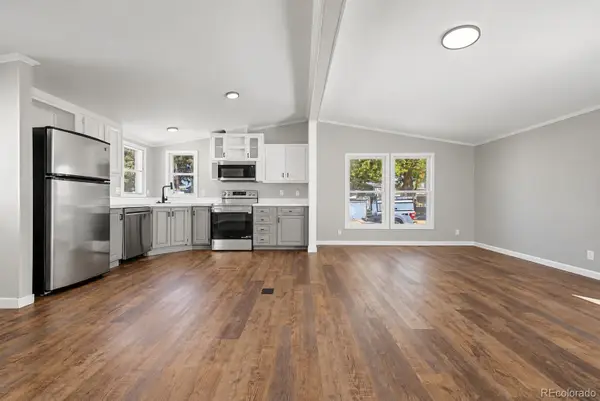
The bright and comfortable main level includes a modern kitchen with stainless steel appliances, quartz countertops and backsplash. Oversized windows fill the living area with natural light, while 2 generously sized upstairs bedrooms each offer walk-in closets.
The newly finished basement adds exceptional versatility; with a spacious second living area, a private bedroom or guest retreat, a striking remodeled bathroom, washer/dryer, and generous storage. The space is well suited for guests, home office, fitness area or media room.
Well-maintained front and private fenced-in back lawn provide room to relax, entertain, garden, or let pets play. The detached 2-car garage offers secure parking, EV-charging capability, and additional storage space for bikes and outdoor gear.
This highly connected location provides convenient access to Swedish and Craig Hospitals, the University of Denver, Downtown Englewood, light rail, restaurants, coffee shops, bars and entertainment along South Broadway. The nearby South Platte River Trail provides miles of opportunities for walking, running and cycling.
With newer construction, end-unit setting, thoughtfully designed floor plan with newly finished basement, private outdoor space, and a 2-car garage, this home delivers a rare combination of comfort, convenience and value in central Englewood....
Contact an agent
Home facts
- Year built:2018
- Subdivision & Development:TAYLORS ADDITION
- Listing ID #:4778952
Rooms and interior
- Bedrooms:3
- Total bathrooms:2
- Full bathrooms:1
- Flooring:Carpet, Tile, Wood
- Kitchen Description:Cooktop, Dishwasher, Eat-in Kitchen, Microwave, Oven, Refrigerator
- Basement:Yes
- Basement Description:Finished, Partial
- Living area:1,684 sq. ft.
Heating and cooling
- Cooling:Central Air
- Heating:Forced Air
- Central air:Yes
Structure and exterior
- Roof:Composition
- Year built:2018
- Building area:1,684 sq. ft.
- Lot area:0.07 Acres
- Lot Features:Level, Near Public Transit
- Architectural Style:Contemporary
- Construction Materials:Cedar, Frame, Wood Siding
- Exterior Features:Patio, Private Yard
- Foundation Description:Slab
- Levels:2 Story
Schools
- High school:Englewood
- Middle school:Englewood
- Elementary school:Bishop
Utilities
- Water:Public
- Sewer:Public Sewer
Finances and disclosures
- Price:$569,000
- Price per sq. ft.:$337.89
- Tax amount:$3,347 (2025)
Features and amenities
- Laundry features:Dryer, Washer
- Amenities:Carbon Monoxide Detector(s), Smoke Detector(s), Video Doorbell
Parking
- Total parking spaces:2
- Parking description:Oversized
- Garage:Yes
- Garage spaces:2
 Based on information submitted to the MLS GRID as of September 5, 2026 02:48 PM. All data is obtained from various sources and may not have been verified by broker or MLS GRID. Supplied Open House information is subject to change without notice. All information should be independently reviewed and verified for accuracy. Properties may or may not be listed by the office/agent presenting the information.
New listings near 3009 S Elati Street
- Coming Soon
 $350,000Coming Soon3 beds 3 baths1,827 sq. ft.
6475 S Dayton Street #103, Englewood, CO 80111
MLS# 1783777Listed by: AVENEW REALTY LLC - Coming Soon
 $1,200,000Coming Soon4 beds 4 baths3,510 sq. ft.
6253 S Galena Way, Englewood, CO 80111
MLS# 3997553Listed by: COMPASS - DENVER - New
 $649,000Active4 beds 2 baths2,044 sq. ft.
1280 W Oxford S Avenue, Englewood, CO 80110
MLS# 3122173Listed by: LAURA ALLRED - New
 $112,500Active2 beds 2 baths1,056 sq. ft.
3650 S Federal Boulevard, Englewood, CO 80110
MLS# 2858508Listed by: GUARDIAN REAL ESTATE GROUP - New
 $1,525,000Active5 beds 6 baths4,718 sq. ft.
4352 S Bannock Street, Englewood, CO 80113
MLS# 7932016Listed by: ENGEL AND VOLKERS: CASTLE ROCK & CASTLE PINES - New
 $550,000Active3 beds 2 baths1,736 sq. ft.
4515 S Delaware Street, Englewood, CO 80110
MLS# 5220317Listed by: COMPASS - DENVER - New
 $450,000Active2 beds 3 baths1,176 sq. ft.
2862 S Galapago Court, Englewood, CO 80110
MLS# 3237028Listed by: RE/MAX PROFESSIONALS - New
 $639,900Active5 beds 4 baths2,892 sq. ft.
7970 S Joplin Court, Englewood, CO 80112
MLS# 2906635Listed by: RE/MAX ALLIANCE - New
 $545,000Active4 beds 2 baths1,880 sq. ft.
4126 S Dale Court, Englewood, CO 80110
MLS# 4898158Listed by: ORCHARD BROKERAGE LLC - New
 $459,973Active3 beds 1 baths1,014 sq. ft.
4595 S Lipan Court, Englewood, CO 80110
MLS# 7528266Listed by: BUY-OUT COMPANY REALTY, LLC


Protect your home and budget from life's surprises with an Assurant Home Warranty, backed by a partner that supports you through every step of homeownership. Explore Plans.
© 2023 - 2026 ERA Franchise Systems LLC. All rights reserved. ERA Franchise Systems LLC fully supports the principles of the Fair Housing Act and the Equal Opportunity Act. ERA, ERA Real Estate powered, and their respective logos are registered service marks of ERA Franchise Systems LLC. Each office is independently owned and operated.