
5972 S Emporia, Englewood, CO 80111
Local realty services provided by:ERA New Age
5972 S Emporia,Englewood, CO 80111
$1,075,000
- 4 Beds
- 3 Baths
- 3,299 sq. ft.
- Single family
- Coming Soon
Upcoming open houses
- Sun, Nov 0111:00 am - 01:00 pm
Listed by: the mcclain group
Office: madison & company properties
MLS#:4030151
Source:ML
Price summary
- Price:$1,075,000
- Price per sq. ft.:$325.86
- Monthly HOA dues:$83
About this home
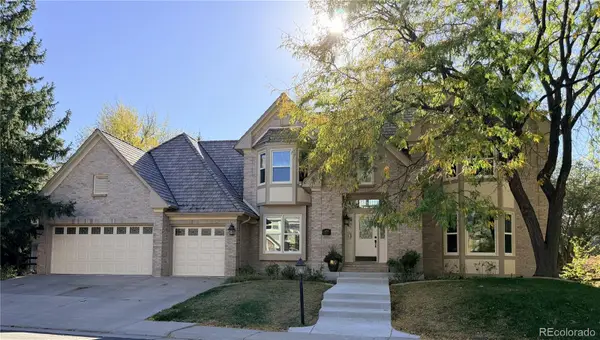
Lovingly cared for by its original owners since day one, this Orchard Gate home shows true pride of ownership. It sits on one of the neighborhood's most coveted lots, tucked on a quiet cul-de-sac with mature trees and a large, private backyard in the Cherry Creek School District. Everything above the basement was renovated top to bottom. Hardwood floors run throughout the main level, anchored by an expanded kitchen with quartz counters, top-of-the-line Kenmore Elite appliances, a newly added island with seating and an open counter seating area off the opposite side. Two sets of double doors open to the patio and fill the main level with light and make for a great flow when entertaining. The family room centers on a roaring fireplace grandfathered in along with a newly added gas fireplace that anchors the formal living room. A formal dining room, powder bath and main-floor laundry/mudroom off the garage complete the level. Upstairs, the primary suite features a fully renovated bath with beautiful tile work, refined plumbing fixtures, heated floors and a heated towel rack. The walk-in closet is fitted with custom built-ins. Three additional bedrooms with generous closets and a beautifully renovated hall bath complete the upper level. The full unfinished basement is a blank slate for more bedrooms, a rec room or both. Outside, the private and quiet fully fenced yard is the showpiece: an exceptional lawn, numerous flower beds, a covered patio with lounge seating, a defined area for grilling or a fire pit, raised vegetable planter boxes, a fairy garden path under a lattice archway to the side gate and a large raspberry patch that produces every summer. Updates include all new windows and doors, flooring, newer paint and carpet, to name a few. Check back to see full details added. Walk to High Plains Elementary and the Orchard Gate tennis courts, with quick access to I-25, I-225, light rail, the DTC, The Landmark and Cherry Creek State Park....
Contact an agent
Home facts
- Year built:1979
- Subdivision & Development:Orchard Gate
- Listing ID #:4030151
Rooms and interior
- Bedrooms:4
- Total bathrooms:3
- Full bathrooms:2
- Half bathrooms:1
- Flooring:Wood
- Kitchen Description:Dishwasher, Disposal, Eat-in Kitchen, Kitchen Island, Microwave, Pantry, Range, Range Hood, Refrigerator
- Basement Description:Full, Unfinished
- Living area:3,299 sq. ft.
Heating and cooling
- Cooling:Air Conditioning-Room
- Heating:Forced Air
Structure and exterior
- Roof:Composition
- Year built:1979
- Building area:3,299 sq. ft.
- Lot Features:Cul-De-Sac, Many Trees, Sprinklers In Front, Sprinklers In Rear
- Architectural Style:Traditional
- Construction Materials:Brick, Frame
- Exterior Features:Covered, Deck, Front Porch, Garden, Gas Valve, Patio, Private Yard, Smart Irrigation
- Levels:2 Story
Schools
- High school:Cherry Creek
- Middle school:Campus
- Elementary school:High Plains
Utilities
- Water:Public
- Sewer:Public Sewer
Finances and disclosures
- Price:$1,075,000
- Price per sq. ft.:$325.86
- Tax amount:$4,622
Features and amenities
- Amenities:Bay Window(s)
Parking
- Garage spaces:2
 Based on information submitted to the MLS GRID as of October 28, 2026 10:03 PM. All data is obtained from various sources and may not have been verified by broker or MLS GRID. Supplied Open House information is subject to change without notice. All information should be independently reviewed and verified for accuracy. Properties may or may not be listed by the office/agent presenting the information.
New listings near 5972 S Emporia
- Coming Soon
 $350,000Coming Soon2 beds 2 baths1,056 sq. ft.
9293 E Arbor #D, Englewood, CO 80111
MLS# 2801795Listed by: 303 PROPERTY - Coming Soon
 $1,425,000Coming Soon6 beds 5 baths4,928 sq. ft.
11858 E Ida, Englewood, CO 80111
MLS# 9290050Listed by: KENTWOOD REAL ESTATE DTC, LLC - New
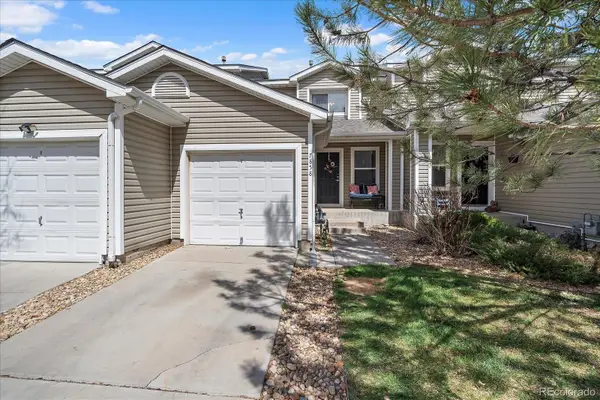 $365,000Active3 beds 1 baths1,240 sq. ft.
7858 S Kalispell, Englewood, CO 80112
MLS# 1607466Listed by: HOMESMART - New
 $590,000Active4 beds 2 baths1,604 sq. ft.
262 E Chenango, Englewood, CO 80113
MLS# 5274468Listed by: MB BELLISSIMO HOMES - New
 $200,000Active2 beds 1 baths864 sq. ft.
3125 S Lincoln, Englewood, CO 80113
MLS# 1767413Listed by: TEAM GONZALEZ REAL ESTATE, LLC - New
 $240,000Active3 beds 2 baths1,233 sq. ft.
3123 S Lincoln, Englewood, CO 80113
MLS# 4598843Listed by: TEAM GONZALEZ REAL ESTATE, LLC - New
 $895,000Active4 beds 3 baths2,204 sq. ft.
5698 S Kenton, Englewood, CO 80111
MLS# 8702424Listed by: KATHIE SHANDRO - New
 $625,000Active4 beds 3 baths2,050 sq. ft.
3250 W Saratoga, Englewood, CO 80110
MLS# 4695750Listed by: DREAM REALTY - New
 $684,900Active4 beds 2 baths3,300 sq. ft.
3540 S Corona Street, Englewood, CO 80113
MLS# 9851699Listed by: REAL BROKER, LLC DBA REAL


Protect your home and budget from life's surprises with an Assurant Home Warranty, backed by a partner that supports you through every step of homeownership. Explore Plans.
© 2023 - 2026 ERA Franchise Systems LLC. All rights reserved. ERA Franchise Systems LLC fully supports the principles of the Fair Housing Act and the Equal Opportunity Act. ERA, ERA Real Estate powered, and their respective logos are registered service marks of ERA Franchise Systems LLC. Each office is independently owned and operated.