
3226 W Girard Avenue #B, Englewood, CO 80110
Local realty services provided by:ERA Teamwork Realty
Listed by: nataliya lukyantsova
Office: homesmart realty
MLS#:7799463
Source:ML
Price summary
- Price:$365,000
- Price per sq. ft.:$220.01
- Monthly HOA dues:$388
About this home
Step into a beautifully remodeled home that’s truly move-in ready and thoughtfully updated from top to bottom. The brand-new kitchen features quality wood cabinetry, quartz countertops, and stainless steel appliances. Both bathrooms have been completely renovated, along with new flooring, lighting, fixtures, and fresh finishes throughout. The open, spacious, and functional layout offers comfortable living areas on both floors, providing plenty of room to relax, entertain, or create separate gathering spaces. Major systems have also been upgraded with a brand-new high-efficiency smart HVAC system, furnace, and water heater for year-round comfort and economical operation.
Contact an agent
Home facts
- Year built:2001
- Subdivision & Development:Loretto Heights Condominium
- Listing ID #:7799463
Rooms and interior
- Bedrooms:4
- Total bathrooms:2
- Full bathrooms:2
- Flooring:Carpet, Vinyl
- Kitchen Description:Cooktop, Dishwasher, Disposal, Microwave, Oven, Refrigerator
- Basement:Yes
- Basement Description:Cellar, Finished, Full
- Living area:1,659 sq. ft.
Heating and cooling
- Cooling:Central Air
- Heating:Forced Air
- Central air:Yes
Structure and exterior
- Roof:Composition
- Year built:2001
- Building area:1,659 sq. ft.
- Lot Features:Near Public Transit
- Construction Materials:Cedar, Frame, Wood Siding
- Exterior Features:Covered, Front Porch
- Levels:1 Story
Schools
- High school:Sheridan
- Middle school:Sheridan
- Elementary school:Sheridan
Utilities
- Water:Public
- Sewer:Public Sewer
Finances and disclosures
- Price:$365,000
- Price per sq. ft.:$220.01
- Tax amount:$1,812 (2025)
Features and amenities
- Laundry features:Dryer, In Unit, Washer
- Amenities:Carbon Monoxide Detector(s), Electric Water Heater, Smoke Detector(s)
Parking
- Total parking spaces:2
 Based on information submitted to the MLS GRID as of August 23, 2026 12:03 AM. All data is obtained from various sources and may not have been verified by broker or MLS GRID. Supplied Open House information is subject to change without notice. All information should be independently reviewed and verified for accuracy. Properties may or may not be listed by the office/agent presenting the information.
New listings near 3226 W Girard Avenue #B
- Coming Soon
 $979,000Coming Soon4 beds 3 baths2,840 sq. ft.
7191 S Olive Way, Englewood, CO 80112
MLS# 6329661Listed by: 8Z REAL ESTATE - Open Sun, 12 to 3pmNew
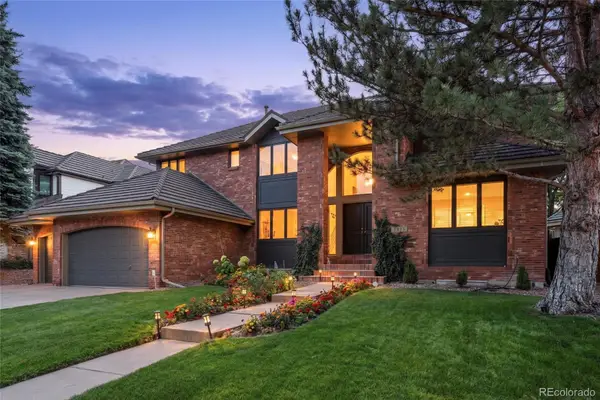 $1,900,000Active5 beds 5 baths5,857 sq. ft.
5415 S Geneva Street, Englewood, CO 80111
MLS# 4778389Listed by: KENTWOOD REAL ESTATE DTC, LLC - New
 $430,000Active2 beds 1 baths900 sq. ft.
3261 S Humboldt Street, Englewood, CO 80113
MLS# 3586254Listed by: MADISON & COMPANY PROPERTIES - New
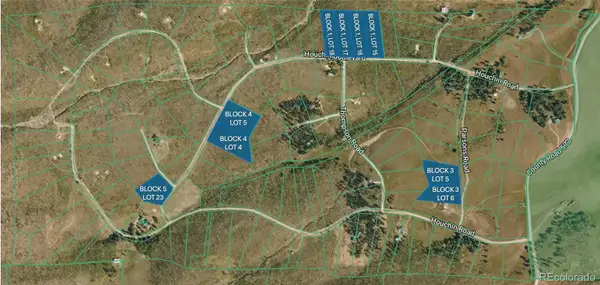 $50,000Active2 Acres
Block Four (4), Lot Five (5), Paradise Acres Subdi, La Veta, CO 81055
MLS# 8760872Listed by: KB RANCH AND HOME - New
 $435,000Active2 beds 1 baths1,321 sq. ft.
4707 S Cherokee Street, Englewood, CO 80110
MLS# 2805803Listed by: DREAMSPACE BROKERS REALTY LLC - New
 $379,900Active4 beds 2 baths1,628 sq. ft.
3140 W Girard Avenue, Englewood, CO 80110
MLS# 2331231Listed by: KELLER WILLIAMS DTC - New
 $750,000Active3 beds 4 baths2,136 sq. ft.
3619 S Elati Street #C, Englewood, CO 80110
MLS# 7059471Listed by: PAINTED DOOR PROPERTIES LLC - New
 $495,000Active3 beds 1 baths2,059 sq. ft.
4058 S Lincoln Street, Englewood, CO 80113
MLS# 4118745Listed by: CONNETT REAL ESTATE - New
 $799,000Active3 beds 2 baths2,448 sq. ft.
3160 S Humboldt Street, Englewood, CO 80113
MLS# IR1066901Listed by: COMPASS-DENVER


Protect your home and budget from life's surprises with an Assurant Home Warranty, backed by a partner that supports you through every step of homeownership. Explore Plans.
© 2023 - 2026 ERA Franchise Systems LLC. All rights reserved. ERA Franchise Systems LLC fully supports the principles of the Fair Housing Act and the Equal Opportunity Act. ERA, ERA Real Estate powered, and their respective logos are registered service marks of ERA Franchise Systems LLC. Each office is independently owned and operated.