
7191 S Olive Way, Englewood, CO 80112
Local realty services provided by:ERA New Age
7191 S Olive Way,Englewood, CO 80112
$979,000
- 4 Beds
- 3 Baths
- 2,840 sq. ft.
- Single family
- Coming Soon
Listed by: david bacon
Office: 8z real estate
MLS#:6329661
Source:ML
Price summary
- Price:$979,000
- Price per sq. ft.:$344.72
- Monthly HOA dues:$141.17
About this home
Welcome to this beautifully maintained Barrytown model, ideally situated on a quiet, tree-lined street in the highly desirable Homestead in the Willows community. Offering 4 bedrooms, 3 bathrooms, living room, family room and formal dining room as well as a large open finished basement, with 2,880 square feet of total living space. This exceptional home combines classic craftsmanship, comfortable living, and an outstanding location.
The spacious outdoor setting is perfect for entertaining or relaxing, featuring a large, flat, shaded backyard with two stamped-concrete patios, providing multiple areas for outdoor dining and gathering. A new driveway, walkway and expanded front porch in 2023. A convenient 2-car attached garage add to the home's functionality and curb appeal.
Located in the Cherry Creek School District and near Homestead Elementary, residents enjoy access to an impressive array of community amenities, including three pools, eight tennis courts, and the High Line Canal Trail. Nearby Willow Spring Open Space offers even more opportunities to enjoy Colorado's outdoors.
The location is hard to beat, with convenient access to the Denver Tech Center, Park Meadows, I-25, and C-470, putting employment centers, shopping, dining, recreation, and major transportation routes within easy reach.
Beautifully maintained and thoughtfully positioned in one of the area's most desirable neighborhoods, this is a wonderful opportunity to enjoy the comfort, community, and convenience of Homestead in the Willows....
Contact an agent
Home facts
- Year built:1977
- Subdivision & Development:Homestead In The Willows 5th
- Listing ID #:6329661
Rooms and interior
- Bedrooms:4
- Total bathrooms:3
- Full bathrooms:2
- Half bathrooms:1
- Flooring:Carpet, Tile, Wood
- Kitchen Description:Dishwasher, Disposal, Eat-in Kitchen, Kitchen Island, Microwave, Oven, Refrigerator
- Basement:Yes
- Basement Description:Finished, Full
- Living area:2,840 sq. ft.
Heating and cooling
- Cooling:Attic Fan, Central Air
- Heating:Forced Air, Natural Gas
- Central air:Yes
Structure and exterior
- Roof:Wood Shingles
- Year built:1977
- Building area:2,840 sq. ft.
- Lot area:0.18 Acres
- Lot Features:Landscaped, Sprinklers In Front, Sprinklers In Rear
- Architectural Style:Traditional
- Construction Materials:Brick, Frame, Wood Siding
- Exterior Features:Covered, Patio, Private Yard
- Foundation Description:Slab
- Levels:2 Story
Schools
- High school:Cherry Creek
- Middle school:West
- Elementary school:Homestead
Utilities
- Water:Public
- Sewer:Public Sewer
Finances and disclosures
- Price:$979,000
- Price per sq. ft.:$344.72
- Tax amount:$6,856 (2025)
Features and amenities
- Amenities:Double Pane Windows, Window Coverings
Parking
- Total parking spaces:2
- Parking description:Concrete Driveway
- Garage:Yes
- Garage spaces:2
 Based on information submitted to the MLS GRID as of August 22, 2026 02:26 PM. All data is obtained from various sources and may not have been verified by broker or MLS GRID. Supplied Open House information is subject to change without notice. All information should be independently reviewed and verified for accuracy. Properties may or may not be listed by the office/agent presenting the information.
New listings near 7191 S Olive Way
- New
 $379,900Active4 beds 2 baths1,628 sq. ft.
3140 W Girard Avenue, Englewood, CO 80110
MLS# 2331231Listed by: KELLER WILLIAMS DTC - Open Sat, 10am to 1pmNew
 $750,000Active3 beds 4 baths2,136 sq. ft.
3619 S Elati Street #C, Englewood, CO 80110
MLS# 7059471Listed by: PAINTED DOOR PROPERTIES LLC - New
 $495,000Active3 beds 1 baths2,059 sq. ft.
4058 S Lincoln Street, Englewood, CO 80113
MLS# 4118745Listed by: CONNETT REAL ESTATE - New
 $799,000Active3 beds 2 baths2,448 sq. ft.
3160 S Humboldt Street, Englewood, CO 80113
MLS# IR1066901Listed by: COMPASS-DENVER - New
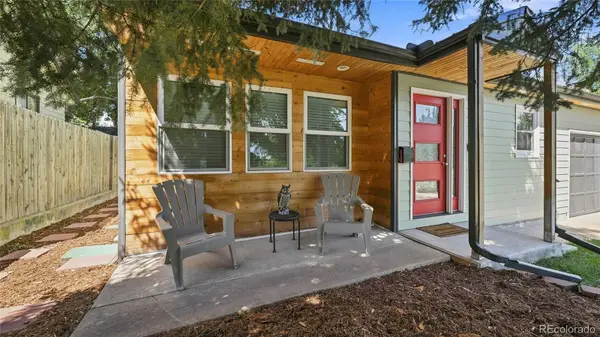 $549,900Active2 beds 2 baths1,892 sq. ft.
4639 S Fox Street, Englewood, CO 80110
MLS# 9325633Listed by: 1 PERCENT LISTS MILE HIGH - Open Sat, 2 to 4pmNew
 $995,000Active5 beds 3 baths2,754 sq. ft.
2299 E Floyd Place, Englewood, CO 80113
MLS# 2603011Listed by: THE AGENCY - DENVER - Open Sat, 11am to 1pmNew
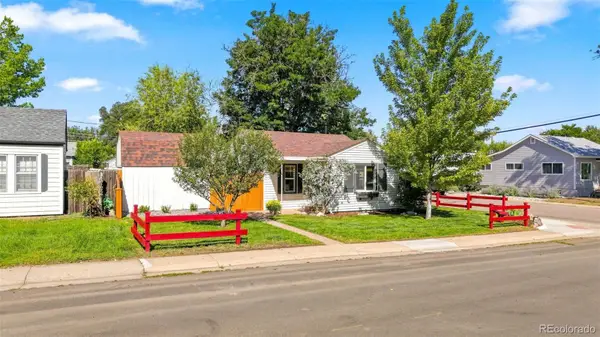 $445,000Active2 beds 2 baths821 sq. ft.
4001 S Grant Street, Englewood, CO 80113
MLS# 3049295Listed by: WEST AND MAIN HOMES INC - Open Sun, 11am to 1pmNew
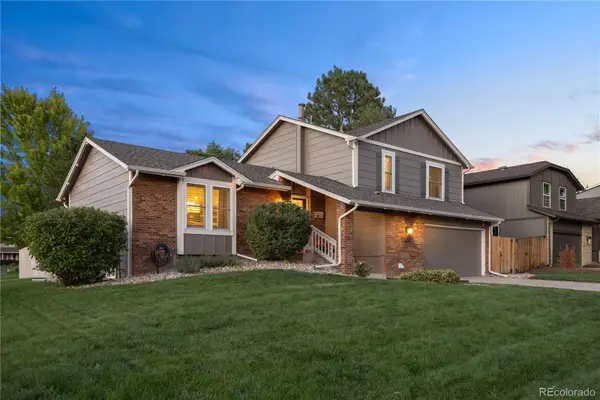 $900,000Active3 beds 3 baths2,276 sq. ft.
11025 E Berry Avenue, Englewood, CO 80111
MLS# 4429729Listed by: COLDWELL BANKER REALTY 24 - Open Sun, 12 to 2pmNew
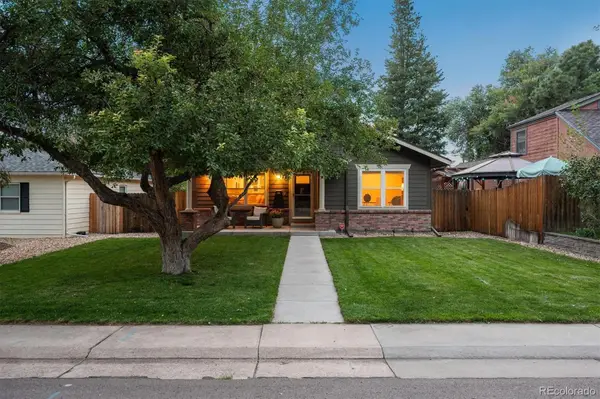 $795,000Active4 beds 3 baths2,724 sq. ft.
4689 S Pennsylvania Street, Englewood, CO 80113
MLS# 9829692Listed by: CAMBER REALTY, LTD


Protect your home and budget from life's surprises with an Assurant Home Warranty, backed by a partner that supports you through every step of homeownership. Explore Plans.
© 2023 - 2026 ERA Franchise Systems LLC. All rights reserved. ERA Franchise Systems LLC fully supports the principles of the Fair Housing Act and the Equal Opportunity Act. ERA, ERA Real Estate powered, and their respective logos are registered service marks of ERA Franchise Systems LLC. Each office is independently owned and operated.