
3301 W Union Avenue, Englewood, CO 80110
Local realty services provided by:LUX Real Estate Company ERA Powered
Listed by: brian trampler
Office: corcoran perry & co.
MLS#:4217035
Source:ML
Price summary
- Price:$699,900
- Price per sq. ft.:$256.75
About this home
Built in 2018 — which makes it one of the newest homes in this stretch of Englewood, where most of the neighborhood dates back to the 1950s and 60s. That age difference shows up in the details: a tankless water heater, double-pane windows, and a foundation and structure built to current code rather than retrofitted to it.
The layout is what sets it apart from a typical single-family floor plan. Two bedrooms sit on the main level along with the primary living space — good for a home office, guest room, or a parent living with the family. The primary bedroom with an en suite bath and large walk-in closet, as well as two more bedrooms and a second full bath, are upstairs, giving everyone real separation when they want it. Five bedrooms, three bathrooms, 2,726 square feet total.
The kitchen has a large island, quartz and granite counters, and stainless steel appliances, opening directly into the dining and family room — one continuous space rather than three separate rooms competing for light and traffic flow.
Outside, it's a corner lot at just over a tenth of an acre — small enough that weekends aren't spent mowing, edging, and keeping up a big yard, with landscaping and sprinklers already in front and back. Add the private yard, front porch, and two-car garage, and it's a place you can actually enjoy instead of maintain.
That combination — a newer build with a layout designed for how families actually use space today — is rare to find in this part of Englewood. Most buyers looking here are choosing between updating an older home or finding one where that work's already done. This one's already done....
Contact an agent
Home facts
- Year built:2018
- Subdivision & Development:Centennial Acres
- Listing ID #:4217035
Rooms and interior
- Bedrooms:5
- Total bathrooms:3
- Full bathrooms:3
- Flooring:Carpet, Tile
- Kitchen Description:Dishwasher, Disposal, Eat-in Kitchen, Kitchen Island, Microwave, Range Hood, Refrigerator, Self Cleaning Oven
- Living area:2,726 sq. ft.
Heating and cooling
- Cooling:Central Air
- Heating:Forced Air
- Central air:Yes
Structure and exterior
- Roof:Shingle
- Year built:2018
- Building area:2,726 sq. ft.
- Lot area:0.13 Acres
- Lot Features:Corner, Landscaped, Level, Sprinklers In Front, Sprinklers In Rear
- Architectural Style:Contemporary
- Construction Materials:Brick, Cement Siding, Frame
- Exterior Features:Front Porch, Patio, Private Yard, Rain Gutters
- Levels:2 Story
Schools
- High school:John F. Kennedy
- Middle school:Henry
- Elementary school:Kaiser
Utilities
- Water:Public
- Sewer:Community Sewer
Finances and disclosures
- Price:$699,900
- Price per sq. ft.:$256.75
- Tax amount:$3,235 (2025)
Features and amenities
- Laundry features:Dryer, In Unit, Washer
- Amenities:Carbon Monoxide Detector(s), Double Pane Windows, Smoke Detector(s), Tankless Water Heater, Window Coverings
Parking
- Total parking spaces:2
- Parking description:Concrete Driveway, Dry Walled, Exterior Access Door
- Garage:Yes
- Garage spaces:2
 Based on information submitted to the MLS GRID as of August 17, 2026 02:30 PM. All data is obtained from various sources and may not have been verified by broker or MLS GRID. Supplied Open House information is subject to change without notice. All information should be independently reviewed and verified for accuracy. Properties may or may not be listed by the office/agent presenting the information.
New listings near 3301 W Union Avenue
- Coming SoonOpen Fri, 4 to 6pm
 $615,000Coming Soon4 beds 2 baths
3776 S Sherman Street, Englewood, CO 80113
MLS# 2692569Listed by: KELLER WILLIAMS AVENUES REALTY - New
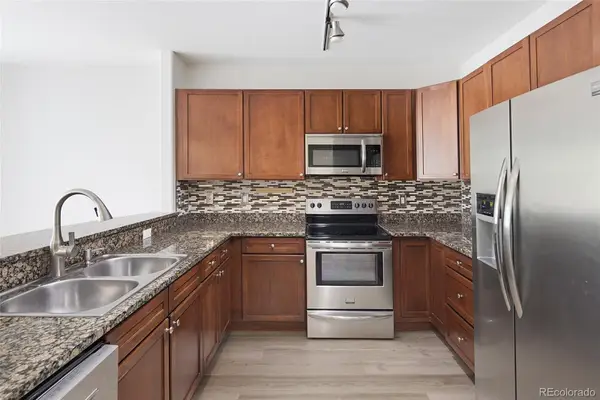 $349,900Active2 beds 2 baths1,038 sq. ft.
9079 E Panorama Circle #413, Englewood, CO 80112
MLS# 6494188Listed by: RE/MAX ALLIANCE - New
 $499,000Active3 beds 2 baths2,524 sq. ft.
3250 Santa Anita Drive, Englewood, CO 80110
MLS# 2072268Listed by: LPT REALTY - Coming Soon
 $639,000Coming Soon3 beds 3 baths
8009 S Niagara Way, Englewood, CO 80112
MLS# 5739976Listed by: KELLER WILLIAMS DTC - New
 $745,000Active4 beds 4 baths2,653 sq. ft.
7926 S Roslyn Way, Englewood, CO 80112
MLS# 6215695Listed by: HOMESMART - New
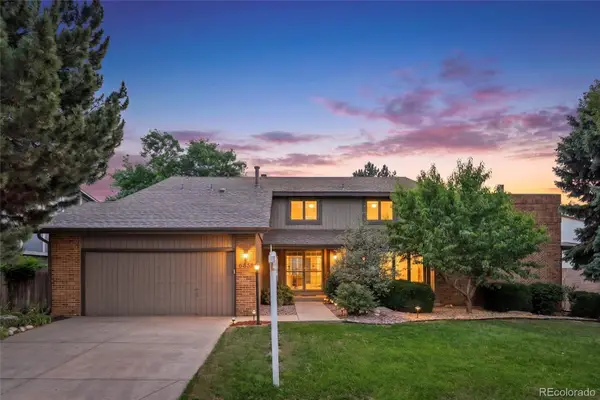 $1,100,000Active6 beds 4 baths4,842 sq. ft.
6154 S Macon Way, Englewood, CO 80111
MLS# 6957095Listed by: KENTWOOD REAL ESTATE DTC, LLC - New
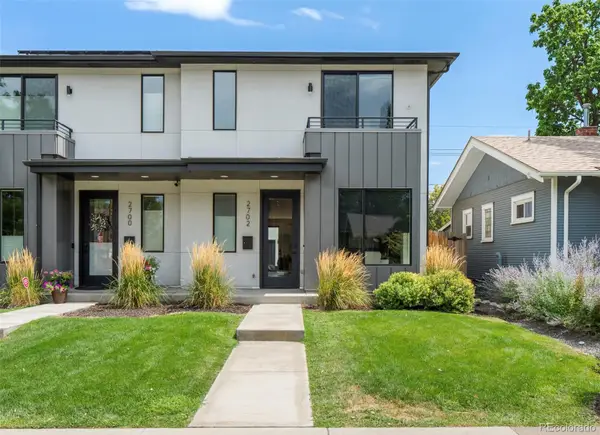 $940,000Active4 beds 4 baths2,972 sq. ft.
2702 S Bannock Street, Englewood, CO 80110
MLS# 7191582Listed by: MILEHIMODERN - New
 $549,900Active4 beds 2 baths1,560 sq. ft.
3285 S Elati Street, Englewood, CO 80110
MLS# 8131311Listed by: RESIDENT REALTY NORTH METRO LLC - New
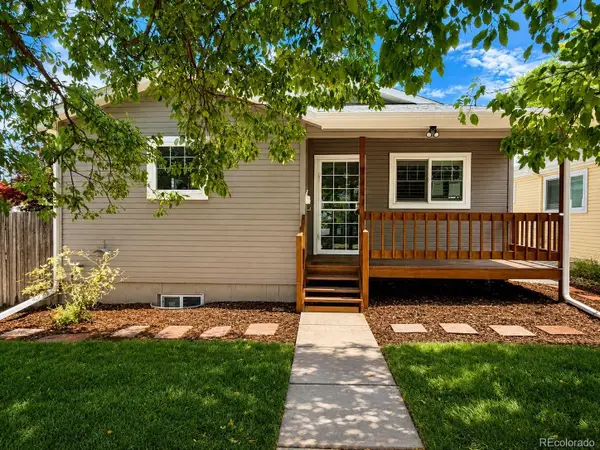 $775,000Active5 beds 3 baths2,520 sq. ft.
3320 S Pennsylvania Street, Englewood, CO 80113
MLS# 9369185Listed by: JDI INVESTMENTS - Coming SoonOpen Wed, 4 to 6pm
 $2,450,000Coming Soon5 beds 7 baths
11940 E Lake Court, Englewood, CO 80111
MLS# 1511642Listed by: KELLER WILLIAMS ACTION REALTY LLC


Protect your home and budget from life's surprises with an Assurant Home Warranty, backed by a partner that supports you through every step of homeownership. Explore Plans.
© 2023 - 2026 ERA Franchise Systems LLC. All rights reserved. ERA Franchise Systems LLC fully supports the principles of the Fair Housing Act and the Equal Opportunity Act. ERA, ERA Real Estate powered, and their respective logos are registered service marks of ERA Franchise Systems LLC. Each office is independently owned and operated.