
3346 S Marion, Englewood, CO 80113
Local realty services provided by:LUX Real Estate Company ERA Powered
3346 S Marion,Englewood, CO 80113
$525,000
- 4 Beds
- 2 Baths
- 1,672 sq. ft.
- Single family
- Active
Listed by: arjay jones
Office: compass-denver
MLS#:IR1065468
Source:ML
Price summary
- Price:$525,000
- Price per sq. ft.:$314
About this home
NEW EXTERIOR PAINT! LARGE FENCED YARD! This Englewood elevated ranch home sits on a huge 8,146 sq. ft. lot and offers a finished basement with a city-registered second kitchen. Recent improvements include NEW exterior paint, a 2024 Bradford White water heater, a newer garage door, added wall and ceiling insulation, and the roof and gutters were replaced approximately five years ago. The furnace has been recently cleaned and serviced. The basement features above-grade windows and provides additional living space with flexibility for extended household use like multi-generational living. The home has original hardwood floors, wood doors, and classic trim throughout the main level. The two kitchens and bathrooms offer an opportunity for future updates allowing for instant sweat equity. The washer, dryer, and refrigerator are included and are in the garage. The yard has a front and backyard sprinkler system on a level lot. The backyard is fenced and includes a very large, covered patio. Located one block from Charles Hay Elementary School, two blocks from a neighborhood park, and very close to Swedish Medical Center, Craig Hospital, and Porter Adventist Hospital. You can walk to local eateries which include Penn Street Station, Undici Ristorante, Pino's Place, Cochino Taco and more!...
Contact an agent
Home facts
- Year built:1946
- Subdivision & Development:Evanston Bdwy Add
- Listing ID #:IR1065468
Rooms and interior
- Bedrooms:4
- Total bathrooms:2
- Full bathrooms:1
- Flooring:Wood
- Kitchen Description:Disposal, Eat-in Kitchen, Oven, Refrigerator
- Basement Description:Full
- Living area:1,672 sq. ft.
Heating and cooling
- Heating:Forced Air
Structure and exterior
- Roof:Composition
- Year built:1946
- Building area:1,672 sq. ft.
- Lot Features:Sprinklers In Front
- Exterior Features:Patio
- Levels:1 Story
Schools
- High school:Englewood
- Middle school:Englewood
- Elementary school:Other
Utilities
- Water:Public
Finances and disclosures
- Price:$525,000
- Price per sq. ft.:$314
- Tax amount:$2,969
Features and amenities
- Laundry features:Dryer, In Unit, Washer
Parking
- Garage spaces:1
 Based on information submitted to the MLS GRID as of October 27, 2026 06:02 PM. All data is obtained from various sources and may not have been verified by broker or MLS GRID. Supplied Open House information is subject to change without notice. All information should be independently reviewed and verified for accuracy. Properties may or may not be listed by the office/agent presenting the information.
New listings near 3346 S Marion
- Coming Soon
 $350,000Coming Soon2 beds 2 baths1,056 sq. ft.
9293 E Arbor #D, Englewood, CO 80111
MLS# 2801795Listed by: 303 PROPERTY - New
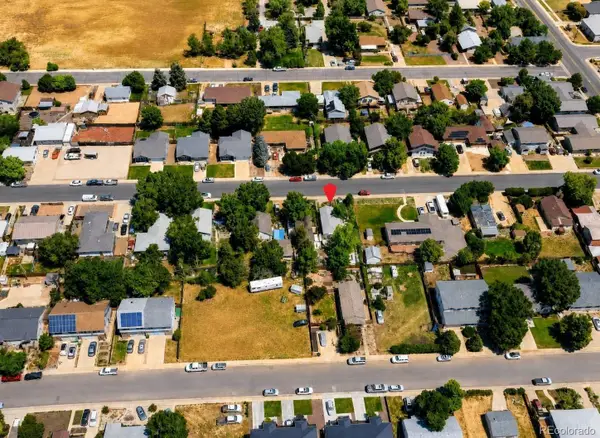 $275,000Active0 Acres
2160 W Harvard, Englewood, CO 80110
MLS# 3241075Listed by: DOLBY HAAS - New
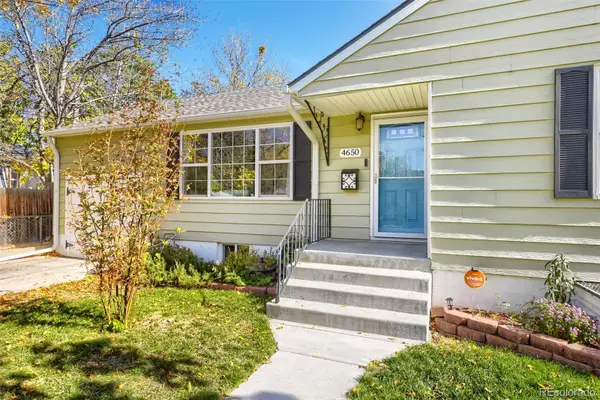 $538,000Active4 beds 2 baths1,782 sq. ft.
4650 S Bannock, Englewood, CO 80110
MLS# 2377513Listed by: KELLER WILLIAMS PREFERRED REALTY - New
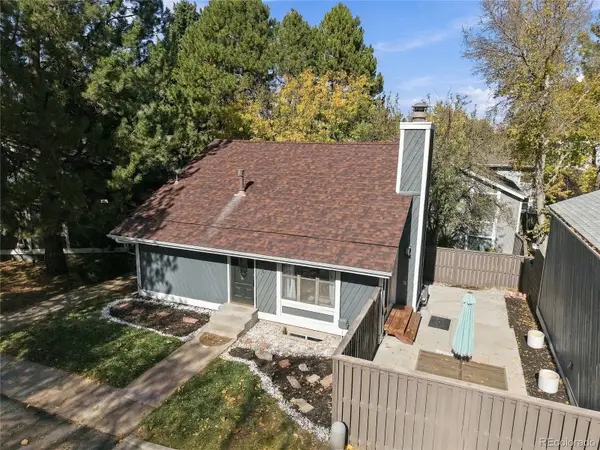 $410,000Active4 beds 3 baths1,550 sq. ft.
10193 E Peakview, Englewood, CO 80111
MLS# 5048119Listed by: MB METRO BROKERS - DOOR2DENVER - New
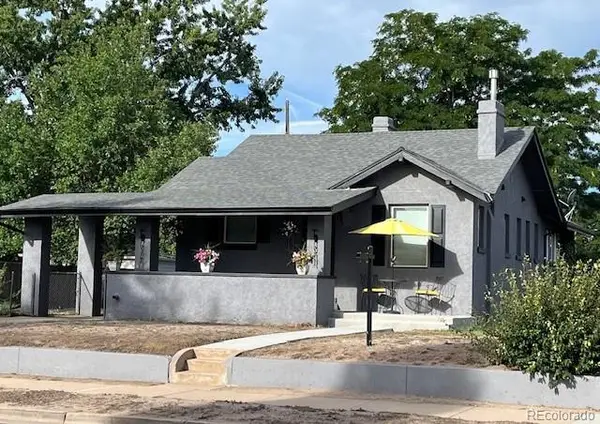 $549,000Active3 beds 2 baths2,136 sq. ft.
4001 S Acoma, Englewood, CO 80110
MLS# 7107517Listed by: DWELL ELITE HOMES REAL ESTATES LLC - New
 $775,000Active4 beds 2 baths2,475 sq. ft.
3800 S Lincoln, Englewood, CO 80113
MLS# 3150599Listed by: WANDERFLOWER & COMPANY - New
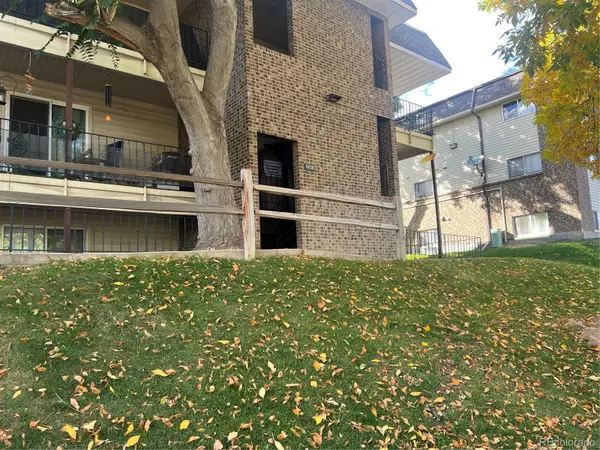 $205,000Active2 beds 1 baths906 sq. ft.
4639 S Lowell #B, Denver, CO 80236
MLS# 3947953Listed by: EXP REALTY, LLC - New
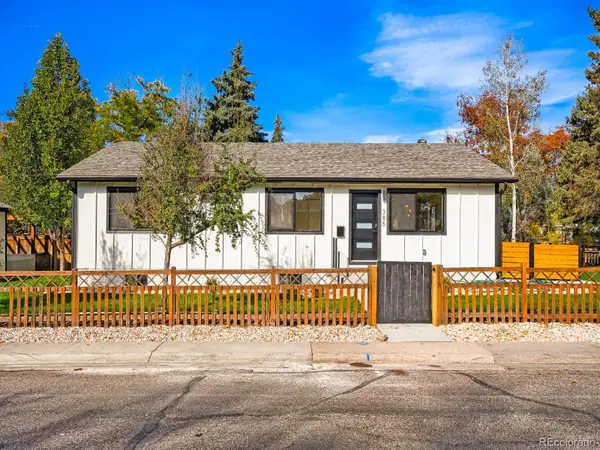 $719,900Active3 beds 2 baths1,656 sq. ft.
385 E Chenango, Englewood, CO 80113
MLS# 5629005Listed by: REALTY ONE GROUP PREMIER COLORADO - New
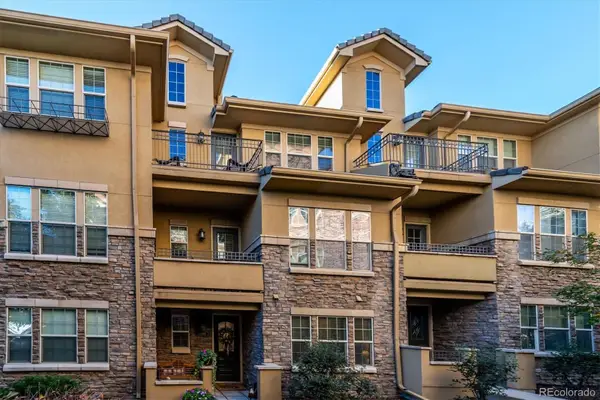 $625,000Active3 beds 4 baths2,080 sq. ft.
7889 Vallagio, Englewood, CO 80112
MLS# 7650833Listed by: ALLURE HOMES LLC - New
 $730,000Active5 beds 3 baths2,187 sq. ft.
2860 S Acoma, Englewood, CO 80110
MLS# 9685609Listed by: LIV SOTHEBY'S INTERNATIONAL REALTY


Protect your home and budget from life's surprises with an Assurant Home Warranty, backed by a partner that supports you through every step of homeownership. Explore Plans.
© 2023 - 2026 ERA Franchise Systems LLC. All rights reserved. ERA Franchise Systems LLC fully supports the principles of the Fair Housing Act and the Equal Opportunity Act. ERA, ERA Real Estate powered, and their respective logos are registered service marks of ERA Franchise Systems LLC. Each office is independently owned and operated.