
3734 S Cherokee, Englewood, CO 80110
Local realty services provided by:ERA New Age
3734 S Cherokee,Englewood, CO 80110
$575,000
- 3 Beds
- 2 Baths
- 1,558 sq. ft.
- Single family
- Active
Listed by: leslie maginn
Office: your castle realty llc.
MLS#:2303607
Source:ML
Price summary
- Price:$575,000
- Price per sq. ft.:$369.06
About this home
This one's the real deal, a complete down-to-the-studs remodel, not a surface refresh. New roof, new HVAC, new electrical, new windows, new kitchen, new bathrooms, new flooring throughout, plus new flatwork, sod, sprinkler system, and back deck. Everything that matters has already been done for you.
The East/West orientation fills the open floor plan with natural light all day, and the wood floors and neutral palette give it a clean, bright feel from the moment you walk in. Out front, a covered porch is calling for a coffee routine, or a quiet spot to watch the evening wind down.
The kitchen is new top to bottom, with stainless steel appliances, quartz counters, and white cabinetry, simple and functional. The primary bedroom is equipped with a walk-in closet and a well-done 3/4 bath of its own.
Downstairs also offers a bonus room for an office, media room, or playroom, whatever fits your life. And out back, a new deck overlooks a large, fresh sodded yard with a new sprinkler system already in place, ready for summer dinners, gardening, or plenty of room to let pets play, or have ample lounging space
Detached garage with a new garage door and new opener included. Location is just as strong as the house itself, tucked a few blocks from South Broadway's restaurants, boutiques, and live music at the Gothic Theatre, with the Little Dry Creek greenbelt and Cushing Park nearby for walks and green space. Englewood's Rec Center and Pirates Cove are minutes away, and the Englewood Light Rail Station puts downtown Denver within easy reach without giving up small-town charm.
This is a rare one, fully redone, move-in ready, and priced to move fast.
Buyer to verify square footage. Public records do not reflect a small addition; upstairs measures 882 sq ft. https://vimeo.com/1227341247?share=copy&fl=sv&fe=ci...
Contact an agent
Home facts
- Year built:1915
- Subdivision & Development:Hamilton & Killies Bdwy Heights
- Listing ID #:2303607
Rooms and interior
- Bedrooms:3
- Total bathrooms:2
- Full bathrooms:1
- Flooring:Carpet, Tile, Wood
- Kitchen Description:Dishwasher, Disposal, Microwave, Oven, Pantry, Range, Range Hood, Refrigerator
- Basement Description:Finished
- Living area:1,558 sq. ft.
Heating and cooling
- Cooling:Central Air
- Heating:Forced Air
Structure and exterior
- Roof:Composition
- Year built:1915
- Building area:1,558 sq. ft.
- Lot Features:Landscaped, Level
- Architectural Style:Traditional
- Construction Materials:Frame, Wood Siding
- Exterior Features:Covered, Deck, Front Porch, Private Yard, Rain Gutters
- Levels:1 Story
Schools
- High school:Englewood
- Middle school:Englewood
- Elementary school:Clayton
Utilities
- Water:Public
- Sewer:Public Sewer
Finances and disclosures
- Price:$575,000
- Price per sq. ft.:$369.06
- Tax amount:$1,818
Features and amenities
- Laundry features:In Unit
- Amenities:Double Pane Windows
Parking
- Garage spaces:1
 Based on information submitted to the MLS GRID as of October 27, 2026 06:03 PM. All data is obtained from various sources and may not have been verified by broker or MLS GRID. Supplied Open House information is subject to change without notice. All information should be independently reviewed and verified for accuracy. Properties may or may not be listed by the office/agent presenting the information.
New listings near 3734 S Cherokee
- Coming Soon
 $350,000Coming Soon2 beds 2 baths1,056 sq. ft.
9293 E Arbor #D, Englewood, CO 80111
MLS# 2801795Listed by: 303 PROPERTY - New
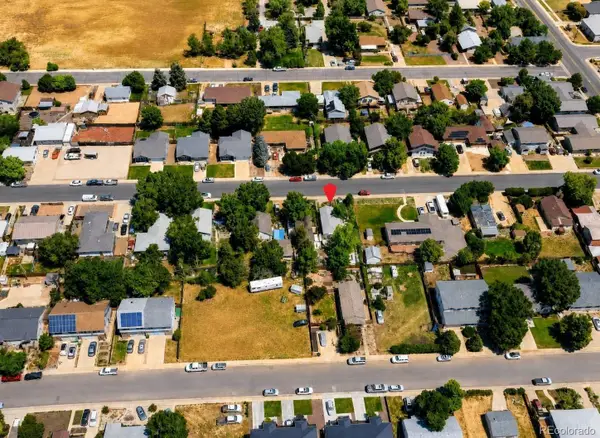 $275,000Active0 Acres
2160 W Harvard, Englewood, CO 80110
MLS# 3241075Listed by: DOLBY HAAS - New
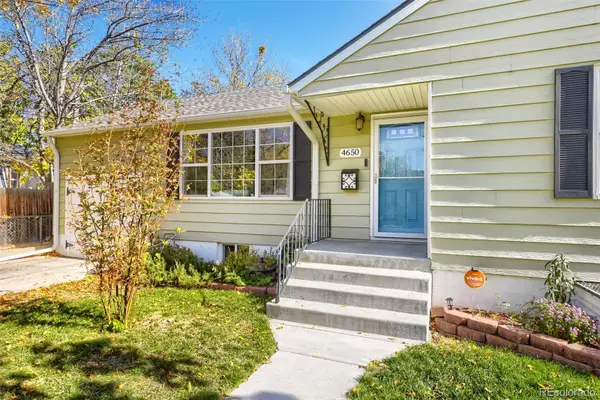 $538,000Active4 beds 2 baths1,782 sq. ft.
4650 S Bannock, Englewood, CO 80110
MLS# 2377513Listed by: KELLER WILLIAMS PREFERRED REALTY - New
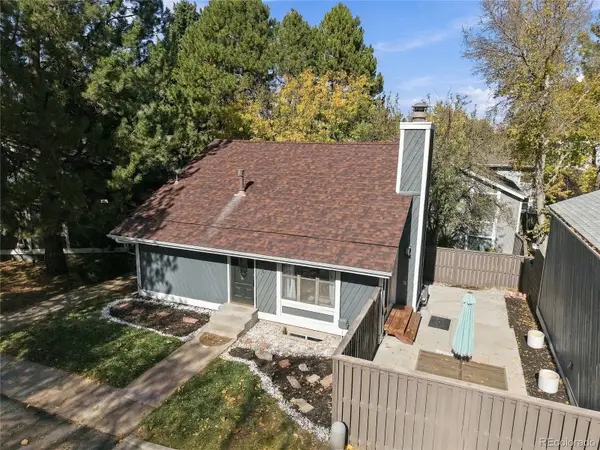 $410,000Active4 beds 3 baths1,550 sq. ft.
10193 E Peakview, Englewood, CO 80111
MLS# 5048119Listed by: MB METRO BROKERS - DOOR2DENVER - New
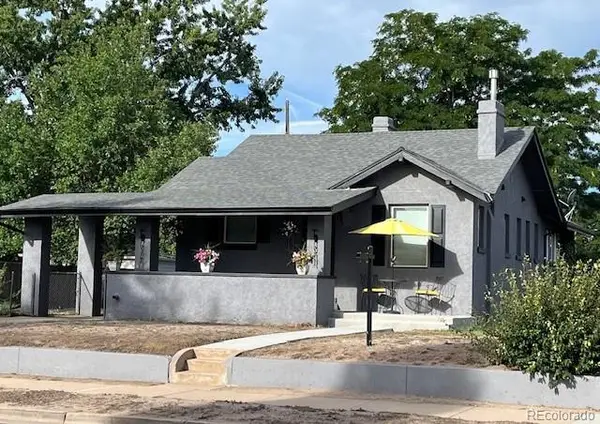 $549,000Active3 beds 2 baths2,136 sq. ft.
4001 S Acoma, Englewood, CO 80110
MLS# 7107517Listed by: DWELL ELITE HOMES REAL ESTATES LLC - New
 $775,000Active4 beds 2 baths2,475 sq. ft.
3800 S Lincoln, Englewood, CO 80113
MLS# 3150599Listed by: WANDERFLOWER & COMPANY - New
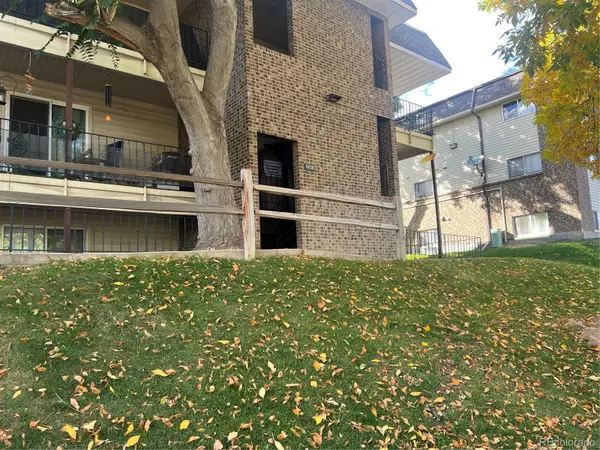 $205,000Active2 beds 1 baths906 sq. ft.
4639 S Lowell #B, Denver, CO 80236
MLS# 3947953Listed by: EXP REALTY, LLC - New
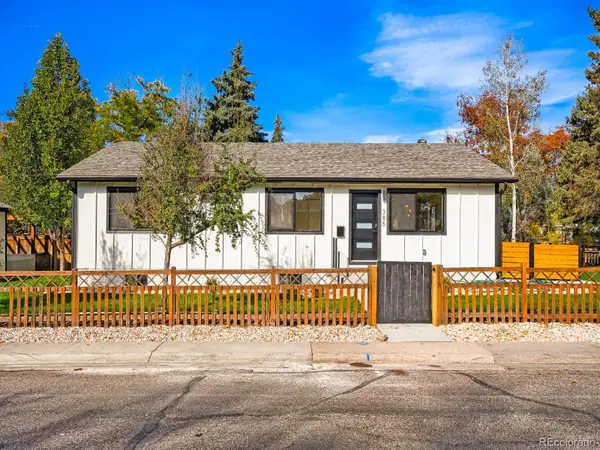 $719,900Active3 beds 2 baths1,656 sq. ft.
385 E Chenango, Englewood, CO 80113
MLS# 5629005Listed by: REALTY ONE GROUP PREMIER COLORADO - New
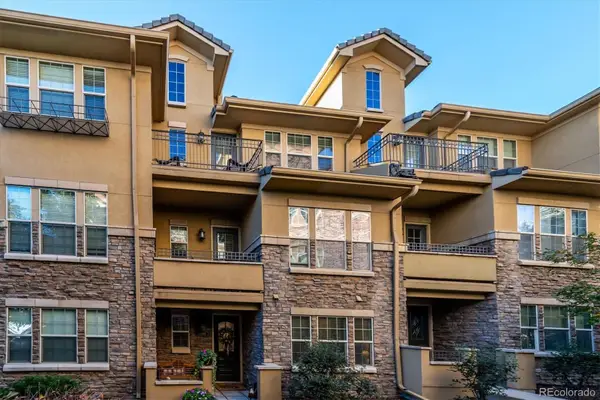 $625,000Active3 beds 4 baths2,080 sq. ft.
7889 Vallagio, Englewood, CO 80112
MLS# 7650833Listed by: ALLURE HOMES LLC - New
 $730,000Active5 beds 3 baths2,187 sq. ft.
2860 S Acoma, Englewood, CO 80110
MLS# 9685609Listed by: LIV SOTHEBY'S INTERNATIONAL REALTY


Protect your home and budget from life's surprises with an Assurant Home Warranty, backed by a partner that supports you through every step of homeownership. Explore Plans.
© 2023 - 2026 ERA Franchise Systems LLC. All rights reserved. ERA Franchise Systems LLC fully supports the principles of the Fair Housing Act and the Equal Opportunity Act. ERA, ERA Real Estate powered, and their respective logos are registered service marks of ERA Franchise Systems LLC. Each office is independently owned and operated.