
4340 S Sherman Street, Englewood, CO 80113
Local realty services provided by:ERA Teamwork Realty
Listed by: stuart crowell
Office: liv sotheby's international realty
MLS#:7517630
Source:ML
Price summary
- Price:$795,000
- Price per sq. ft.:$417.54
About this home
For the discerning automotive enthusiast, exceptional garage space is a rare luxury. This South Broadway Heights residence pairs a beautifully refreshed Craftsman-style home with an extraordinary four-car garage configuration, dedicated RV parking and a newly constructed detached garage designed for prized vehicles, recreational toys or workshop space.
Inside, an inviting open floor plan connects the living, dining, kitchen and laundry spaces, with wide-plank flooring throughout the main living areas. A flexible office or bedroom with French doors offers versatility, while a gas fireplace anchors the living room. Sliding glass doors open to the private fully landscaped backyard and covered patio, built in 2023, creating an effortless indoor-outdoor connection.
The kitchen has been thoughtfully refreshed with new countertops in 2024, complemented by soft-close cabinetry, stainless-steel appliances and a generous center island with ample seating. Upstairs, the primary suite features a ¾ bath with oversized vanity and tiled shower with glass enclosure, while two additional bedrooms and a full bath accommodate family and guests.
The standout feature is the exceptional garage offering. A new 30’ x 24’ detached garage includes three bays, insulation, epoxy flooring and a 220V hookup, ideal for vehicle storage, hobbies, a gym, or private workshop. Combined with the attached one-car garage, the property offers four total garage spaces. A dedicated 30-foot RV pad adds even more flexibility for RVs, trailers or recreational vehicles.
New carpet was installed in 2026, while refreshed landscaping and a timed sprinkler system enhance the outdoor setting. Furniture is negotiable.
Ideally located near South Broadway and Cherry Hills Village, with restaurants, coffee shops and entertainment nearby. This rare combination of refined living spaces, four-car garage capacity, and RV parking is designed for those who expect more from their garage, and their lifestyle....
Contact an agent
Home facts
- Year built:2013
- Subdivision & Development:South Broadway Heights
- Listing ID #:7517630
Rooms and interior
- Bedrooms:4
- Total bathrooms:3
- Full bathrooms:1
- Half bathrooms:1
- Flooring:Carpet, Tile, Vinyl
- Kitchen Description:Dishwasher, Disposal, Eat-in Kitchen, Kitchen Island, Microwave, Oven, Range, Refrigerator
- Living area:1,904 sq. ft.
Heating and cooling
- Cooling:Central Air
- Heating:Forced Air
- Central air:Yes
Structure and exterior
- Roof:Composition
- Year built:2013
- Building area:1,904 sq. ft.
- Lot area:0.13 Acres
- Lot Features:Landscaped, Level, Near Public Transit, Sprinklers In Front, Sprinklers In Rear
- Construction Materials:Wood Siding
- Exterior Features:Covered, Lighting, Patio, Private Yard, Rain Gutters
- Levels:2 Story
Schools
- High school:Englewood
- Middle school:Englewood
- Elementary school:Cherrelyn
Utilities
- Water:Public
- Sewer:Public Sewer
Finances and disclosures
- Price:$795,000
- Price per sq. ft.:$417.54
- Tax amount:$4,201 (2025)
Features and amenities
- Laundry features:Dryer, Washer
- Amenities:Carbon Monoxide Detector(s), Double Pane Windows, Smoke Detector(s), Window Coverings
Parking
- Total parking spaces:5
- Parking description:220 Volts, Floor Coating, Insulated Garage, Oversized
- Garage:Yes
- Garage spaces:4
 Based on information submitted to the MLS GRID as of August 13, 2026 11:45 PM. All data is obtained from various sources and may not have been verified by broker or MLS GRID. Supplied Open House information is subject to change without notice. All information should be independently reviewed and verified for accuracy. Properties may or may not be listed by the office/agent presenting the information.
New listings near 4340 S Sherman Street
- Coming Soon
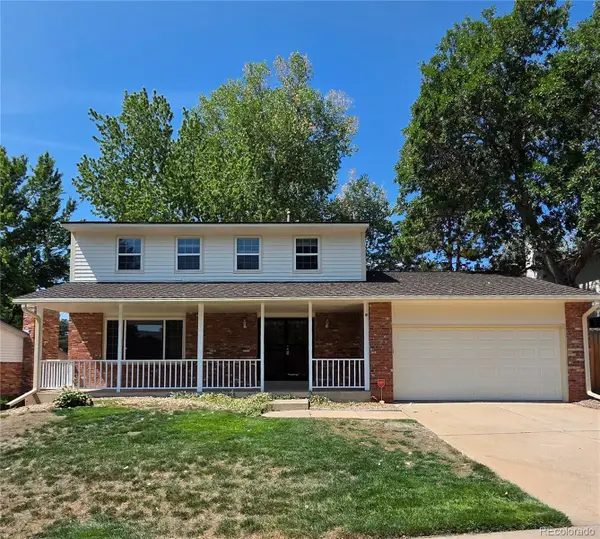 $759,900Coming Soon5 beds 3 baths
6079 S Jamaica Circle, Englewood, CO 80111
MLS# 8106790Listed by: COLDWELL BANKER REALTY 24 - Coming Soon
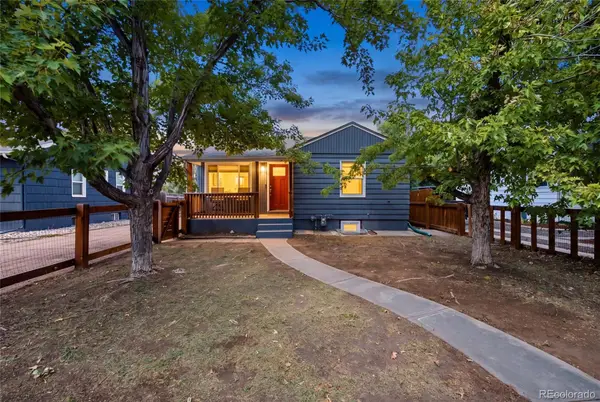 $515,000Coming Soon3 beds 2 baths
4651 S Washington Street, Englewood, CO 80113
MLS# 8293425Listed by: ENGEL & VOLKERS DENVER - New
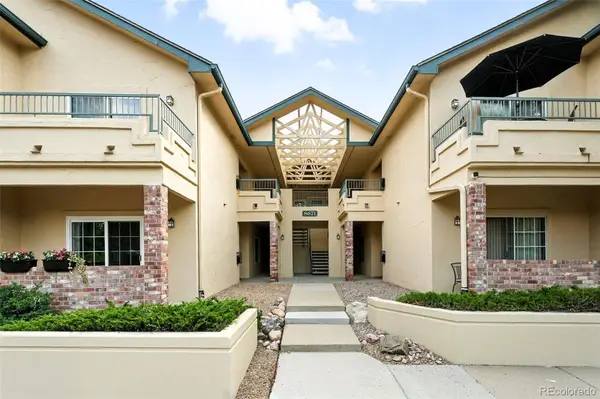 $305,000Active1 beds 1 baths812 sq. ft.
8671 E Dry Creek Road #721, Englewood, CO 80112
MLS# 7913752Listed by: LISTINGS.COM - New
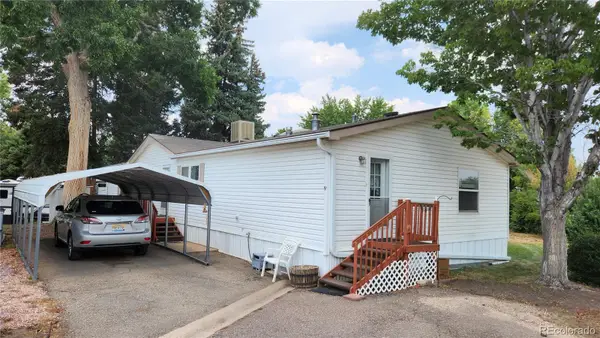 $140,000Active3 beds 2 baths1,728 sq. ft.
3650 S Federal Boulevard, Englewood, CO 80110
MLS# 2890004Listed by: HOLLAND REALTY GROUP - New
 $435,000Active3 beds 1 baths976 sq. ft.
2169 W Warren Avenue, Englewood, CO 80110
MLS# 8885119Listed by: MILEHIMODERN - New
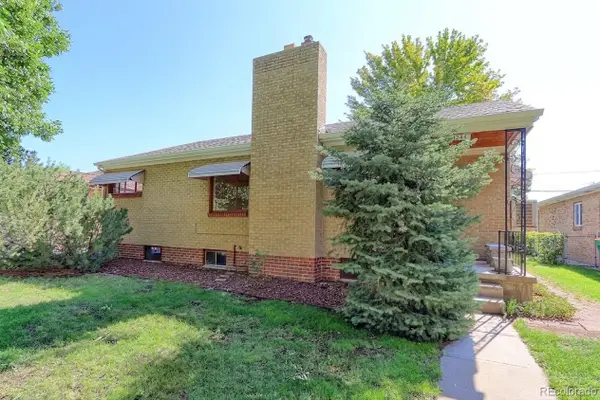 $485,000Active4 beds 2 baths1,836 sq. ft.
4344 S Acoma Street, Englewood, CO 80110
MLS# 8557592Listed by: RE/MAX NORTHWEST INC - New
 $714,950Active3 beds 4 baths2,440 sq. ft.
9146 Fowler Peak Court, Englewood, CO 80112
MLS# 2417330Listed by: RICHMOND REALTY INC - New
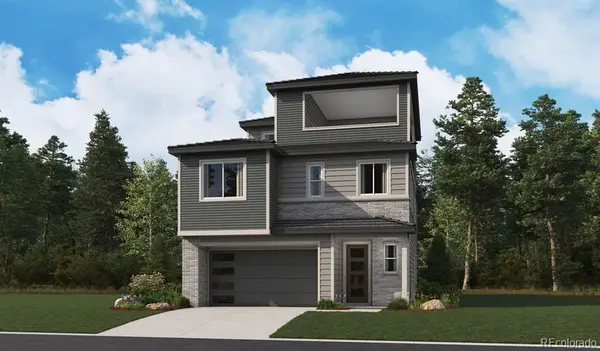 $749,950Active3 beds 4 baths2,793 sq. ft.
9147 Hayden Peak Street, Englewood, CO 80112
MLS# 3442147Listed by: RICHMOND REALTY INC - New
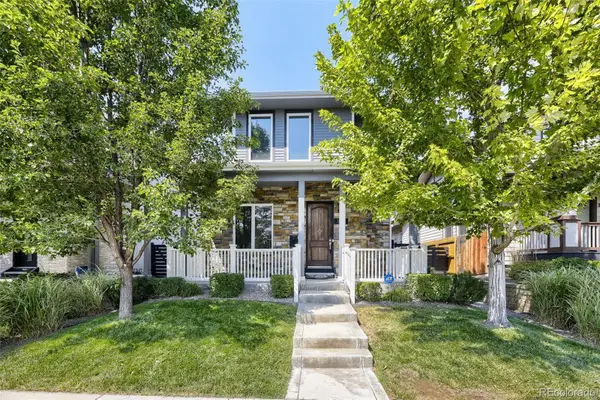 $1,395,000Active7 beds 5 baths4,560 sq. ft.
3275 S Logan Street, Englewood, CO 80113
MLS# 7335767Listed by: REALTY ONE GROUP PREMIER COLORADO


Protect your home and budget from life's surprises with an Assurant Home Warranty, backed by a partner that supports you through every step of homeownership. Explore Plans.
© 2023 - 2026 ERA Franchise Systems LLC. All rights reserved. ERA Franchise Systems LLC fully supports the principles of the Fair Housing Act and the Equal Opportunity Act. ERA, ERA Real Estate powered, and their respective logos are registered service marks of ERA Franchise Systems LLC. Each office is independently owned and operated.