
9146 Fowler Peak Court, Englewood, CO 80112
Local realty services provided by:LUX Real Estate Company ERA Powered
9146 Fowler Peak Court,Englewood, CO 80112
$714,950
- 3 Beds
- 4 Baths
- 2,440 sq. ft.
- Single family
- Active
Listed by: matthew tonge
Office: richmond realty inc
MLS#:2417330
Source:ML
Price summary
- Price:$714,950
- Price per sq. ft.:$293.01
- Monthly HOA dues:$145
About this home
**!!AVAILABLE EARLY DECEMBER!!**Step into this beautifully designed Carroll plan, where a charming covered porch sets the stage for the exceptional living spaces that await. The lower level offers unmatched flexibility with a private bedroom and en-suite bath, perfect for overnight guests, multi-generational living, or a secluded home office, along with a convenient mudroom that keeps everyday life organized. The heart of the home unfolds on the main floor, where an airy open-concept design seamlessly blends the great room, dining area, and chef-inspired kitchen. A stunning quartz island anchors the space, while a spacious walk-in pantry and covered balcony create the perfect setting for effortless entertaining and indoor-outdoor living. Thoughtful conveniences, including a centrally located laundry room and powder bath, enhance everyday comfort. Upstairs, a versatile loft provides endless possibilities for relaxation, work, or play. The luxurious primary suite serves as a private retreat, featuring a spacious walk-in closet and a spa-inspired bath with elevated finishes. An additional bedroom and full bath complete this thoughtfully crafted home, delivering the perfect balance of style, comfort, and functionality....
Contact an agent
Home facts
- Year built:2025
- Subdivision & Development:The Summit at Meridian
- Listing ID #:2417330
Rooms and interior
- Bedrooms:3
- Total bathrooms:4
- Full bathrooms:1
- Half bathrooms:1
- Flooring:Carpet, Vinyl
- Kitchen Description:Cooktop, Dishwasher, Disposal, Eat-in Kitchen, Kitchen Island, Microwave, Oven, Pantry, Range Hood
- Basement:Yes
- Basement Description:Sump Pump
- Living area:2,440 sq. ft.
Heating and cooling
- Cooling:Central Air
- Heating:Forced Air
- Central air:Yes
Structure and exterior
- Roof:Composition, Shingle
- Year built:2025
- Building area:2,440 sq. ft.
- Lot area:0.09 Acres
- Lot Features:Landscaped, Sprinklers In Front
- Construction Materials:Frame
- Exterior Features:Balcony
- Foundation Description:Slab
- Levels:Tri-Level
Schools
- High school:Highlands Ranch
- Middle school:Cresthill
- Elementary school:Eagle Ridge
Utilities
- Sewer:Public Sewer
Finances and disclosures
- Price:$714,950
- Price per sq. ft.:$293.01
Features and amenities
- Amenities:Double Pane Windows
Parking
- Total parking spaces:2
- Garage:Yes
- Garage spaces:2
 Based on information submitted to the MLS GRID as of August 14, 2026 12:48 AM. All data is obtained from various sources and may not have been verified by broker or MLS GRID. Supplied Open House information is subject to change without notice. All information should be independently reviewed and verified for accuracy. Properties may or may not be listed by the office/agent presenting the information.
New listings near 9146 Fowler Peak Court
- Coming Soon
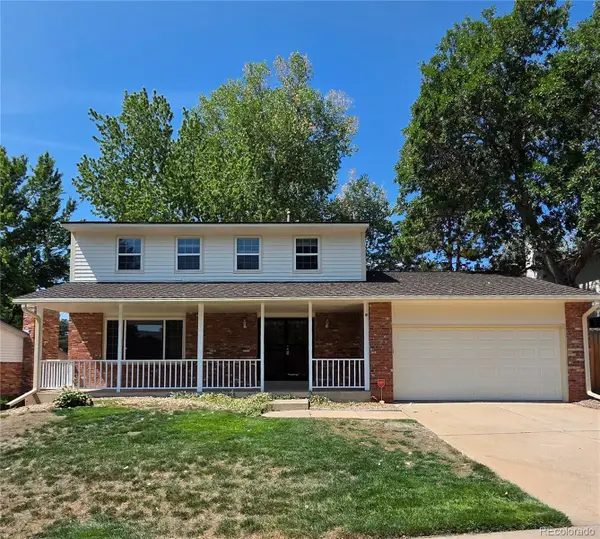 $759,900Coming Soon5 beds 3 baths
6079 S Jamaica Circle, Englewood, CO 80111
MLS# 8106790Listed by: COLDWELL BANKER REALTY 24 - Coming Soon
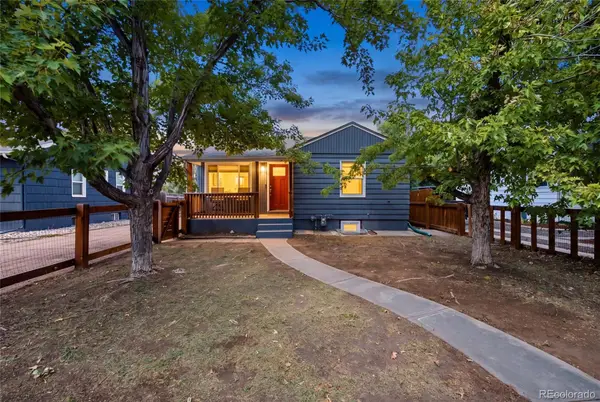 $515,000Coming Soon3 beds 2 baths
4651 S Washington Street, Englewood, CO 80113
MLS# 8293425Listed by: ENGEL & VOLKERS DENVER - New
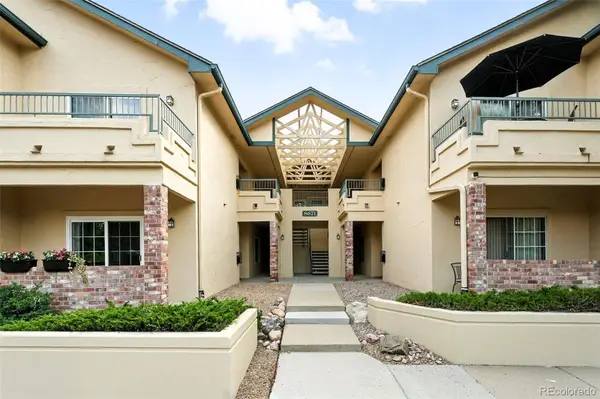 $305,000Active1 beds 1 baths812 sq. ft.
8671 E Dry Creek Road #721, Englewood, CO 80112
MLS# 7913752Listed by: LISTINGS.COM - New
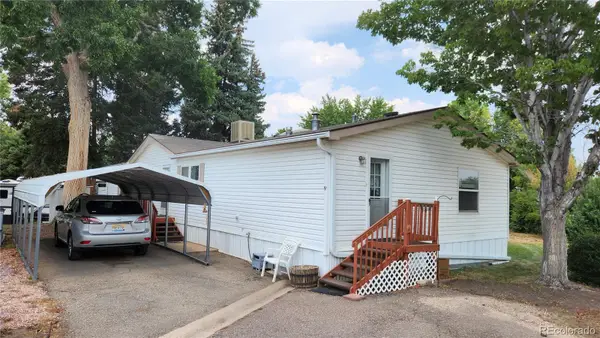 $140,000Active3 beds 2 baths1,728 sq. ft.
3650 S Federal Boulevard, Englewood, CO 80110
MLS# 2890004Listed by: HOLLAND REALTY GROUP - New
 $435,000Active3 beds 1 baths976 sq. ft.
2169 W Warren Avenue, Englewood, CO 80110
MLS# 8885119Listed by: MILEHIMODERN - New
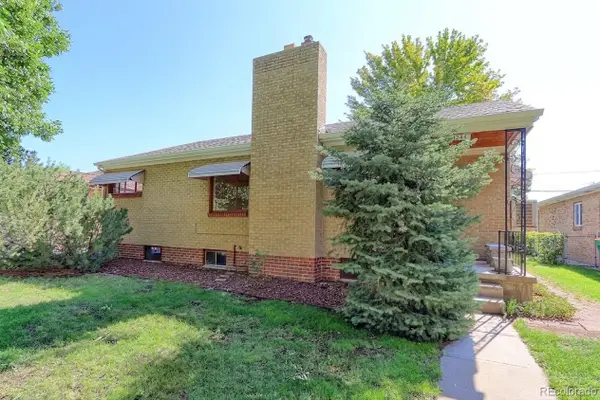 $485,000Active4 beds 2 baths1,836 sq. ft.
4344 S Acoma Street, Englewood, CO 80110
MLS# 8557592Listed by: RE/MAX NORTHWEST INC - New
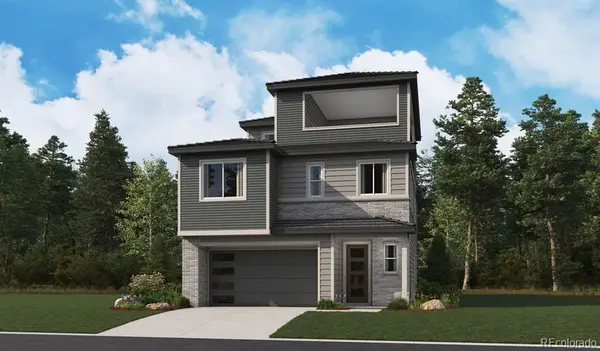 $749,950Active3 beds 4 baths2,793 sq. ft.
9147 Hayden Peak Street, Englewood, CO 80112
MLS# 3442147Listed by: RICHMOND REALTY INC - New
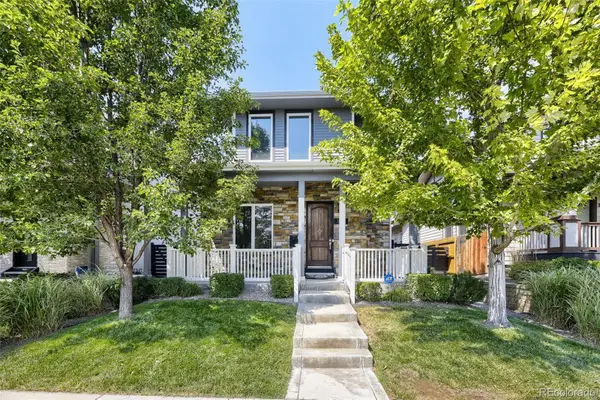 $1,395,000Active7 beds 5 baths4,560 sq. ft.
3275 S Logan Street, Englewood, CO 80113
MLS# 7335767Listed by: REALTY ONE GROUP PREMIER COLORADO - New
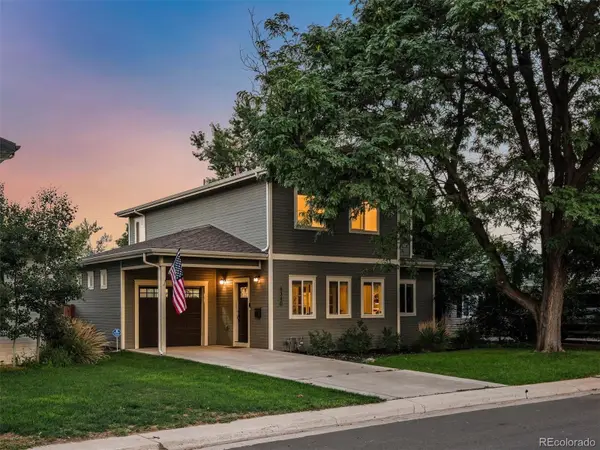 $795,000Active4 beds 3 baths1,904 sq. ft.
4340 S Sherman Street, Englewood, CO 80113
MLS# 7517630Listed by: LIV SOTHEBY'S INTERNATIONAL REALTY


Protect your home and budget from life's surprises with an Assurant Home Warranty, backed by a partner that supports you through every step of homeownership. Explore Plans.
© 2023 - 2026 ERA Franchise Systems LLC. All rights reserved. ERA Franchise Systems LLC fully supports the principles of the Fair Housing Act and the Equal Opportunity Act. ERA, ERA Real Estate powered, and their respective logos are registered service marks of ERA Franchise Systems LLC. Each office is independently owned and operated.