
4655 S Pearl Street, Englewood, CO 80113
Local realty services provided by:ERA Teamwork Realty
Listed by: sue monroe
Office: re/max leaders
MLS#:1771094
Source:ML
Price summary
- Price:$615,000
- Price per sq. ft.:$249.8
About this home
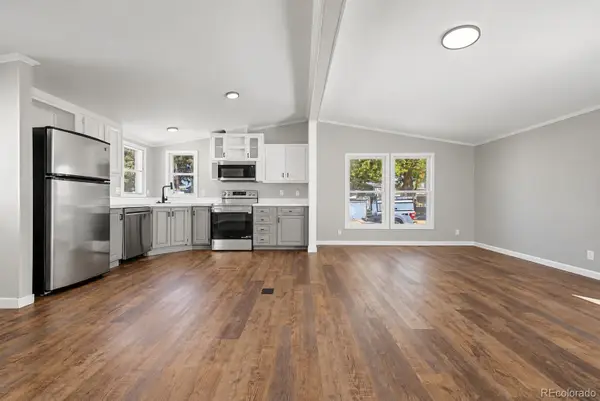
Great amount of square footage for the price! Move into this beautifully remodeled home just 1.5 blocks from the newly renovated Duncan Park. Thoughtfully remodeled in 2018, this home offers an open, inviting floor plan designed for today's lifestyle. Bright living & dining areas are filled with natural light thanks to an abundance of new windows. Spacious kitchen is a true showpiece featuring stainless steel appliances, leather-finished granite counters, huge granite island with bar sink, cherry butcher block accents, ample cabinetry with plenty of drawers & a pantry with electrical outlets that is perfect for keeping small appliances tucked away. Family room has a gas fireplace with custom built-ins & sliding glass doors that open to a private, xeriscape backyard. Main level includes 2 bdrms, including a primary bedroom with 2 closets, along with a beautifully updated full bath featuring a walnut vanity. Finished basement provides 2 addl. bdrms, 3/4 bath, laundry & plenty of storage. Many major updates include: newer windows, furnace, central a/c, water heater, entire house insulation incl. attic space, outside security lights, electrical panel 2013, 2018 wiring, new water lines thru most of the house, whole house filtration system & radon mitigation system. 2025 exterior siding providing excellent curb appeal & peace of mind. One of the property's standout features is the detached studio in the backyard - originally built as a garage & later converted into a music studio, it includes spray foam insulation + its own mini-split heating & cooling system, making it perfect for art studio or creative space. Pllenty of room to build a new garage in the backyard while maintaining the studio. Nice shed in yard with lots of storage. Driveway provides off-street parking. Low maintenance front & backyard make outdoor living easy, giving you more time to relax and enjoy everything this exceptional home & its fantastic location has to offer. Move-in condition! Must see!...
Contact an agent
Home facts
- Year built:1953
- Subdivision & Development:South Broadway Heights
- Listing ID #:1771094
Rooms and interior
- Bedrooms:4
- Total bathrooms:2
- Full bathrooms:1
- Flooring:Wood
- Kitchen Description:Dishwasher, Eat-in Kitchen, Freezer, Kitchen Island, Microwave, Oven, Pantry, Refrigerator
- Basement:Yes
- Basement Description:Full, Partial
- Living area:2,462 sq. ft.
Heating and cooling
- Cooling:Central Air
- Heating:Forced Air
- Central air:Yes
Structure and exterior
- Roof:Composition
- Year built:1953
- Building area:2,462 sq. ft.
- Lot area:0.15 Acres
- Lot Features:Level, Near Public Transit
- Construction Materials:Concrete, Wood Siding
- Exterior Features:Deck
- Levels:1 Story
Schools
- High school:Englewood
- Middle school:Englewood
- Elementary school:Cherrelyn
Utilities
- Water:Public
- Sewer:Public Sewer
Finances and disclosures
- Price:$615,000
- Price per sq. ft.:$249.8
- Tax amount:$3,386 (2025)
Features and amenities
- Laundry features:Dryer, In Unit, Washer
- Amenities:Carbon Monoxide Detector(s), Electric Water Heater, Radon Detector, Smart Locks, Video Doorbell, Window Coverings
Parking
- Total parking spaces:2
 Based on information submitted to the MLS GRID as of September 7, 2026 02:43 PM. All data is obtained from various sources and may not have been verified by broker or MLS GRID. Supplied Open House information is subject to change without notice. All information should be independently reviewed and verified for accuracy. Properties may or may not be listed by the office/agent presenting the information.
New listings near 4655 S Pearl Street
- Coming Soon
 $474,000Coming Soon3 beds 2 baths2,236 sq. ft.
3366 W Grand Avenue, Englewood, CO 80110
MLS# 6723141Listed by: VERACITY REALTY LLC - Coming Soon
 $800,000Coming Soon6 beds 4 baths2,800 sq. ft.
3034 S Sherman Street, Englewood, CO 80113
MLS# 8395182Listed by: GUIDE REAL ESTATE - Coming Soon
 $895,000Coming Soon4 beds 4 baths3,025 sq. ft.
2860 S Sherman Street, Englewood, CO 80113
MLS# 3122210Listed by: LIV SOTHEBY'S INTERNATIONAL REALTY - Coming Soon
 $610,000Coming Soon3 beds 3 baths1,916 sq. ft.
4296 S Sherman Street, Englewood, CO 80113
MLS# 3406887Listed by: RE/MAX ALLIANCE - Coming Soon
 $800,000Coming Soon5 beds 4 baths3,101 sq. ft.
2735 S Delaware Street, Englewood, CO 80110
MLS# 2694827Listed by: GUIDE REAL ESTATE - Coming Soon
 $350,000Coming Soon3 beds 3 baths1,827 sq. ft.
6475 S Dayton Street #103, Englewood, CO 80111
MLS# 1783777Listed by: AVENEW REALTY LLC - Coming Soon
 $1,200,000Coming Soon4 beds 4 baths3,510 sq. ft.
6253 S Galena Way, Englewood, CO 80111
MLS# 3997553Listed by: COMPASS - DENVER - New
 $485,000Active2 beds 1 baths1,322 sq. ft.
4218 S Cherokee Street, Englewood, CO 80110
MLS# 6965335Listed by: COMPASS - DENVER - New
 $649,000Active4 beds 2 baths2,044 sq. ft.
1280 W Oxford S Avenue, Englewood, CO 80110
MLS# 3122173Listed by: LAURA ALLRED - New
 $112,500Active2 beds 2 baths1,056 sq. ft.
3650 S Federal Boulevard, Englewood, CO 80110
MLS# 2858508Listed by: GUARDIAN REAL ESTATE GROUP


Protect your home and budget from life's surprises with an Assurant Home Warranty, backed by a partner that supports you through every step of homeownership. Explore Plans.
© 2023 - 2026 ERA Franchise Systems LLC. All rights reserved. ERA Franchise Systems LLC fully supports the principles of the Fair Housing Act and the Equal Opportunity Act. ERA, ERA Real Estate powered, and their respective logos are registered service marks of ERA Franchise Systems LLC. Each office is independently owned and operated.