
4296 S Sherman Street, Englewood, CO 80113
Local realty services provided by:ERA Teamwork Realty
4296 S Sherman Street,Englewood, CO 80113
$610,000
- 3 Beds
- 3 Baths
- 1,916 sq. ft.
- Single family
- Coming Soon
Listed by: joseph r graller
Office: re/max alliance
MLS#:3406887
Source:ML
Price summary
- Price:$610,000
- Price per sq. ft.:$318.37
About this home
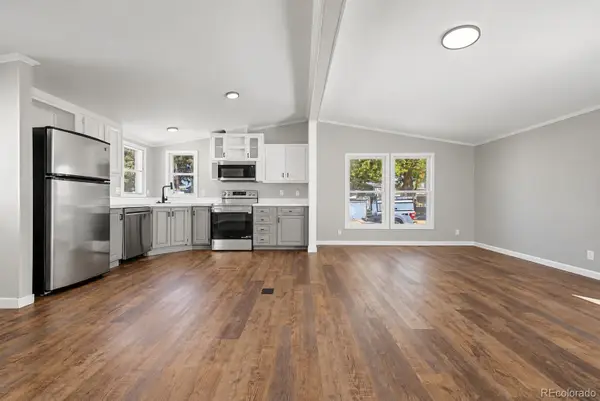
Located in Broadway Heights, this 3-bedroom, 3-bathroom home has been completely remodeled. All new plumbing and electrical, large primary suite with a 3/4 bathroom and walk-in closet. There is a 2nd bedroom on the main level plus a full bathroom. The large open living room features luxury vinyl tile and a bay window overlooking the front yard. The kitchen has all new stainless Steele appliance, including a dishwasher, refrigerator, self-cleaning oven and microwave, quartz countertops as well as butcher block countertops. The basement features a large family room, a 3rd bedroom with an egress window, a 3/4 bathroom, a bonus room that can be used as an office or non-conforming bedroom and a laundry/ utility room. The front landscaping including a sprinkler system, will be completed prior to closing. This home is close to schools, shopping and public transportation. The garage is attached and is an oversized 1 car garage plus a 2-car carport. The utility shed in the back is good for storing yard equipment. Professional photos to be uploaded by 9/8/2026 at the latest....
Contact an agent
Home facts
- Year built:1947
- Subdivision & Development:Broadway Heights
- Listing ID #:3406887
Rooms and interior
- Bedrooms:3
- Total bathrooms:3
- Full bathrooms:1
- Flooring:Carpet, Tile
- Kitchen Description:Butcher Counters, Dishwasher, Disposal, Microwave, Refrigerator, Self Cleaning Oven
- Basement:Yes
- Basement Description:Finished
- Living area:1,916 sq. ft.
Heating and cooling
- Cooling:Central Air
- Heating:Forced Air
- Central air:Yes
Structure and exterior
- Roof:Composition
- Year built:1947
- Building area:1,916 sq. ft.
- Lot area:0.14 Acres
- Lot Features:Corner, Level, Sprinklers In Front
- Architectural Style:Bungalow
- Construction Materials:Vinyl Siding
- Foundation Description:Concrete Perimeter
- Levels:1 Story
Schools
- High school:Englewood
- Middle school:Englewood
- Elementary school:Cherrelyn
Utilities
- Water:Public
- Sewer:Public Sewer
Finances and disclosures
- Price:$610,000
- Price per sq. ft.:$318.37
- Tax amount:$2,720 (2025)
Features and amenities
- Amenities:Bay Window(s), Carbon Monoxide Detector(s), Double Pane Windows, Gas Water Heater, Smoke Detector(s)
Parking
- Total parking spaces:3
- Parking description:2 Carport Space(s), Concrete Driveway
- Garage:Yes
- Garage spaces:1
- Carport spaces:2
 Based on information submitted to the MLS GRID as of September 6, 2026 04:41 AM. All data is obtained from various sources and may not have been verified by broker or MLS GRID. Supplied Open House information is subject to change without notice. All information should be independently reviewed and verified for accuracy. Properties may or may not be listed by the office/agent presenting the information.
New listings near 4296 S Sherman Street
- Coming Soon
 $895,000Coming Soon4 beds 4 baths3,025 sq. ft.
2860 S Sherman Street, Englewood, CO 80113
MLS# 3122210Listed by: LIV SOTHEBY'S INTERNATIONAL REALTY - Coming Soon
 $800,000Coming Soon5 beds 4 baths3,101 sq. ft.
2735 S Delaware Street, Englewood, CO 80110
MLS# 2694827Listed by: GUIDE REAL ESTATE - Coming Soon
 $350,000Coming Soon3 beds 3 baths1,827 sq. ft.
6475 S Dayton Street #103, Englewood, CO 80111
MLS# 1783777Listed by: AVENEW REALTY LLC - Coming Soon
 $1,200,000Coming Soon4 beds 4 baths3,510 sq. ft.
6253 S Galena Way, Englewood, CO 80111
MLS# 3997553Listed by: COMPASS - DENVER - New
 $649,000Active4 beds 2 baths2,044 sq. ft.
1280 W Oxford S Avenue, Englewood, CO 80110
MLS# 3122173Listed by: LAURA ALLRED - New
 $112,500Active2 beds 2 baths1,056 sq. ft.
3650 S Federal Boulevard, Englewood, CO 80110
MLS# 2858508Listed by: GUARDIAN REAL ESTATE GROUP - New
 $1,525,000Active5 beds 6 baths4,718 sq. ft.
4352 S Bannock Street, Englewood, CO 80110
MLS# 7932016Listed by: ENGEL AND VOLKERS: CASTLE ROCK & CASTLE PINES - New
 $550,000Active3 beds 2 baths1,736 sq. ft.
4515 S Delaware Street, Englewood, CO 80110
MLS# 5220317Listed by: COMPASS - DENVER - New
 $450,000Active2 beds 3 baths1,176 sq. ft.
2862 S Galapago Court, Englewood, CO 80110
MLS# 3237028Listed by: RE/MAX PROFESSIONALS


Protect your home and budget from life's surprises with an Assurant Home Warranty, backed by a partner that supports you through every step of homeownership. Explore Plans.
© 2023 - 2026 ERA Franchise Systems LLC. All rights reserved. ERA Franchise Systems LLC fully supports the principles of the Fair Housing Act and the Equal Opportunity Act. ERA, ERA Real Estate powered, and their respective logos are registered service marks of ERA Franchise Systems LLC. Each office is independently owned and operated.