
4960 S Lipan, Englewood, CO 80110
Local realty services provided by:LUX Real Estate Company ERA Powered
4960 S Lipan,Englewood, CO 80110
$1,799,000
- 8 Beds
- 7 Baths
- 6,088 sq. ft.
- Single family
- Coming Soon
Listed by: taurino villalobos
Office: megastar realty
MLS#:6656799
Source:ML
Price summary
- Price:$1,799,000
- Price per sq. ft.:$295.5
About this home
TWO PRIVATE LIVING SPACES UNDER ONE ROOF! $60,000 GARAGE COMPLETION ALLOWANCE AVAILABLE! Welcome to 4960 S Lipan Drive, a custom luxury home with 6,088 finished square feet, 8 bedrooms, 7 bathrooms, and exceptional versatility! Built in 2022, the property includes TWO PRIVATE LIVING AREAS, with an attached second living quarters complete with its own private entrance, full kitchen, bedrooms, bathrooms, and laundry! Perfect for multigenerational living, extended family, or guests who want their own space while remaining close to loved ones. Enjoy two-story ceilings, large windows, natural light, and an open layout. The gourmet chef's kitchen features custom cabinetry, an oversized island, quartz countertops, premium appliances, and a hidden double-door pantry. The main-level primary suite features a spa-inspired five-piece bathroom, freestanding soaking tub, oversized walk-in shower, and custom walk-in closet. Upstairs, enjoy a spacious loft overlooking the main living area, glass railings, and a private glass-enclosed office. The finished basement includes a dedicated home theater area, private gym, additional bedrooms, and bathrooms. Contemporary architecture and high-end finishes shine throughout. Situated on a generous 0.31-acre lot with NO HOA, the property offers an expansive driveway, ample parking, an EV charging station, and plenty of outdoor space for entertaining. Plans and permit documentation are available for an oversized detached 2-car garage, and the seller is offering a negotiable $60,000 allowance toward its completion, subject to contract terms and lender approval. Located across from recreational amenities and near Pirates Cove, parks, trails, downtown Littleton, shopping, and dining, this home offers an incredible combination of luxury and convenience. Whether you're looking for multigenerational living, additional private guest accommodations, or simply a one-of-a-kind custom home with room for everyone, this property truly has it all....
Contact an agent
Home facts
- Year built:2022
- Subdivision & Development:None
- Listing ID #:6656799
Rooms and interior
- Bedrooms:8
- Total bathrooms:7
- Full bathrooms:4
- Half bathrooms:2
- Flooring:Carpet, Tile, Vinyl, Wood
- Bathrooms Description:Five Piece Bath
- Kitchen Description:Bar Fridge, Convection Oven, Cooktop, Dishwasher, Disposal, Eat-in Kitchen, Kitchen Island, Microwave, Range, Range Hood, Refrigerator
- Basement Description:Finished
- Living area:6,088 sq. ft.
Heating and cooling
- Cooling:Central Air
- Heating:Forced Air
Structure and exterior
- Roof:Composition
- Year built:2022
- Building area:6,088 sq. ft.
- Lot Features:Landscaped, Level
- Architectural Style:Contemporary
- Construction Materials:Frame, Stucco, Vinyl Siding
- Exterior Features:Playground, Private Yard
- Levels:2 Story
Schools
- High school:Englewood
- Middle school:Englewood
- Elementary school:Clayton
Utilities
- Sewer:Public Sewer
Finances and disclosures
- Price:$1,799,000
- Price per sq. ft.:$295.5
- Tax amount:$11,867
Features and amenities
- Laundry features:Dryer
- Amenities:Bar Fridge, Tankless Water Heater
Parking
- Carport spaces:2
 Based on information submitted to the MLS GRID as of November 15, 2026 12:42 PM. All data is obtained from various sources and may not have been verified by broker or MLS GRID. Supplied Open House information is subject to change without notice. All information should be independently reviewed and verified for accuracy. Properties may or may not be listed by the office/agent presenting the information. ML Member Broker: Emily Duke
New listings near 4960 S Lipan
- New
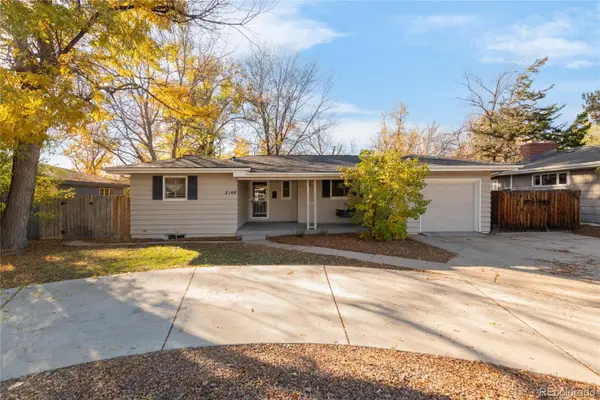 $599,000Active3 beds 2 baths1,943 sq. ft.
3169 S University, Englewood, CO 80113
MLS# 3774723Listed by: MILEHIMODERN - New
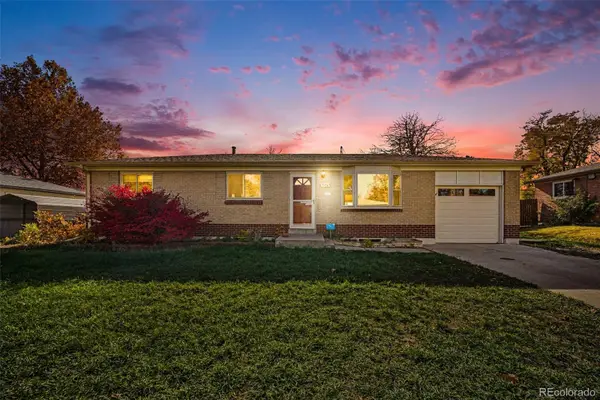 $525,000Active3 beds 2 baths1,496 sq. ft.
3376 W Grand, Englewood, CO 80110
MLS# 9856589Listed by: CASABLANCA REALTY HOMES, LLC - New
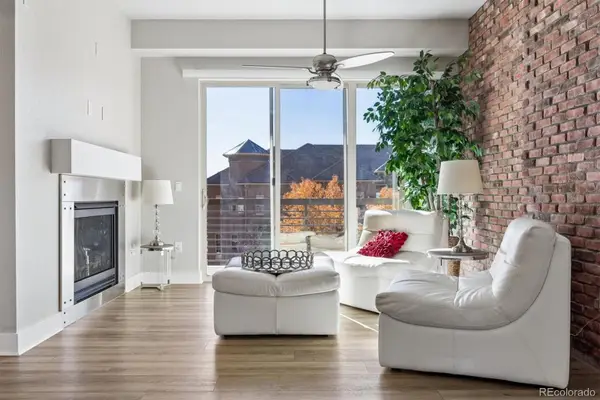 $440,000Active2 beds 2 baths1,131 sq. ft.
10111 Inverness Main #311, Englewood, CO 80112
MLS# 2126077Listed by: RE/MAX ALLIANCE - New
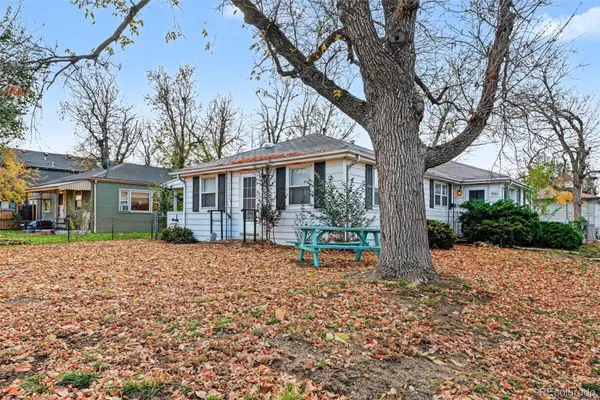 $719,000Active4 beds 2 baths1,440 sq. ft.
2901-2903 S Delaware, Englewood, CO 80110
MLS# 4393582Listed by: THE DENVER 100 LLC - New
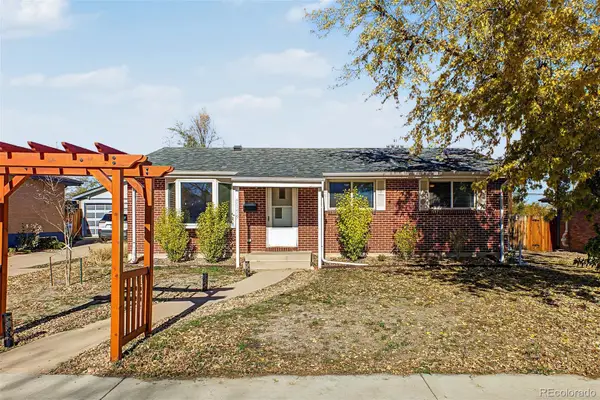 $570,000Active4 beds 2 baths1,679 sq. ft.
3159 W Farmdale, Englewood, CO 80110
MLS# 8775430Listed by: KELLER WILLIAMS DTC - New
 $515,000Active3 beds 3 baths1,526 sq. ft.
2843 S Elati, Englewood, CO 80110
MLS# 3665535Listed by: COMPASS - DENVER - New
 $489,900Active4 beds 2 baths1,314 sq. ft.
3226 S Logan, Englewood, CO 80113
MLS# 7074021Listed by: RE/MAX PROFESSIONALS - Open Sun, 12 to 2pmNew
 $670,000Active4 beds 3 baths2,284 sq. ft.
6174 S Magnolia, Englewood, CO 80111
MLS# 6255564Listed by: EQUITY COLORADO REAL ESTATE - New
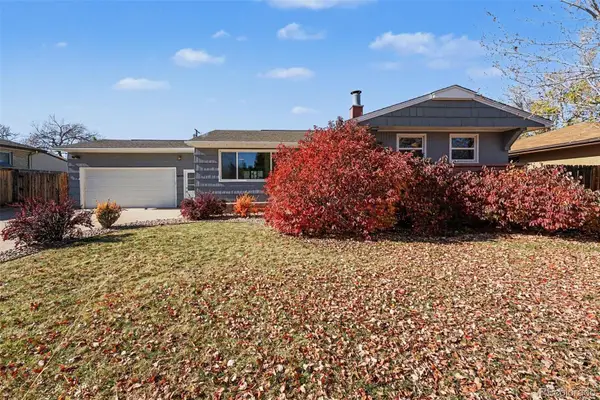 $600,000Active4 beds 2 baths2,256 sq. ft.
4833 S Elati, Englewood, CO 80110
MLS# 8611789Listed by: REAL BROKER, LLC DBA REAL


Protect your home and budget from life's surprises with an Assurant Home Warranty, backed by a partner that supports you through every step of homeownership. Explore Plans.
© 2023 - 2026 ERA Franchise Systems LLC. All rights reserved. ERA Franchise Systems LLC fully supports the principles of the Fair Housing Act and the Equal Opportunity Act. ERA, ERA Real Estate powered, and their respective logos are registered service marks of ERA Franchise Systems LLC. Each office is independently owned and operated.