
6278 S Boston Court, Englewood, CO 80111
Local realty services provided by:RONIN Real Estate Professionals ERA Powered
6278 S Boston Court,Englewood, CO 80111
$799,000
- 6 Beds
- 4 Baths
- 4,420 sq. ft.
- Single family
- Active
Listed by: austin peterson
Office: apex real estate solutions
MLS#:IR1064152
Source:ML
Price summary
- Price:$799,000
- Price per sq. ft.:$180.77
- Monthly HOA dues:$69.67
About this home
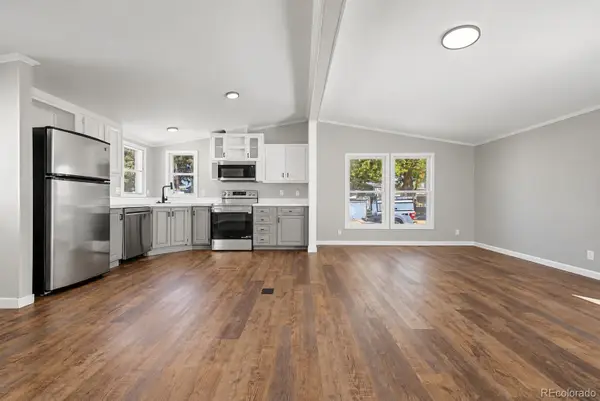
Luxury Live Auction! Bidding to start from $799,000.00! This beautifully designed open-concept residence offers 6 bedrooms, a main-floor office, and a fully finished basement perfect for both relaxing and entertaining. Step inside to a bright and airy main level featuring soaring ceilings in the stunning living and dining rooms, creating an ideal space for gatherings of any kind. The modern kitchen has been thoughtfully updated with stainless steel appliances, new cabinets, countertops, and backsplash. Also on the main floor is a private office that can easily serve as an additional bedroom, and 3/4 remodeled bath. Upstairs, the spacious owner's suite is filled with natural light from gorgeous windows and features a vaulted ceiling and a luxurious 5-piece bath. This level also includes 3 additional large bedrooms and another full bathroom. Downstairs, the expansive garden-level basement is a true showstopper, featuring a large recreation room, a built-in wet bar, and plenty of space for game tables, movie nights, or hosting guests. Outdoor living is just as inviting. The deck enjoys afternoon shade, making it perfect for BBQs, unwinding after a long day, or enjoying movie and game nights with friends and family on the spacious stamped concrete patio. Additional upgrades include new carpeting in the basement, new tile in all bathrooms, new hardwood flooring in the family room and office, and freshly stained and refinished hardwoods throughout the entire main floor. The location is unmatched. Situated in the highly sought-after Cherry Creek School District, this home is surrounded by 5 parks within a mile, located less than a mile from the light rail, and approximately a mile from Fiddler's Green Amphitheatre. This is a rare opportunity to own a thoughtfully renovated home in a prime location....
Contact an agent
Home facts
- Year built:1998
- Subdivision & Development:Brookhollow 2nd Flg
- Listing ID #:IR1064152
Rooms and interior
- Bedrooms:6
- Total bathrooms:4
- Full bathrooms:3
- Half bathrooms:1
- Flooring:Wood
- Bathrooms Description:Five Piece Bath
- Kitchen Description:Disposal, Eat-in Kitchen, Microwave, Oven, Self Cleaning Oven
- Basement:Yes
- Basement Description:Full
- Living area:4,420 sq. ft.
Heating and cooling
- Cooling:Central Air
- Heating:Forced Air
- Central air:Yes
Structure and exterior
- Roof:Composition
- Year built:1998
- Building area:4,420 sq. ft.
- Lot area:0.16 Acres
- Lot Features:Cul-De-Sac, Sprinklers In Front
- Construction Materials:Frame
- Exterior Features:Deck, Patio
- Levels:2 Story
Schools
- High school:Cherry Creek
- Middle school:Campus
- Elementary school:Heritage
Utilities
- Water:Public
Finances and disclosures
- Price:$799,000
- Price per sq. ft.:$180.77
- Tax amount:$7,531 (2025)
Features and amenities
- Laundry features:Dryer, Washer
- Amenities:Smoke Detector(s), Window Coverings
Parking
- Total parking spaces:2
- Garage:Yes
- Garage spaces:2
 Based on information submitted to the MLS GRID as of September 7, 2026 02:43 PM. All data is obtained from various sources and may not have been verified by broker or MLS GRID. Supplied Open House information is subject to change without notice. All information should be independently reviewed and verified for accuracy. Properties may or may not be listed by the office/agent presenting the information.
New listings near 6278 S Boston Court
- Coming Soon
 $474,000Coming Soon3 beds 2 baths2,236 sq. ft.
3366 W Grand Avenue, Englewood, CO 80110
MLS# 6723141Listed by: VERACITY REALTY LLC - Coming Soon
 $800,000Coming Soon6 beds 4 baths2,800 sq. ft.
3034 S Sherman Street, Englewood, CO 80113
MLS# 8395182Listed by: GUIDE REAL ESTATE - Coming Soon
 $895,000Coming Soon4 beds 4 baths3,025 sq. ft.
2860 S Sherman Street, Englewood, CO 80113
MLS# 3122210Listed by: LIV SOTHEBY'S INTERNATIONAL REALTY - Coming Soon
 $610,000Coming Soon3 beds 3 baths1,916 sq. ft.
4296 S Sherman Street, Englewood, CO 80113
MLS# 3406887Listed by: RE/MAX ALLIANCE - Coming Soon
 $800,000Coming Soon5 beds 4 baths3,101 sq. ft.
2735 S Delaware Street, Englewood, CO 80110
MLS# 2694827Listed by: GUIDE REAL ESTATE - Coming Soon
 $350,000Coming Soon3 beds 3 baths1,827 sq. ft.
6475 S Dayton Street #103, Englewood, CO 80111
MLS# 1783777Listed by: AVENEW REALTY LLC - Coming Soon
 $1,200,000Coming Soon4 beds 4 baths3,510 sq. ft.
6253 S Galena Way, Englewood, CO 80111
MLS# 3997553Listed by: COMPASS - DENVER - New
 $485,000Active2 beds 1 baths1,322 sq. ft.
4218 S Cherokee Street, Englewood, CO 80110
MLS# 6965335Listed by: COMPASS - DENVER - New
 $649,000Active4 beds 2 baths2,044 sq. ft.
1280 W Oxford S Avenue, Englewood, CO 80110
MLS# 3122173Listed by: LAURA ALLRED - New
 $112,500Active2 beds 2 baths1,056 sq. ft.
3650 S Federal Boulevard, Englewood, CO 80110
MLS# 2858508Listed by: GUARDIAN REAL ESTATE GROUP


Protect your home and budget from life's surprises with an Assurant Home Warranty, backed by a partner that supports you through every step of homeownership. Explore Plans.
© 2023 - 2026 ERA Franchise Systems LLC. All rights reserved. ERA Franchise Systems LLC fully supports the principles of the Fair Housing Act and the Equal Opportunity Act. ERA, ERA Real Estate powered, and their respective logos are registered service marks of ERA Franchise Systems LLC. Each office is independently owned and operated.