
6423 E Long Circle, Englewood, CO 80112
Local realty services provided by:ERA Teamwork Realty
6423 E Long Circle,Englewood, CO 80112
$1,100,000
- 5 Beds
- 4 Baths
- 3,004 sq. ft.
- Single family
- Active
Listed by: chad madlom
Office: madlom real estate
MLS#:5987874
Source:ML
Price summary
- Price:$1,100,000
- Price per sq. ft.:$366.18
- Monthly HOA dues:$123.25
About this home
Welcome to 6423 E Long Circle N, an extensively updated 5-bedroom, 4-bath home offering more than 3,000 finished square feet in sought-after Homestead II. Inside, vaulted ceilings and natural light give the home an open, airy feel. Wide-plank flooring, modern lighting bring a fresh look throughout the main living areas. The inviting great room is anchored by a striking fireplace and dramatic paneled accent wall, creating a natural gathering place for entertaining. Rather than renting staging furniture, the owners invested in brand-new, high-quality furnishings that perfectly complement the home—and they’re including it all with the sale if included. The washer and dryer are also included.
The remodeled kitchen is designed to impress with warm wood cabinetry, sleek white countertops, stainless steel appliances, a stylish backsplash and generous storage. A substantial island showcases a pro-style gas range beneath a statement stainless vent hood, while bar seating keeps conversation flowing. The adjoining dining area offers plenty of room for memorable meals and connects naturally with the surrounding living spaces.
Five bedrooms and four bathrooms provide excellent flexibility for guests, home offices, hobbies or fitness space. Updated baths continue the clean, contemporary design with modern vanities, lighting and fixtures. A spa-inspired double shower stands out with floor-to-ceiling tile, dual showerheads and a built-in niche. Expansive finished areas across multiple levels make it easy to create a media room, recreation space or private retreat.
Outside, a large covered patio with recessed lighting and a ceiling fan extends the living space into the landscaped backyard. Enjoy room for outdoor dining, conversation and relaxation beneath mature trees.
Homestead II completes the lifestyle with a community pool and clubhouse, neighborhood parks and an extensive trail system....
Contact an agent
Home facts
- Year built:1982
- Subdivision & Development:Homestead Farm II
- Listing ID #:5987874
Rooms and interior
- Bedrooms:5
- Total bathrooms:4
- Full bathrooms:1
- Flooring:Carpet, Vinyl
- Kitchen Description:Cooktop, Dishwasher, Disposal, Eat-in Kitchen, Kitchen Island, Microwave, Oven, Pantry, Refrigerator
- Basement:Yes
- Basement Description:Finished, Full
- Living area:3,004 sq. ft.
Heating and cooling
- Cooling:Central Air
- Heating:Forced Air, Natural Gas
- Central air:Yes
Structure and exterior
- Roof:Composition
- Year built:1982
- Building area:3,004 sq. ft.
- Lot area:0.15 Acres
- Lot Features:Irrigated, Landscaped
- Architectural Style:Contemporary
- Construction Materials:Brick, Frame, Wood Siding
- Exterior Features:Covered, Deck, Front Porch, Private Yard, Rain Gutters
- Levels:2 Story
Schools
- High school:Arapahoe
- Middle school:Powell
- Elementary school:Ford
Utilities
- Water:Public
- Sewer:Public Sewer
Finances and disclosures
- Price:$1,100,000
- Price per sq. ft.:$366.18
- Tax amount:$4,768 (2025)
Features and amenities
- Laundry features:In Unit, Laundry Closet
- Amenities:Double Pane Windows, Smoke Detector(s)
Parking
- Total parking spaces:4
- Garage:Yes
- Garage spaces:2
 Based on information submitted to the MLS GRID as of August 3, 2026 02:23 PM. All data is obtained from various sources and may not have been verified by broker or MLS GRID. Supplied Open House information is subject to change without notice. All information should be independently reviewed and verified for accuracy. Properties may or may not be listed by the office/agent presenting the information.
New listings near 6423 E Long Circle
- New
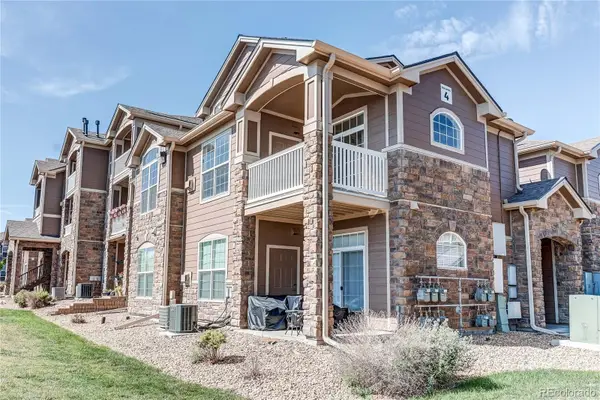 $350,000Active3 beds 3 baths1,401 sq. ft.
7440 S Blackhawk Street #4-208, Englewood, CO 80112
MLS# 6712166Listed by: MB METRO BROKERS REALTY OASIS - New
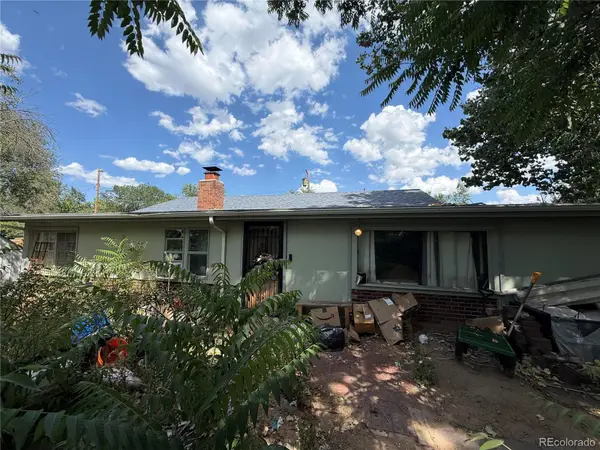 $329,970Active1 beds 1 baths1,945 sq. ft.
1180 W Stanford Drive, Englewood, CO 80110
MLS# 2442825Listed by: BROKERS GUILD HOMES - New
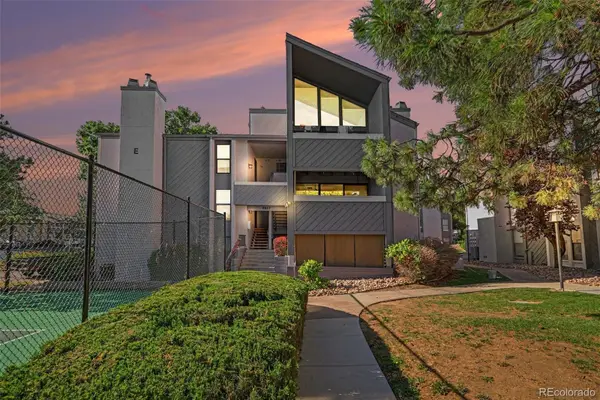 $270,000Active2 beds 1 baths825 sq. ft.
9867 E Peakview Avenue #E06, Englewood, CO 80111
MLS# 5303491Listed by: MB NANCY & ASSOC LLC - New
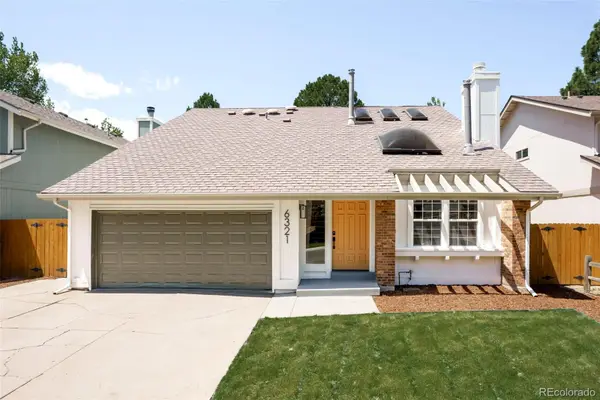 $975,000Active5 beds 4 baths3,536 sq. ft.
6321 S Florence Way, Englewood, CO 80111
MLS# 7974793Listed by: HOMESMART - New
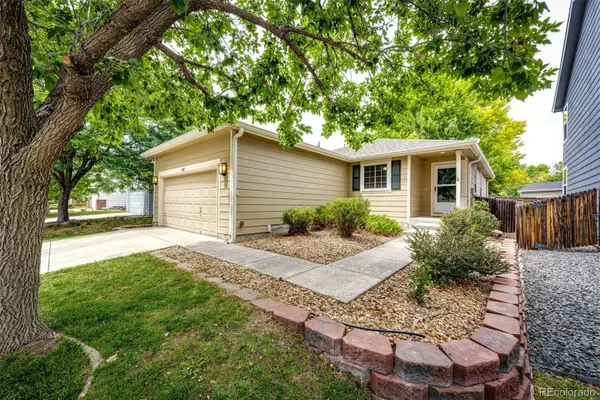 $540,000Active4 beds 3 baths2,000 sq. ft.
16475 E Phillips Place, Englewood, CO 80112
MLS# 1860742Listed by: COLORADO HOME AND RANCH - New
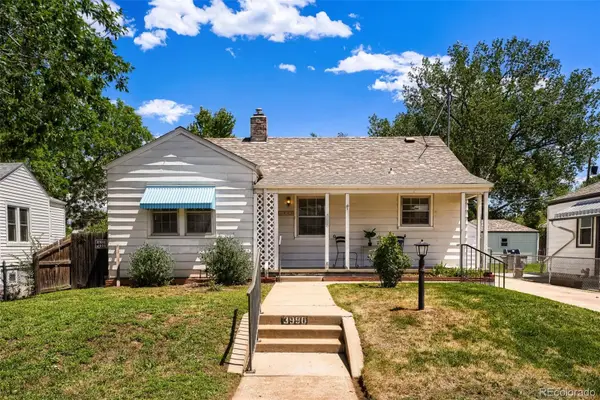 $475,000Active2 beds 1 baths1,680 sq. ft.
3990 S Logan Street, Englewood, CO 80113
MLS# 8090624Listed by: EXP REALTY, LLC - New
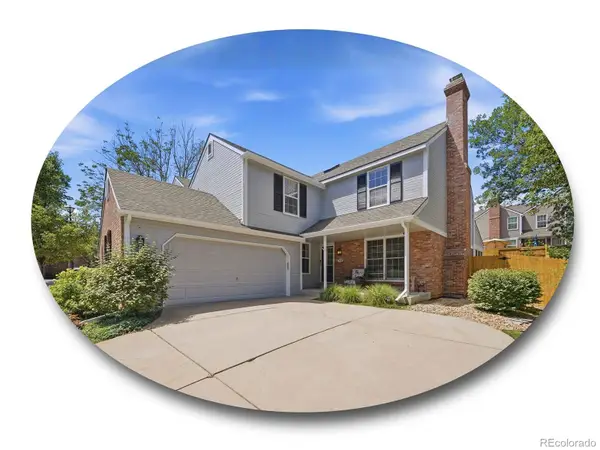 $750,000Active3 beds 3 baths3,230 sq. ft.
7569 S Ivanhoe Way, Englewood, CO 80112
MLS# 9399799Listed by: THE STELLER GROUP, INC - New
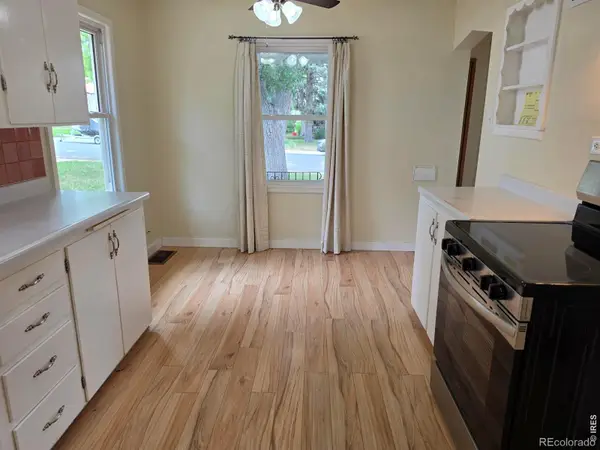 $545,000Active3 beds 2 baths1,760 sq. ft.
3346 S Marion Street, Englewood, CO 80113
MLS# IR1065468Listed by: COMPASS-DENVER - New
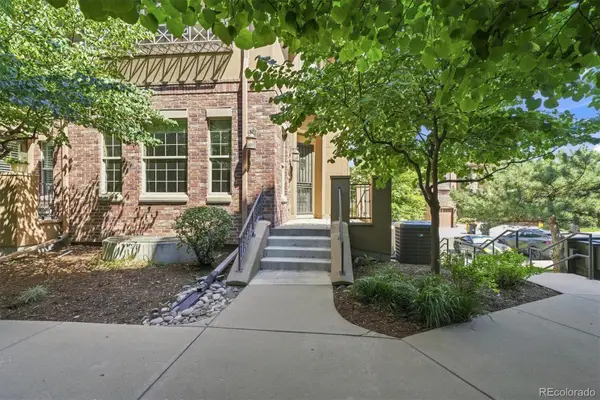 $825,000Active3 beds 4 baths2,434 sq. ft.
7821 Vallagio Lane, Englewood, CO 80112
MLS# 8782036Listed by: BROKERS GUILD HOMES - New
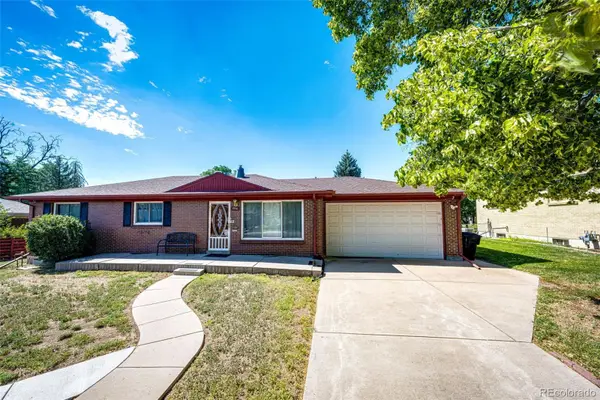 $649,500Active3 beds 2 baths3,840 sq. ft.
3344 W Wagon Trail Drive, Englewood, CO 80110
MLS# 7773119Listed by: HOMESMART REALTY


Protect your home and budget from life's surprises with an Assurant Home Warranty, backed by a partner that supports you through every step of homeownership. Explore Plans.
© 2023 - 2026 ERA Franchise Systems LLC. All rights reserved. ERA Franchise Systems LLC fully supports the principles of the Fair Housing Act and the Equal Opportunity Act. ERA, ERA Real Estate powered, and their respective logos are registered service marks of ERA Franchise Systems LLC. Each office is independently owned and operated.