
6479 S Havana Street #A, Englewood, CO 80111
Local realty services provided by:RONIN Real Estate Professionals ERA Powered
Listed by: landin smith
Office: re/max professionals
MLS#:2111735
Source:ML
Price summary
- Price:$349,900
- Price per sq. ft.:$319.54
- Monthly HOA dues:$530
About this home
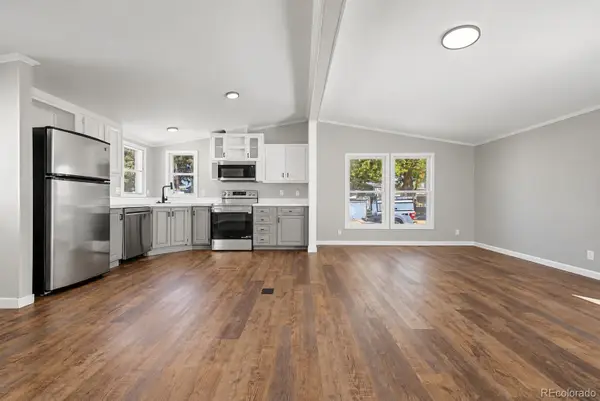
Priced to sell! Condo in the Courtside at Arapahoe Lake community, offering a fully updated 2 Bedroom, 2 Bathroom layout with high-end finishes throughout. The Kitchen has been beautifully updated with Stainless Steel KitchenAid Appliances, 42" Gray Cabinetry with Brushed Nickel Pulls, Arabescato Quartz Countertops with waterfall detailing, and a Glass Herringbone Backsplash. The living area centers around a Gas Fireplace with stacked stone, split-faced detailing, complemented by wide-plank LVP Flooring and White 4" Shutters throughout. A sliding patio door opens to a spacious private Balcony, ideal for relaxing or entertaining outdoors.
Priced to sell in today's market, this move-in ready condo delivers exceptional value for the level of updates included — designer kitchen finishes, refined lighting and hardware, and thoughtful details in every room make this one stand out from the competition.
Just outside your door, enjoy easy access to a variety of Bars, Restaurants, and a nearby Grocery Store, along with the natural beauty of Cherry Creek State Park close by. Commuters will appreciate quick access to I-25 and a nearby Light Rail Station. The community itself features a Koi Fish Pond, Pool, Hot Tub, and Tennis Courts, plus access to a nearby Greenbelt and trail system — resort-style amenities right at home....
Contact an agent
Home facts
- Year built:1979
- Subdivision & Development:Courtside At Arapahoe Lake 2nd Flg Condos
- Listing ID #:2111735
Rooms and interior
- Bedrooms:2
- Total bathrooms:2
- Flooring:Laminate
- Kitchen Description:Dishwasher, Disposal, Eat-in Kitchen, Microwave, Oven, Range, Refrigerator, Self Cleaning Oven
- Living area:1,095 sq. ft.
Heating and cooling
- Cooling:Central Air
- Heating:Forced Air, Natural Gas
- Central air:Yes
Structure and exterior
- Roof:Composition
- Year built:1979
- Building area:1,095 sq. ft.
- Construction Materials:Wood Siding
- Exterior Features:Covered, Deck
- Levels:1 Story
Schools
- High school:Cherry Creek
- Middle school:Campus
- Elementary school:High Plains
Utilities
- Water:Public
- Sewer:Public Sewer
Finances and disclosures
- Price:$349,900
- Price per sq. ft.:$319.54
- Tax amount:$2,493 (2025)
Features and amenities
- Laundry features:Dryer, In Unit, Washer
- Amenities:Carbon Monoxide Detector(s), Double Pane Windows, Smoke Detector(s), Storage
Parking
- Total parking spaces:1
- Garage:Yes
- Garage spaces:1
 Based on information submitted to the MLS GRID as of September 7, 2026 02:43 PM. All data is obtained from various sources and may not have been verified by broker or MLS GRID. Supplied Open House information is subject to change without notice. All information should be independently reviewed and verified for accuracy. Properties may or may not be listed by the office/agent presenting the information.
New listings near 6479 S Havana Street #A
- Coming Soon
 $474,000Coming Soon3 beds 2 baths2,236 sq. ft.
3366 W Grand Avenue, Englewood, CO 80110
MLS# 6723141Listed by: VERACITY REALTY LLC - Coming Soon
 $800,000Coming Soon6 beds 4 baths2,800 sq. ft.
3034 S Sherman Street, Englewood, CO 80113
MLS# 8395182Listed by: GUIDE REAL ESTATE - Coming Soon
 $895,000Coming Soon4 beds 4 baths3,025 sq. ft.
2860 S Sherman Street, Englewood, CO 80113
MLS# 3122210Listed by: LIV SOTHEBY'S INTERNATIONAL REALTY - Coming Soon
 $610,000Coming Soon3 beds 3 baths1,916 sq. ft.
4296 S Sherman Street, Englewood, CO 80113
MLS# 3406887Listed by: RE/MAX ALLIANCE - Coming Soon
 $800,000Coming Soon5 beds 4 baths3,101 sq. ft.
2735 S Delaware Street, Englewood, CO 80110
MLS# 2694827Listed by: GUIDE REAL ESTATE - Coming Soon
 $350,000Coming Soon3 beds 3 baths1,827 sq. ft.
6475 S Dayton Street #103, Englewood, CO 80111
MLS# 1783777Listed by: AVENEW REALTY LLC - Coming Soon
 $1,200,000Coming Soon4 beds 4 baths3,510 sq. ft.
6253 S Galena Way, Englewood, CO 80111
MLS# 3997553Listed by: COMPASS - DENVER - New
 $485,000Active2 beds 1 baths1,322 sq. ft.
4218 S Cherokee Street, Englewood, CO 80110
MLS# 6965335Listed by: COMPASS - DENVER - New
 $649,000Active4 beds 2 baths2,044 sq. ft.
1280 W Oxford S Avenue, Englewood, CO 80110
MLS# 3122173Listed by: LAURA ALLRED - New
 $112,500Active2 beds 2 baths1,056 sq. ft.
3650 S Federal Boulevard, Englewood, CO 80110
MLS# 2858508Listed by: GUARDIAN REAL ESTATE GROUP


Protect your home and budget from life's surprises with an Assurant Home Warranty, backed by a partner that supports you through every step of homeownership. Explore Plans.
© 2023 - 2026 ERA Franchise Systems LLC. All rights reserved. ERA Franchise Systems LLC fully supports the principles of the Fair Housing Act and the Equal Opportunity Act. ERA, ERA Real Estate powered, and their respective logos are registered service marks of ERA Franchise Systems LLC. Each office is independently owned and operated.