
6982 S Niagara Court, Englewood, CO 80112
Local realty services provided by:ERA Shields Real Estate
6982 S Niagara Court,Englewood, CO 80112
$820,000
- 4 Beds
- 4 Baths
- - sq. ft.
- Single family
- Sold
Listed by: blair bryant
Office: the steller group, inc
MLS#:4319718
Source:ML
Sorry, we are unable to map this address
Price summary
- Price:$820,000
- Monthly HOA dues:$136.83
About this home
*OPEN HOUSE Sunday, 7/19 2-4*Entertainers' layout with a finished basement in Homestead Farms, just steps from Willow Springs Open Space! Enter this 4-bed, 4-bath charming cottage-style home through a covered front porch framed by mature landscaping. A bright formal living room with a large picture window welcomes you, while the adjoining dining room features a built-in bar hutch for holiday dinners. Rich hardwood floors lead into the airy family room, highlighted by vaulted ceilings, bright skylights, a statement gas fireplace, and warm brick and slate accents that lend character and comfort to the entertainer’s layout. The eat-in kitchen is well-equipped for weeknight meals or hosting a crowd, offering abundant cabinetry, granite countertops, tray ceilings, and a spacious L-shaped island with bar seating. Wrapped in a floor-to-ceiling bay window, the breakfast nook opens to the backyard for easy al fresco dining on the covered patio. A convenient mudroom with laundry and a powder bath nearby complete the main level. Upstairs, the spacious primary suite includes a walk-in closet with built-ins and a private en suite bath with a walk-in shower. Two additional bedrooms share a full hall bath, providing flexibility for loved ones or a home office. Downstairs, the finished basement adds a spacious rec room with a wet bar, plus a private bedroom and full bath well suited for guests, multigenerational living, or hobbies. In the backyard, an extended brick paver patio with an awning overlooks established garden beds and a generous lawn with room to relax, entertain, or play. Perfectly placed within the renowned Cherry Creek School District, just steps away from Willow Creek Trails and Homestad Farms parks, pool, and sport courts. Less than 10 minutes from Southglenn, Park Meadows, South Suburban Golf Course, and Fiddler’s Green, with easy access to I-25 and C-470 for convenient commutes to downtown Denver or weekend adventures in the mountains....
Contact an agent
Home facts
- Year built:1978
- Subdivision & Development:Homestead in the Willows
- Listing ID #:4319718
Rooms and interior
- Bedrooms:4
- Total bathrooms:4
- Full bathrooms:2
- Half bathrooms:1
- Flooring:Carpet, Linoleum, Tile, Wood
- Kitchen Description:Cooktop, Dishwasher, Disposal, Eat-in Kitchen, Kitchen Island, Microwave, Refrigerator
- Basement:Yes
- Basement Description:Bath/Stubbed, Finished, Interior Entry
Heating and cooling
- Cooling:Central Air
- Heating:Forced Air, Natural Gas
- Central air:Yes
Structure and exterior
- Roof:Composition
- Year built:1978
- Lot Features:Landscaped, Level, Many Trees, Near Public Transit, Sprinklers In Front, Sprinklers In Rear
- Architectural Style:Traditional
- Construction Materials:Brick, Wood Siding
- Exterior Features:Covered, Front Porch, Garden, Patio, Private Yard, Rain Gutters
- Foundation Description:Concrete Perimeter, Slab
- Levels:2 Story
Schools
- High school:Cherry Creek
- Middle school:West
- Elementary school:Homestead
Utilities
- Water:Public
- Sewer:Public Sewer
Finances and disclosures
- Price:$820,000
- Tax amount:$4,758 (2025)
Features and amenities
- Laundry features:Dryer, In Unit, Washer
- Amenities:Bay Window(s), Carbon Monoxide Detector(s), Double Pane Windows, Skylight(s), Smoke Detector(s)
Parking
- Total parking spaces:2
- Parking description:Concrete Driveway, Dry Walled
- Garage:Yes
- Garage spaces:2
 Based on information submitted to the MLS GRID as of August 16, 2026 08:09 AM. All data is obtained from various sources and may not have been verified by broker or MLS GRID. Supplied Open House information is subject to change without notice. All information should be independently reviewed and verified for accuracy. Properties may or may not be listed by the office/agent presenting the information.
New listings near 6982 S Niagara Court
- New
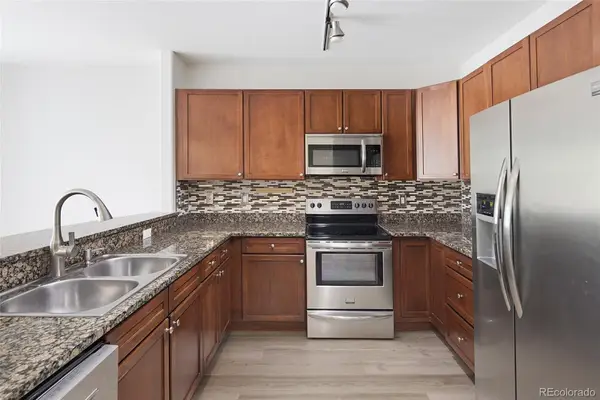 $349,900Active2 beds 2 baths1,038 sq. ft.
9079 E Panorama Circle #413, Englewood, CO 80112
MLS# 6494188Listed by: RE/MAX ALLIANCE - New
 $499,000Active3 beds 2 baths2,524 sq. ft.
3250 Santa Anita Drive, Englewood, CO 80110
MLS# 2072268Listed by: LPT REALTY - Coming Soon
 $639,000Coming Soon3 beds 3 baths
8009 S Niagara Way, Englewood, CO 80112
MLS# 5739976Listed by: KELLER WILLIAMS DTC - New
 $745,000Active4 beds 4 baths2,653 sq. ft.
7926 S Roslyn Way, Englewood, CO 80112
MLS# 6215695Listed by: HOMESMART - New
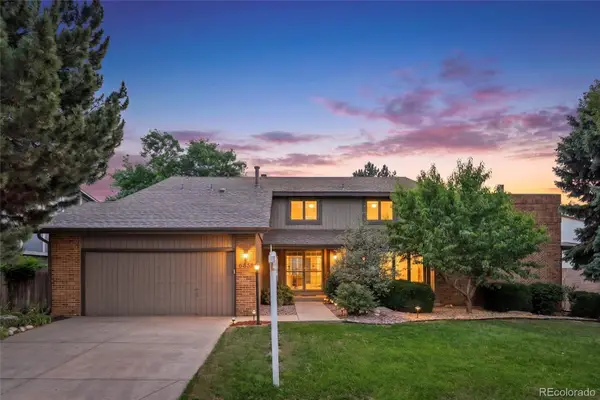 $1,100,000Active6 beds 4 baths4,842 sq. ft.
6154 S Macon Way, Englewood, CO 80111
MLS# 6957095Listed by: KENTWOOD REAL ESTATE DTC, LLC - New
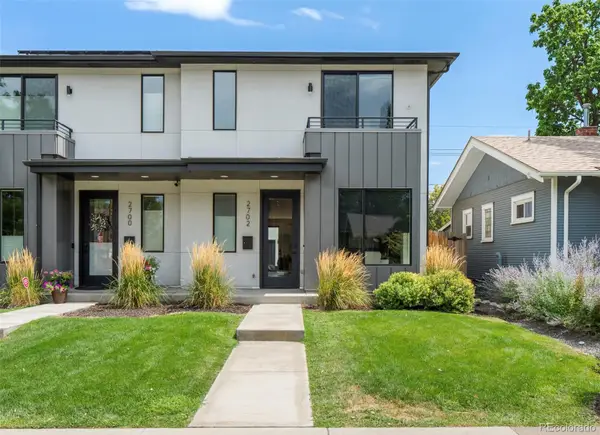 $940,000Active4 beds 4 baths2,972 sq. ft.
2702 S Bannock Street, Englewood, CO 80110
MLS# 7191582Listed by: MILEHIMODERN - New
 $549,900Active4 beds 2 baths1,560 sq. ft.
3285 S Elati Street, Englewood, CO 80110
MLS# 8131311Listed by: RESIDENT REALTY NORTH METRO LLC - New
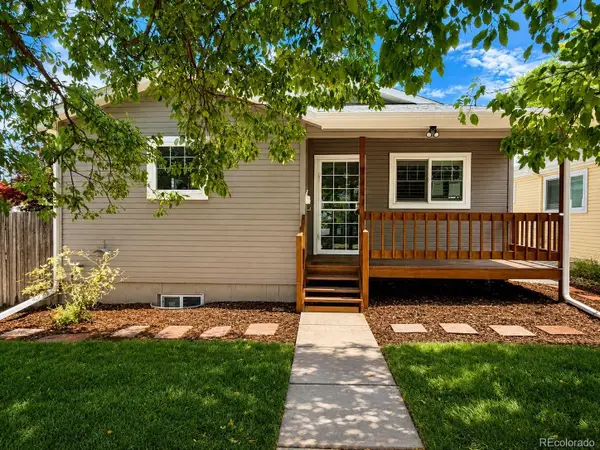 $775,000Active5 beds 3 baths2,520 sq. ft.
3320 S Pennsylvania Street, Englewood, CO 80113
MLS# 9369185Listed by: JDI INVESTMENTS - Coming SoonOpen Wed, 4 to 6pm
 $2,450,000Coming Soon5 beds 7 baths
11940 E Lake Court, Englewood, CO 80111
MLS# 1511642Listed by: KELLER WILLIAMS ACTION REALTY LLC - New
 $299,900Active3 beds 2 baths1,291 sq. ft.
15700 E Jamison Drive #6-104, Englewood, CO 80112
MLS# 6056110Listed by: RE/MAX PROFESSIONALS


Protect your home and budget from life's surprises with an Assurant Home Warranty, backed by a partner that supports you through every step of homeownership. Explore Plans.
© 2023 - 2026 ERA Franchise Systems LLC. All rights reserved. ERA Franchise Systems LLC fully supports the principles of the Fair Housing Act and the Equal Opportunity Act. ERA, ERA Real Estate powered, and their respective logos are registered service marks of ERA Franchise Systems LLC. Each office is independently owned and operated.