
8167 S Norfolk Street, Englewood, CO 80112
Local realty services provided by:RONIN Real Estate Professionals ERA Powered
8167 S Norfolk Street,Englewood, CO 80112
$515,000
- 3 Beds
- 3 Baths
- 2,079 sq. ft.
- Single family
- Active
Listed by: jeffrey joyce
Office: american city real estate
MLS#:3898669
Source:ML
Price summary
- Price:$515,000
- Price per sq. ft.:$247.72
- Monthly HOA dues:$43
About this home
SPECTACULAR CONTEMPORARY HOME on a private lot in Southcreek. Located in the CHERRY CREEK SCHOOL DISTRICT, one of the nation's highest-rated for strong academic performance. Parks, trails, and local amenities are just steps away. The living room has a cathedral ceiling, a gas fireplace, and opens to a fantastic eat in kitchen with oak cabinetry. Gorgeous combination of wood, carpet and vinyl flooring. There is a powder room on the main floor. There are two large bedrooms on the second floor with huge closets and a full bathroom. The primary bedroom upstairs has an ensuite bathroom and a walk- in closet. Fenced low maintenance yard with sprinkler system and a concrete patio for outdoor living. Attached 2 car garage. A full basement with laundry room, a high ceiling, roughed in plumbing and 4 egress windows offers massive potential finish this 2,079 SF home and add value!!!
Great investment in a great neighborhood!
Contact an agent
Home facts
- Year built:2002
- Listing ID #:3898669
Rooms and interior
- Bedrooms:3
- Total bathrooms:3
- Full bathrooms:2
- Half bathrooms:1
- Flooring:Carpet, Vinyl, Wood
- Kitchen Description:Dishwasher, Eat-in Kitchen
- Basement:Yes
- Basement Description:Bath/Stubbed, Daylight, Full, Sump Pump
- Living area:2,079 sq. ft.
Heating and cooling
- Cooling:Central Air
- Heating:Forced Air
- Central air:Yes
Structure and exterior
- Roof:Composition
- Year built:2002
- Building area:2,079 sq. ft.
- Lot area:0.1 Acres
- Lot Features:Level
- Architectural Style:Contemporary
- Construction Materials:Frame
- Exterior Features:Private Yard, Rain Gutters
- Levels:2 Story
Schools
- High school:Grandview
- Middle school:Liberty
- Elementary school:Red Hawk Ridge
Utilities
- Water:Public
- Sewer:Public Sewer
Finances and disclosures
- Price:$515,000
- Price per sq. ft.:$247.72
- Tax amount:$3,969 (2025)
Features and amenities
- Laundry features:In Unit
- Amenities:Carbon Monoxide Detector(s), Gas Water Heater, Smoke Detector(s)
Parking
- Total parking spaces:4
- Parking description:Concrete Driveway
- Garage:Yes
- Garage spaces:2
 Based on information submitted to the MLS GRID as of May 30, 2026 03:49 AM. All data is obtained from various sources and may not have been verified by broker or MLS GRID. Supplied Open House information is subject to change without notice. All information should be independently reviewed and verified for accuracy. Properties may or may not be listed by the office/agent presenting the information.
New listings near 8167 S Norfolk Street
- Coming Soon
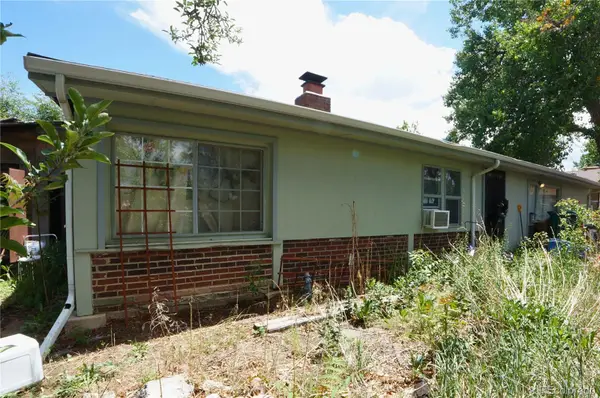 $365,000Coming Soon1 beds 1 baths
1180 W Stanford Drive, Englewood, CO 80110
MLS# 4959698Listed by: HOMESMART REALTY - Open Sat, 11am to 1pmNew
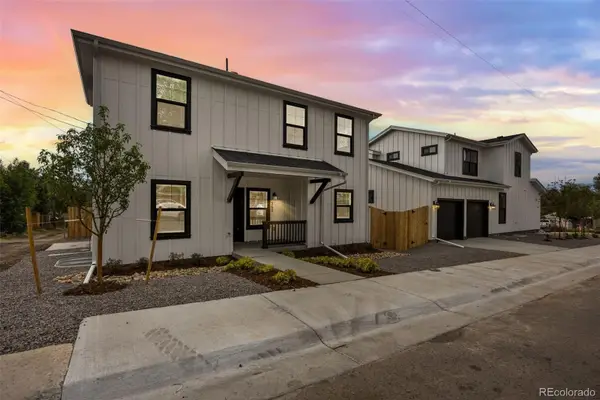 $999,000Active6 beds 4 baths1,938 sq. ft.
360 W Stanford Avenue, Englewood, CO 80110
MLS# 1809387Listed by: LIV SOTHEBY'S INTERNATIONAL REALTY - New
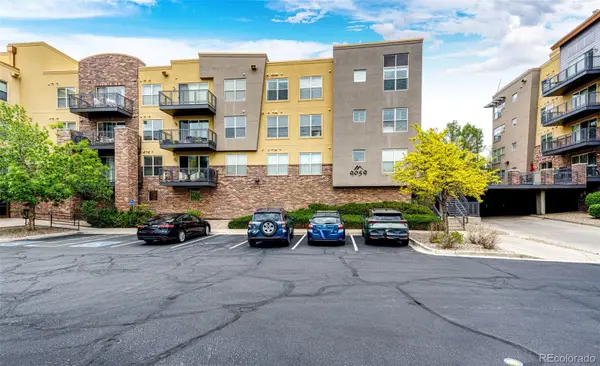 $365,000Active2 beds 2 baths1,029 sq. ft.
9059 E Panorama Circle #B405, Englewood, CO 80112
MLS# 3714727Listed by: RE/MAX ACCORD - Coming Soon
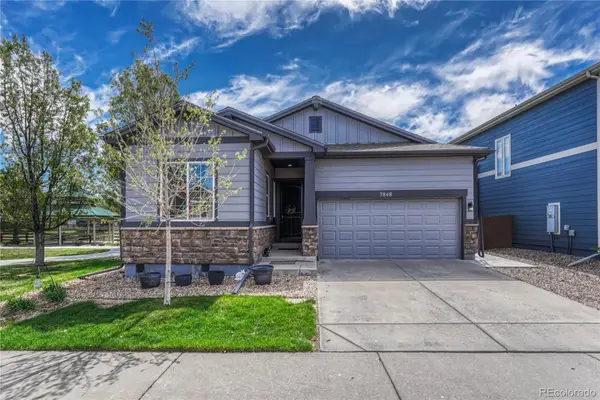 $689,000Coming Soon3 beds 3 baths
7848 S Joplin Court, Englewood, CO 80112
MLS# 8211371Listed by: CORKEN + COMPANY REAL ESTATE GROUP, LLC - Open Sat, 12 to 2pmNew
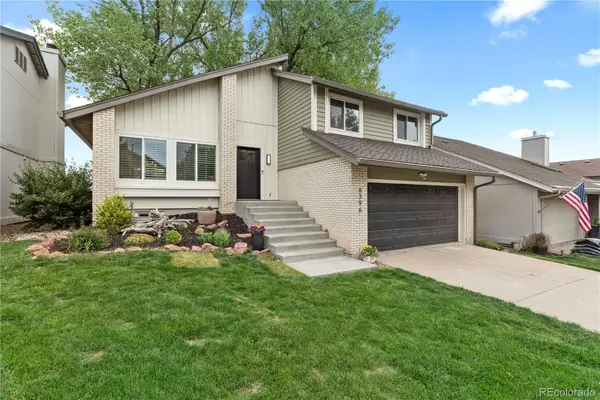 $850,000Active4 beds 4 baths2,825 sq. ft.
6396 S Emporia Circle, Englewood, CO 80111
MLS# 8982463Listed by: REDFIN CORPORATION - New
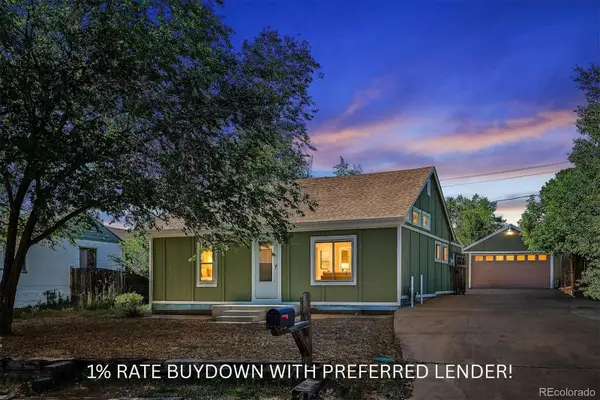 $375,000Active2 beds 1 baths883 sq. ft.
2028 W Adriatic Place, Englewood, CO 80110
MLS# 3839921Listed by: RE/MAX PROFESSIONALS - New
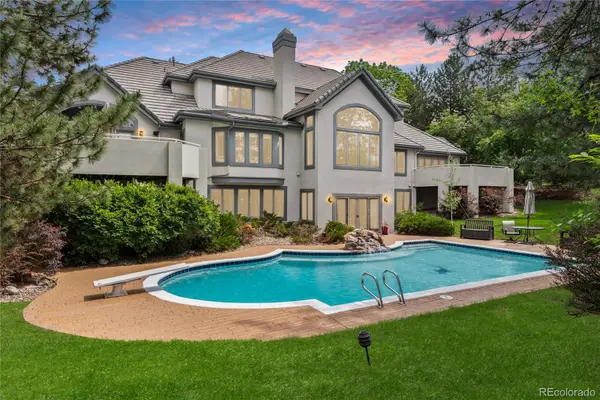 $3,199,000Active4 beds 6 baths8,333 sq. ft.
65 Cherry Hills Farm Drive, Englewood, CO 80113
MLS# 8958258Listed by: KENTWOOD REAL ESTATE DTC, LLC - New
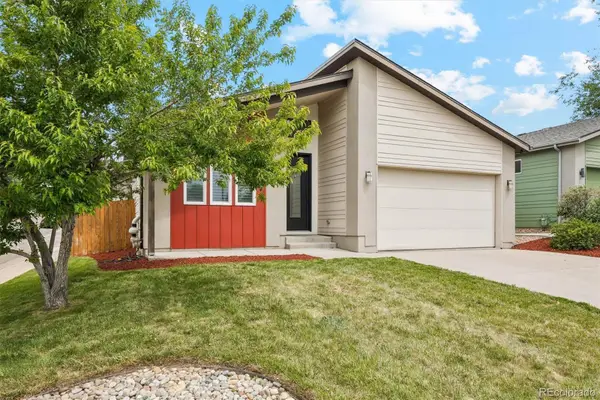 $924,000Active4 beds 3 baths2,882 sq. ft.
3100 S Clarkson Street, Englewood, CO 80113
MLS# 4832429Listed by: COMPASS - DENVER - Coming Soon
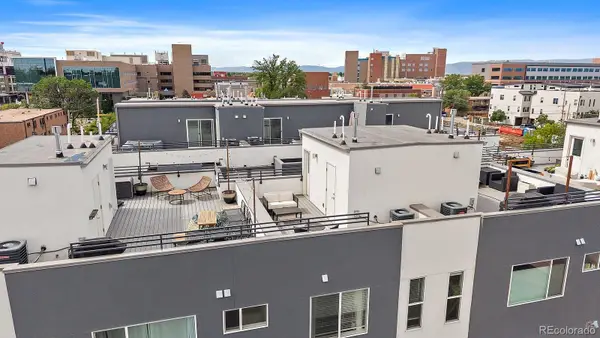 $435,000Coming Soon1 beds 2 baths
3314 S Washington Street, Englewood, CO 80113
MLS# 9890862Listed by: MADISON & COMPANY PROPERTIES


Protect your home and budget from life's surprises with an Assurant Home Warranty, backed by a partner that supports you through every step of homeownership. Explore Plans.
© 2023 - 2026 ERA Franchise Systems LLC. All rights reserved. ERA Franchise Systems LLC fully supports the principles of the Fair Housing Act and the Equal Opportunity Act. ERA, ERA Real Estate powered, and their respective logos are registered service marks of ERA Franchise Systems LLC. Each office is independently owned and operated.