
6396 S Emporia Circle, Englewood, CO 80111
Local realty services provided by:LUX Real Estate Company ERA Powered
6396 S Emporia Circle,Englewood, CO 80111
$799,900
- 4 Beds
- 4 Baths
- 2,825 sq. ft.
- Single family
- Active
Listed by: meredith taylor
Office: redfin corporation
MLS#:8982463
Source:ML
Price summary
- Price:$799,900
- Price per sq. ft.:$283.15
- Monthly HOA dues:$75
About this home
Sellers are relocating out of state and motivated to sell — priced to move fast. This move-in ready tri-level home is in a sought-after Denver Tech Center location, in the Cherry Creek School District. In the last three years, the home has had major upgrades: new Lifetime siding (transferable warranty), new K-Guard gutters, new Pella windows, front door, and sliding glass door; a new main plumbing line with a 10-year transferable warranty; new LVP flooring in main living areas; new carpet in bedrooms/basement; and two updated bathrooms, including a newly renovated basement bath. Additional touches include Norman shutters and fresh paint.
A scenic greenbelt is steps away, with an optional Arapahoe Lakes pool and tennis membership available. Close to acclaimed restaurants, premier shopping, and I-25/I-225 and the Arapahoe RTD Park-n-Ride. Inclusions are: refrigerator, dishwasher, stove, washer/dryer, and a second refrigerator in the garage.
Contact an agent
Home facts
- Year built:1978
- Subdivision & Development:Cherry Creek Farm
- Listing ID #:8982463
Rooms and interior
- Bedrooms:4
- Total bathrooms:4
- Full bathrooms:1
- Half bathrooms:1
- Flooring:Carpet, Tile, Vinyl
- Kitchen Description:Convection Oven, Dishwasher, Disposal, Range Hood, Refrigerator
- Basement:Yes
- Basement Description:Bath/Stubbed, Crawl Space, Daylight, Finished, Interior Entry
- Living area:2,825 sq. ft.
Heating and cooling
- Cooling:Central Air
- Heating:Forced Air
- Central air:Yes
Structure and exterior
- Roof:Composition
- Year built:1978
- Building area:2,825 sq. ft.
- Lot area:0.13 Acres
- Lot Features:Greenbelt, Landscaped, Sprinklers In Front, Sprinklers In Rear
- Architectural Style:Traditional
- Construction Materials:Brick, ICFs (Insulated Concrete Forms), Vinyl Siding
- Exterior Features:Deck, Private Yard, Rain Gutters
- Levels:Tri-Level
Schools
- High school:Cherry Creek
- Middle school:Campus
- Elementary school:High Plains
Utilities
- Water:Public
- Sewer:Public Sewer
Finances and disclosures
- Price:$799,900
- Price per sq. ft.:$283.15
- Tax amount:$5,045 (2025)
Features and amenities
- Laundry features:Dryer, Washer
- Amenities:Carbon Monoxide Detector(s), Double Pane Windows, Smoke Detector(s), Window Coverings
Parking
- Total parking spaces:2
- Garage:Yes
- Garage spaces:2
 Based on information submitted to the MLS GRID as of August 22, 2026 02:26 PM. All data is obtained from various sources and may not have been verified by broker or MLS GRID. Supplied Open House information is subject to change without notice. All information should be independently reviewed and verified for accuracy. Properties may or may not be listed by the office/agent presenting the information.
New listings near 6396 S Emporia Circle
- Coming Soon
 $979,000Coming Soon4 beds 3 baths2,840 sq. ft.
7191 S Olive Way, Englewood, CO 80112
MLS# 6329661Listed by: 8Z REAL ESTATE - New
 $379,900Active4 beds 2 baths1,628 sq. ft.
3140 W Girard Avenue, Englewood, CO 80110
MLS# 2331231Listed by: KELLER WILLIAMS DTC - Open Sat, 10am to 1pmNew
 $750,000Active3 beds 4 baths2,136 sq. ft.
3619 S Elati Street #C, Englewood, CO 80110
MLS# 7059471Listed by: PAINTED DOOR PROPERTIES LLC - New
 $495,000Active3 beds 1 baths2,059 sq. ft.
4058 S Lincoln Street, Englewood, CO 80113
MLS# 4118745Listed by: CONNETT REAL ESTATE - New
 $799,000Active3 beds 2 baths2,448 sq. ft.
3160 S Humboldt Street, Englewood, CO 80113
MLS# IR1066901Listed by: COMPASS-DENVER - New
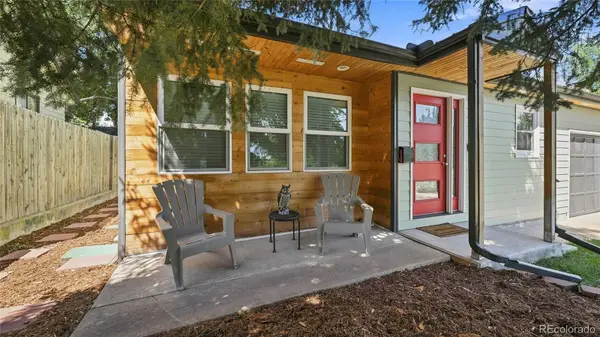 $549,900Active2 beds 2 baths1,892 sq. ft.
4639 S Fox Street, Englewood, CO 80110
MLS# 9325633Listed by: 1 PERCENT LISTS MILE HIGH - Open Sat, 2 to 4pmNew
 $995,000Active5 beds 3 baths2,754 sq. ft.
2299 E Floyd Place, Englewood, CO 80113
MLS# 2603011Listed by: THE AGENCY - DENVER - Open Sat, 11am to 1pmNew
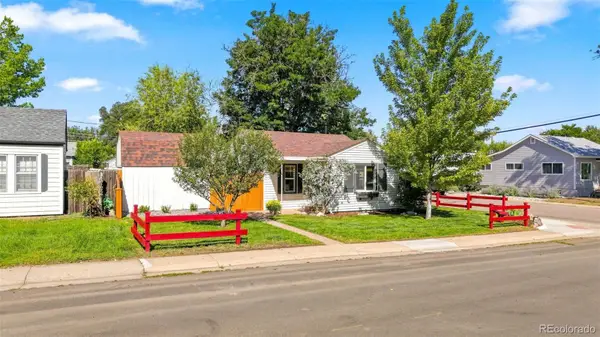 $445,000Active2 beds 2 baths821 sq. ft.
4001 S Grant Street, Englewood, CO 80113
MLS# 3049295Listed by: WEST AND MAIN HOMES INC - Open Sun, 11am to 1pmNew
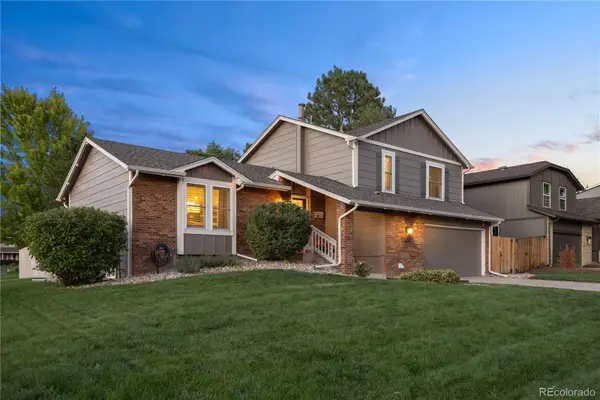 $900,000Active3 beds 3 baths2,276 sq. ft.
11025 E Berry Avenue, Englewood, CO 80111
MLS# 4429729Listed by: COLDWELL BANKER REALTY 24 - Open Sun, 12 to 2pmNew
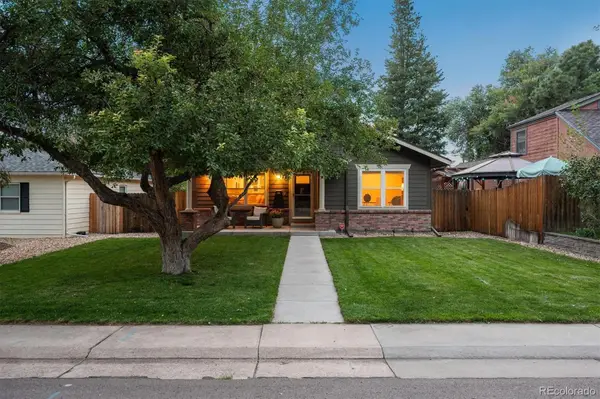 $795,000Active4 beds 3 baths2,724 sq. ft.
4689 S Pennsylvania Street, Englewood, CO 80113
MLS# 9829692Listed by: CAMBER REALTY, LTD


Protect your home and budget from life's surprises with an Assurant Home Warranty, backed by a partner that supports you through every step of homeownership. Explore Plans.
© 2023 - 2026 ERA Franchise Systems LLC. All rights reserved. ERA Franchise Systems LLC fully supports the principles of the Fair Housing Act and the Equal Opportunity Act. ERA, ERA Real Estate powered, and their respective logos are registered service marks of ERA Franchise Systems LLC. Each office is independently owned and operated.