
9019 E Panorama Circle #D501, Englewood, CO 80112
Local realty services provided by:ERA Teamwork Realty
Listed by: nancy austin, consuelo sidas
Office: compass - denver
MLS#:8647541
Source:ML
Price summary
- Price:$395,000
- Price per sq. ft.:$344.38
- Monthly HOA dues:$525
About this home
As the morning sun rises, imagine opening the door to your private patio with a warm cup of coffee in hand. The day starts quietly here, with fresh air, peaceful surroundings, and a home that feels effortlessly welcoming. Inside, fresh paint, plush new carpet, and brand-new appliances create a bright, refreshed space that's ready for you from the moment you arrive. The open living area invites conversation, laughter, and cozy evenings spent with friends or curled up on the couch after a long day. Every detail has been thoughtfully updated, allowing you to focus less on projects and more on living. One of the home's most memorable features is the elegant spiral staircase that winds its way to a loft-style retreat above. Whether it becomes your home office, creative studio, favorite reading corner, or a quiet place to unwind, it's a space that adapts to your life. Step outside once again onto the second private patio, where evening sunsets, fresh breezes, and a glass of wine become part of your everyday routine. Life here extends well beyond your front door. Spend warm summer afternoons by the community pool, gather with neighbors at the clubhouse, or explore the nearby parks, restaurants, shopping, and entertainment that make this location so desirable. With quick access to major commuter routes, getting where you need to go is just as effortless as coming home....
Contact an agent
Home facts
- Year built:2007
- Subdivision & Development:Dry Creek Crossing Condos
- Listing ID #:8647541
Rooms and interior
- Bedrooms:2
- Total bathrooms:2
- Full bathrooms:1
- Flooring:Carpet, Laminate, Tile
- Bathrooms Description:Five Piece Bath
- Kitchen Description:Dishwasher, Disposal, Microwave, Oven, Range, Refrigerator
- Living area:1,147 sq. ft.
Heating and cooling
- Cooling:Central Air
- Heating:Forced Air
- Central air:Yes
Structure and exterior
- Roof:Shingle
- Year built:2007
- Building area:1,147 sq. ft.
- Architectural Style:Contemporary
- Construction Materials:Brick
- Exterior Features:Deck, Fire Pit
- Levels:2 Story
Schools
- High school:Cherry Creek
- Middle school:Campus
- Elementary school:Willow Creek
Utilities
- Water:Public
- Sewer:Public Sewer
Finances and disclosures
- Price:$395,000
- Price per sq. ft.:$344.38
- Tax amount:$3,093 (2025)
Features and amenities
- Laundry features:Dryer, Washer
- Amenities:Carbon Monoxide Detector(s), Smoke Detector(s)
- Pool features:Outdoor Pool
Parking
- Total parking spaces:1
- Garage:Yes
- Garage spaces:1
 Based on information submitted to the MLS GRID as of August 18, 2026 02:33 PM. All data is obtained from various sources and may not have been verified by broker or MLS GRID. Supplied Open House information is subject to change without notice. All information should be independently reviewed and verified for accuracy. Properties may or may not be listed by the office/agent presenting the information.
New listings near 9019 E Panorama Circle #D501
- Coming Soon
 $639,000Coming Soon3 beds 3 baths
8009 S Niagara Way, Englewood, CO 80112
MLS# 5739976Listed by: KELLER WILLIAMS DTC - Coming SoonOpen Wed, 4 to 6pm
 $2,450,000Coming Soon5 beds 7 baths
11940 E Lake Court, Englewood, CO 80111
MLS# 1511642Listed by: KELLER WILLIAMS ACTION REALTY LLC - Coming SoonOpen Sat, 12 to 3pm
 $725,000Coming Soon3 beds 2 baths
4955 S Galapago Street, Englewood, CO 80110
MLS# 9337395Listed by: COMPASS - DENVER - Coming Soon
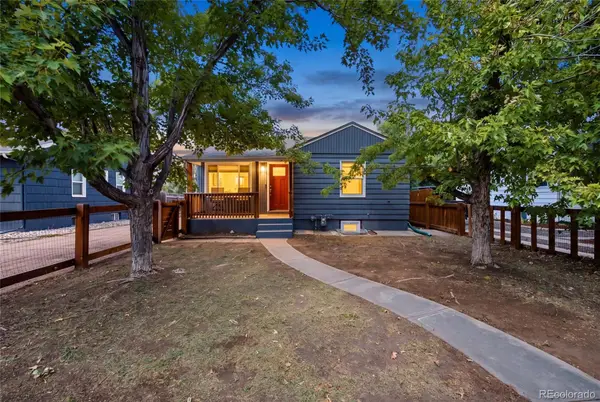 $515,000Coming Soon3 beds 2 baths
4651 S Washington Street, Englewood, CO 80113
MLS# 8293425Listed by: ENGEL & VOLKERS DENVER - New
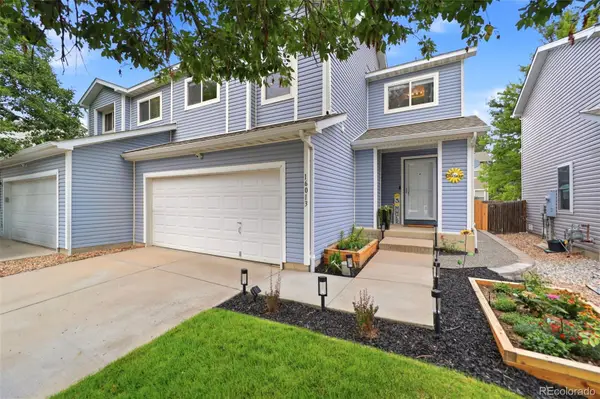 $525,000Active3 beds 3 baths1,684 sq. ft.
16013 E Nichols Place, Englewood, CO 80112
MLS# 2265451Listed by: HOMESMART - Open Fri, 4 to 6pmNew
 $615,000Active4 beds 2 baths1,946 sq. ft.
3776 S Sherman Street, Englewood, CO 80113
MLS# 2692569Listed by: KELLER WILLIAMS AVENUES REALTY - New
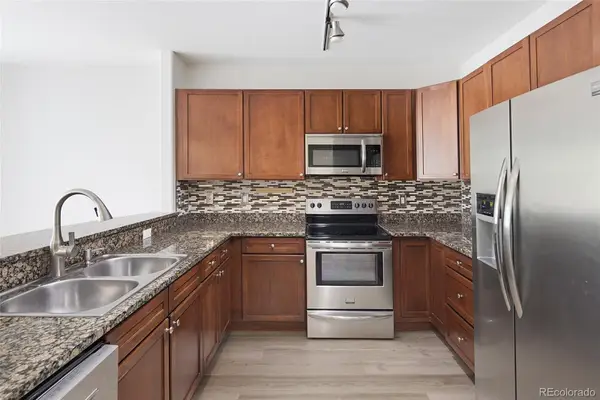 $349,900Active2 beds 2 baths1,038 sq. ft.
9079 E Panorama Circle #413, Englewood, CO 80112
MLS# 6494188Listed by: RE/MAX ALLIANCE - New
 $499,000Active3 beds 2 baths2,524 sq. ft.
3250 Santa Anita Drive, Englewood, CO 80110
MLS# 2072268Listed by: LPT REALTY - New
 $745,000Active4 beds 4 baths2,653 sq. ft.
7926 S Roslyn Way, Englewood, CO 80112
MLS# 6215695Listed by: HOMESMART 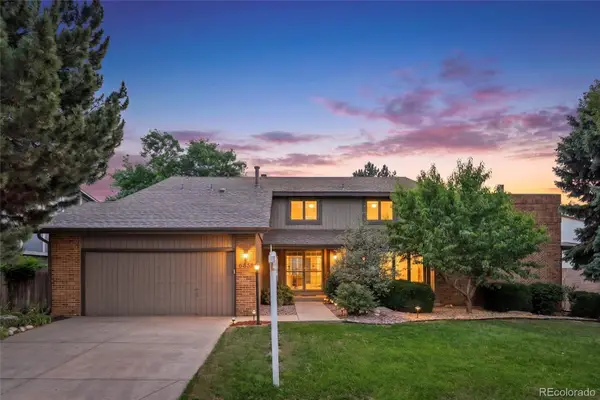 $1,100,000Pending6 beds 4 baths4,842 sq. ft.
6154 S Macon Way, Englewood, CO 80111
MLS# 6957095Listed by: KENTWOOD REAL ESTATE DTC, LLC


Protect your home and budget from life's surprises with an Assurant Home Warranty, backed by a partner that supports you through every step of homeownership. Explore Plans.
© 2023 - 2026 ERA Franchise Systems LLC. All rights reserved. ERA Franchise Systems LLC fully supports the principles of the Fair Housing Act and the Equal Opportunity Act. ERA, ERA Real Estate powered, and their respective logos are registered service marks of ERA Franchise Systems LLC. Each office is independently owned and operated.